420 Water Street, Kendallville, IN 46755
- $334,000
- 4
- BD
- 2
- BA
- 4,032
- SqFt






- List Price
- $334,000
- Status
- ACTIVE
- MLS#
- 202623581
- Days on Market
- 43
- Price Change
- ▼ $13,000 1784279150
- Style
- Two and Half Story
- Year Built
- 1890
- Days On Market
- 43
- Bedrooms
- 4
- Bathrooms
- 2
- Living Area
- 4,032
- Above grade
- 2688
- Township
- Wayne
Property Description
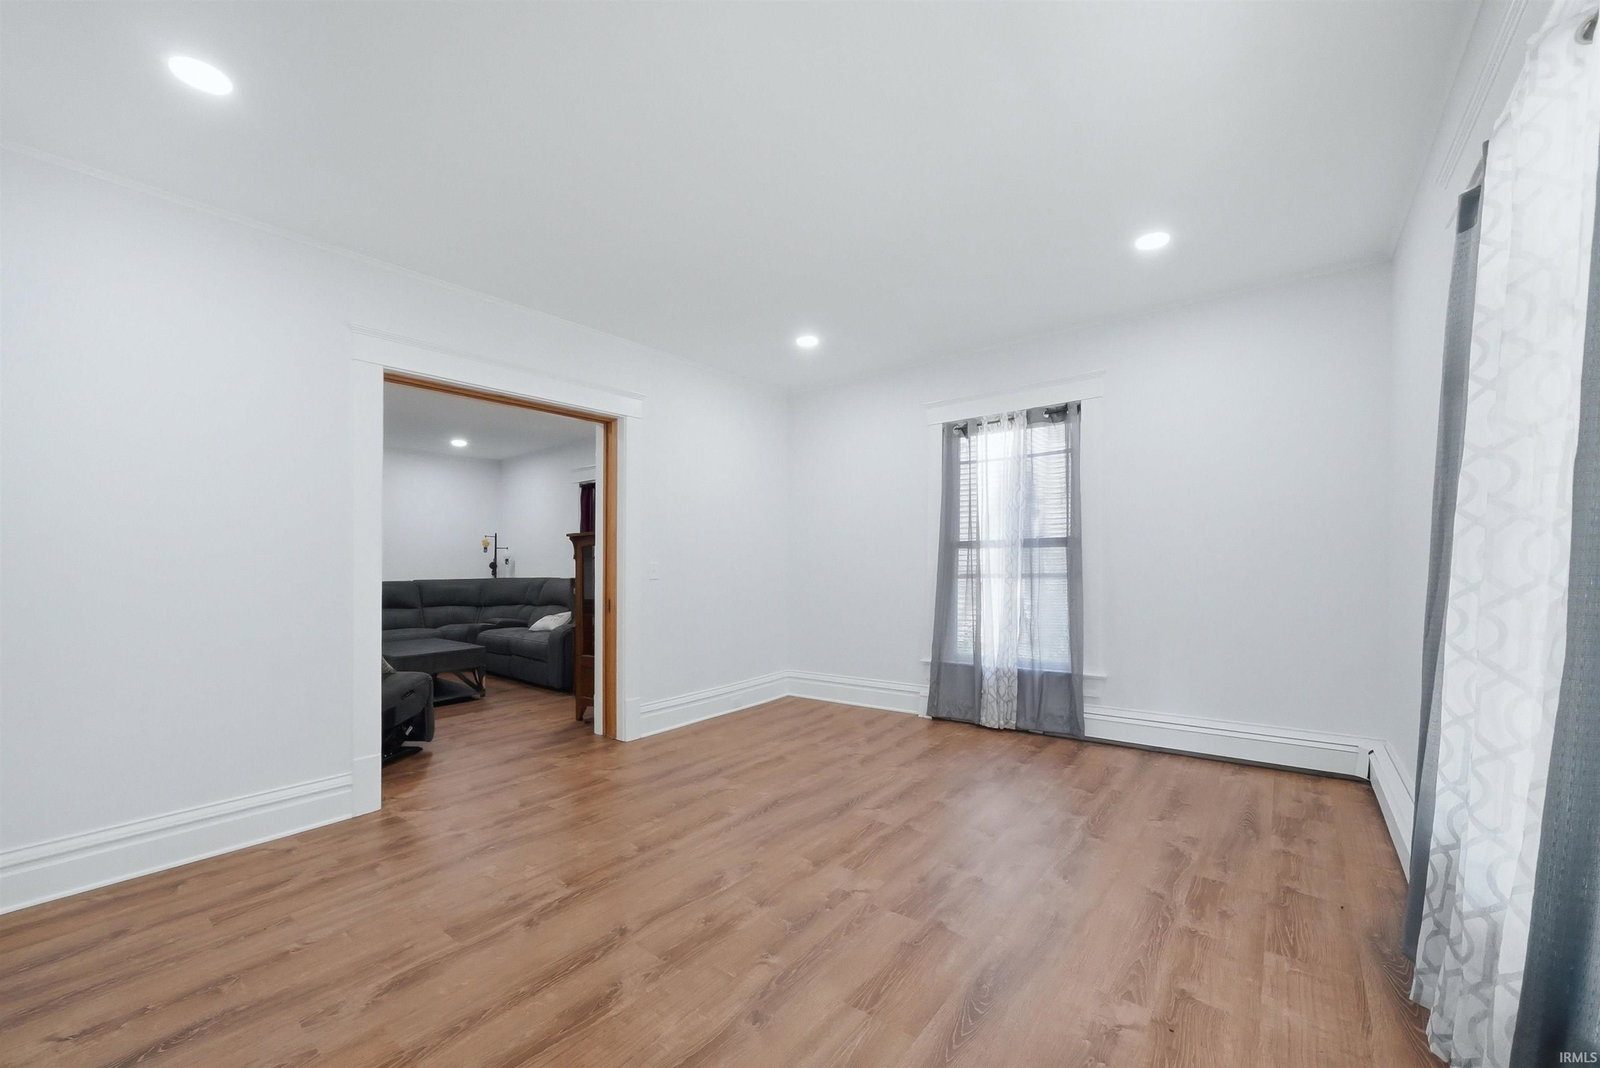
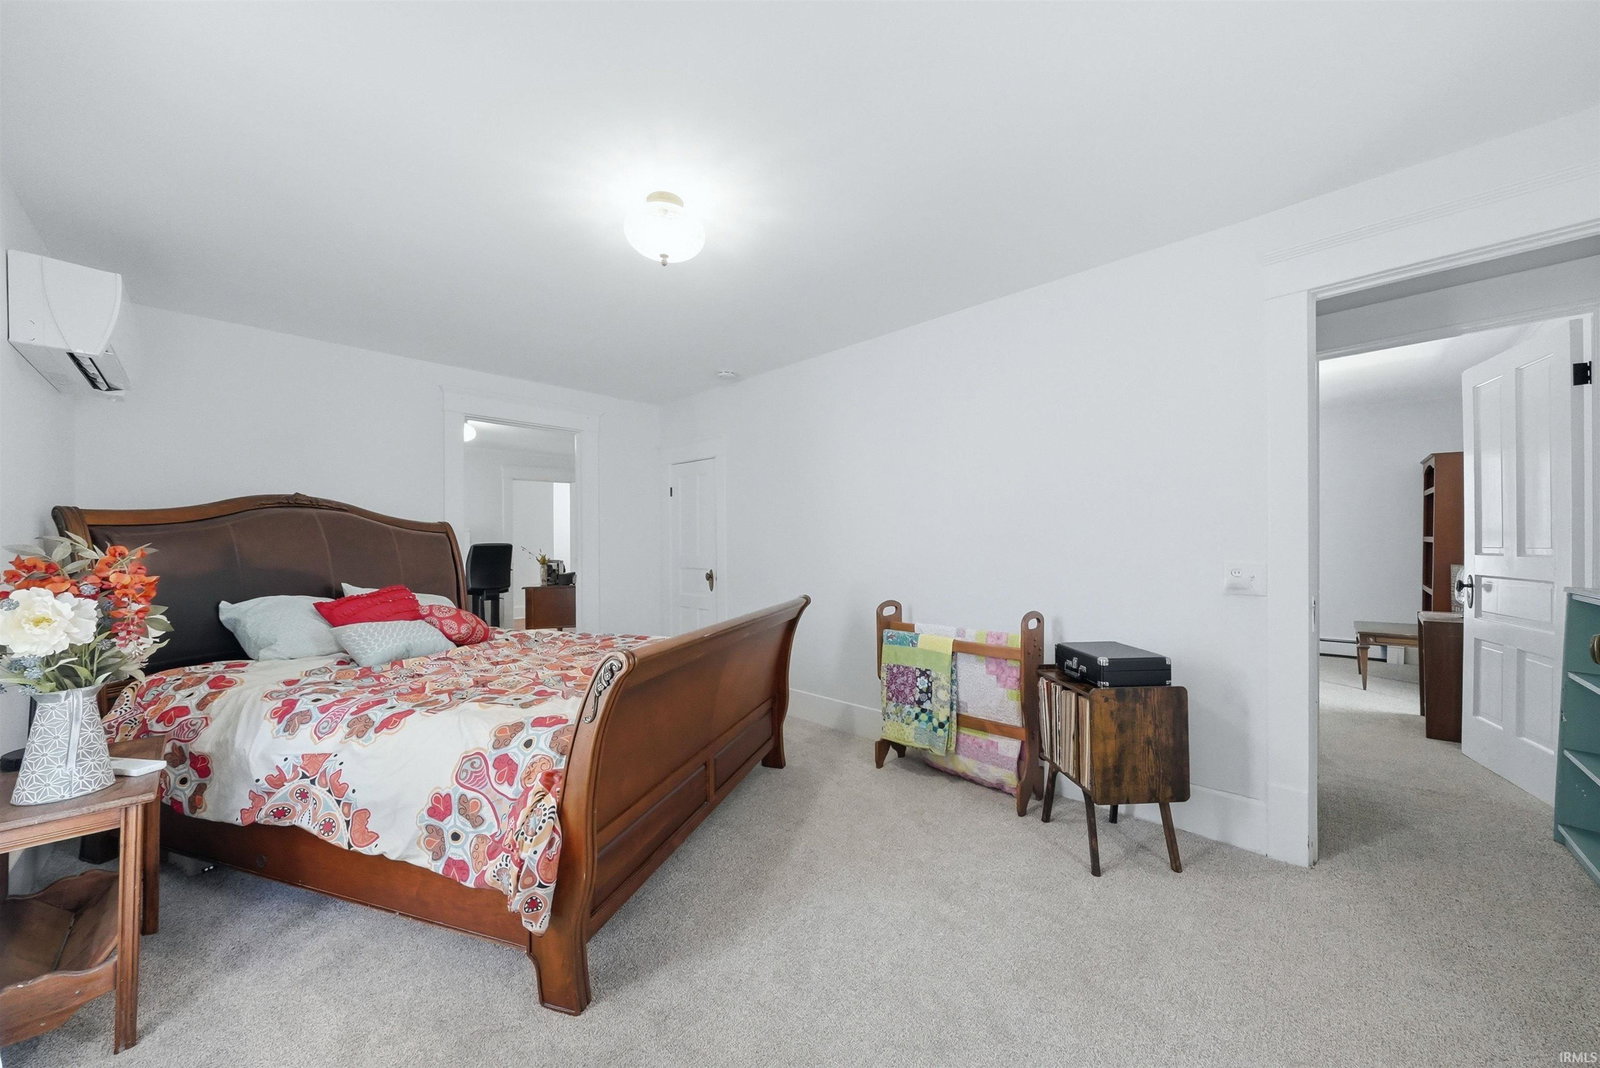
Welcome to 420 Water Street in Kendallville, where timeless character blends seamlessly with thoughtful modern updates. Offering 2,688 square feet of living space, this spacious 4-bedroom, 2-bathroom home is filled with historic craftsmanship while providing the comfort and convenience of today's living. Recent improvements include a newer roof, a brand-new boiler system, new mini-split heating and cooling systems on both levels, fresh interior and exterior paint, and updated landscaping. The beautifully appointed kitchen features custom cabinetry, solid surface countertops, a tile backsplash, and stainless-steel appliances. The versatile floor plan includes a formal living room, formal dining room, and a spacious family room, creating the perfect setting for both everyday living and entertaining. Throughout the home, you'll find preserved architectural details that make this property truly special, including original hardwood pocket doors that remain fully operational and an original twist-style front doorbell that remains in working order, offering a charming glimpse into the home's rich history. Additional highlights include generously sized bedrooms and a walk-up attic offering abundant storage with potential for future finishing, subject to local requirements. Ideally located near local amenities and historic downtown Kendallville, 420 Water Street offers a rare opportunity to own a home where historic character, quality craftsmanship, and modern updates come together beautifully.
Additional Information
- Acres
- 0.14
- Taxes
- $1,185
- Lot Description
- Level
- Garage Description
- Detached
- Heating
- Gas, Hot Water
- Cooling
- Multiple Cooling Units
- Appliances
- Dishwasher, Refrigerator, Range-Electric
- Amenities
- Attic-Walk-up, Breakfast Bar, Ceiling-9+, Ceiling Fan(s), Closet(s) Walk-in, Countertops-Solid Surf, Deck Covered, Eat-In Kitchen, Foyer Entry, Pocket Doors, Porch Covered
- School District
- East Noble Schools
- Elementary School
- South Side
- Middle School
- East Noble
- High School
- East Noble
- Agent Name
- Elius Hogan
Listing courtesy of Elius Hogan from CENTURY 21 Bradley Realty, Inc. Cell: 260-350-2166
IDX information is provided by the Indiana Regional MLS and is exclusively for the consumers' personal, non-commercial use and may not be used for any purpose other than to identify prospective properties consumers may be interested in purchasing. Data is deemed reliable but is not guaranteed accurate by the MLS.
Last updated