1580 E Garnett Drive, Frankfort, IN 46041
- $595,000
- 3
- BD
- 4
- BA
- 3,200
- SqFt






- List Price
- $595,000
- Status
- ACTIVE
- MLS#
- 202623701
- Days on Market
- 42
- Style
- One Story
- Year Built
- 2003
- Days On Market
- 42
- Bedrooms
- 3
- Bathrooms
- 4
- Half-baths
- 1
- Living Area
- 3,200
- Above grade
- 3200
- Township
- Union
- Subdivision
- Lakeridge
Property Description
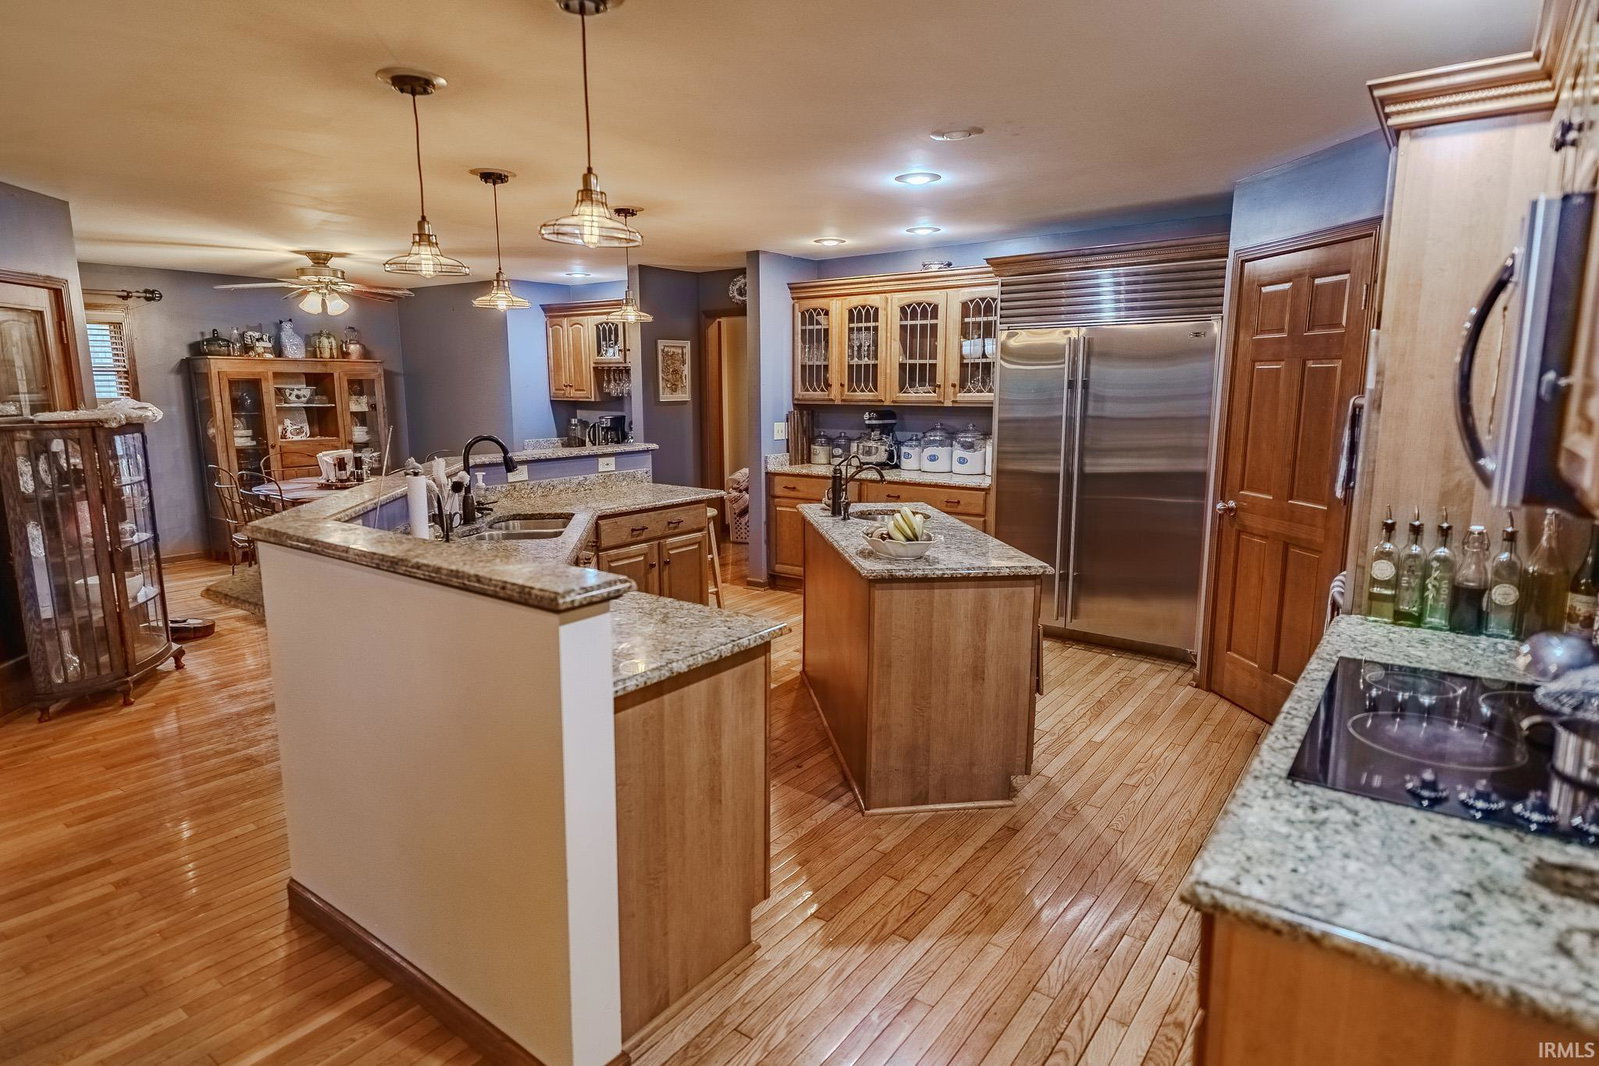
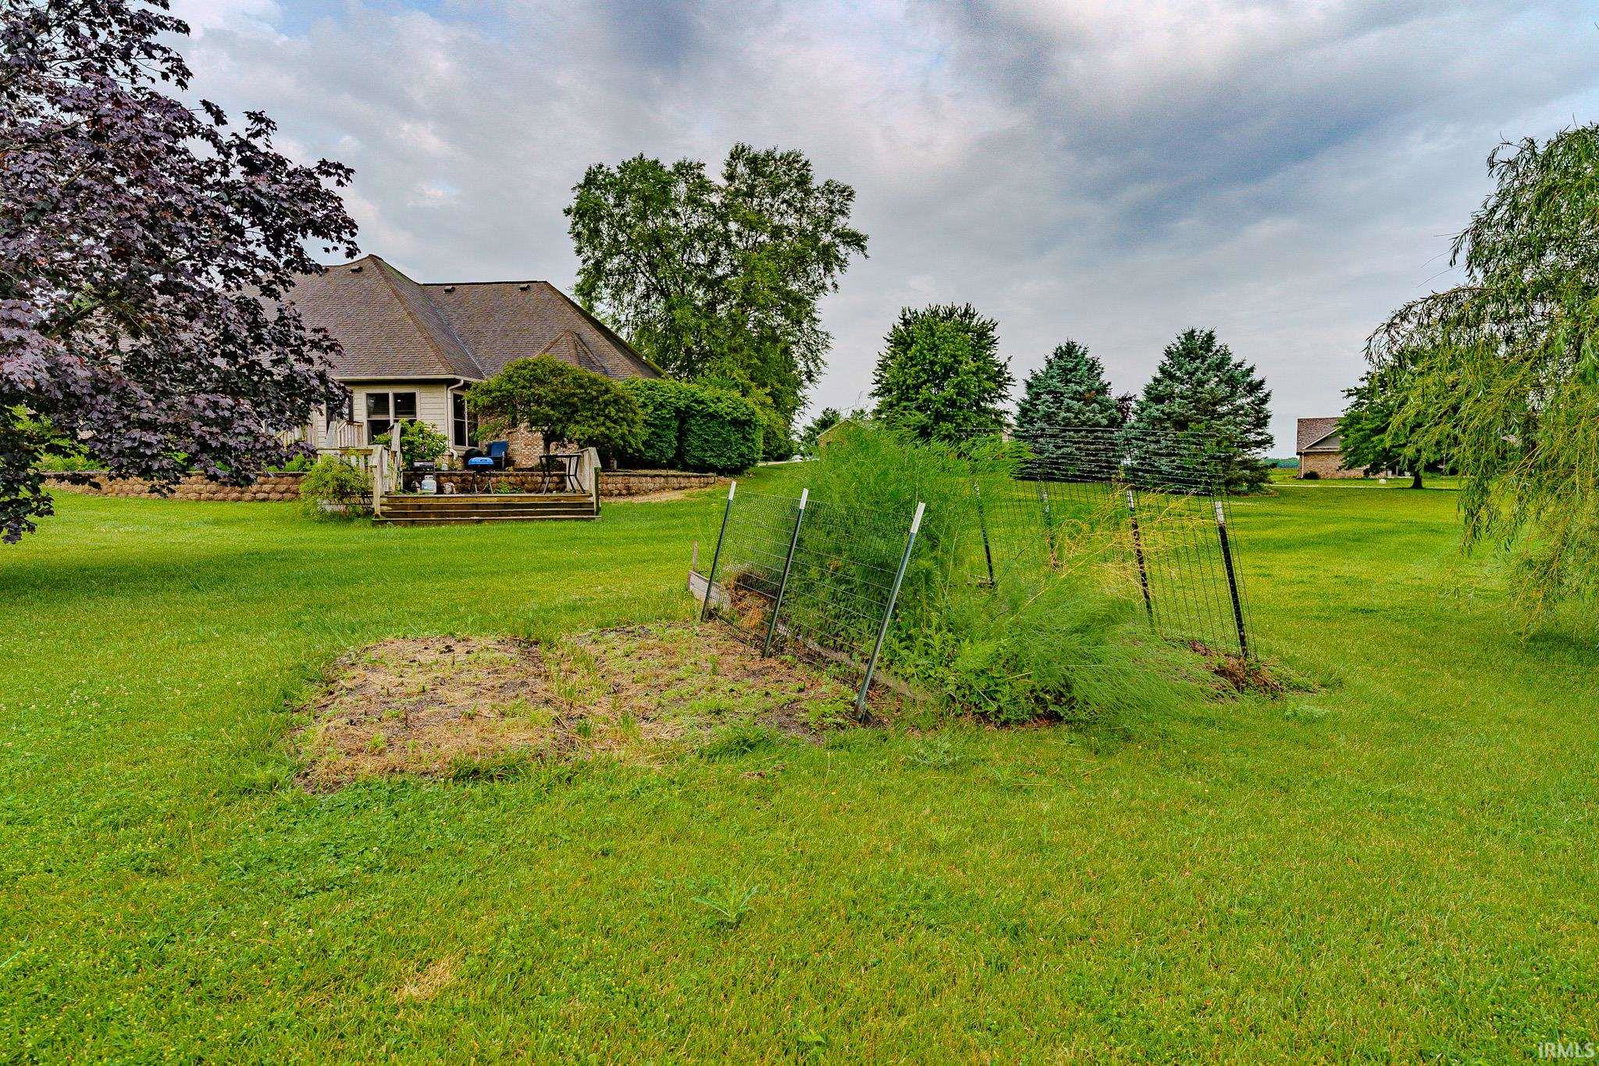
Stunning Lakefront Living in Lake Ridge Estates Welcome to this Custom Executive all-brick, total-electric masterpiece situated on a premium 1.01-acre lakefront lot. Every detail of this 3-bedroom, 3.5-bath home speaks to quality craftsmanship, starting with the pristine 3/4-inch white oak hardwood floors that flow seamlessly throughout the main level. At the heart of the home is a chef’s gourmet kitchen, fully equipped with a Sub-Zero refrigerator, rich granite countertops, a dedicated wine cooler, and a warming oven. The kitchen flows into spacious living and family room all hardwired with an integrated whole-house 8 Zone sound system perfect for entertaining. The main-level master suite serves as a private retreat, offering panoramic views of the lake, two generous walk-in closets, and a spa-like en suite bathroom featuring double sinks with granite counters, a Jacuzzi tub, and a separate shower. Additional Premium Features: • Functional Spaces: Separate laundry room with utility sink, tile flooring, and custom cabinetry. Dual System Heat. Rabb Water Filter. Kinetico Water Filtration System. • Garage & Storage: Immaculate 3-car garage with floor drains and pull-down stairs leading to a spacious attic. Dehumidifier in Crawlspace. 2 x 4's in Attic. Platform for Storage. • Outdoor Living: Enjoy a beautifully landscaped yard and a private patio right on the water—perfect for fishing for crappie and catfish right from your backyard. 300 ft Water Frontage. • Peace of Mind: Features a professionally installed PermaSeal system in the crawlspace for ultimate moisture control and protection. ADT Security System. Inspections are welcome for buyer information only. Home Warranty transferable to new owner.
Additional Information
- Acres
- 1.01
- Taxes
- $3,487
- Hoa Fee
- $400
- Lot Description
- Slope, Waterfront, 0-2.9999, Water View
- Garage Description
- Attached
- Water
- Pond
- Heating
- Electric, Heat Pump
- Cooling
- Central Air
- Appliances
- Dishwasher, Microwave, Refrigerator, Washer, Window Treatments, Cooktop-Electric, Dehumidifier, Dryer-Electric, Oven-Electric, Warming Drawer, Water Filtration System, Window Treatment-Blinds, Wine Chiller
- Amenities
- 1st Bdrm En Suite, Attic Pull Down Stairs, Built-In Speaker System, Built-In Bookcase, Ceiling-Tray, Ceiling Fan(s), Closet(s) Walk-in, Countertops-Stone, Deck Open, Deck on Waterfront, Foyer Entry, Garage Door Opener, Jet Tub, Irrigation System, Kitchen Island, Natural Woodwork, Open Floor Plan, Pantry-Walk In, Stand Up Shower, Custom Cabinetry
- School District
- Clinton Central School Corp.
- Elementary School
- Clinton Central
- Middle School
- Clinton Central
- High School
- Clinton Central
- Agent Name
- Connie Wilson
Listing courtesy of Connie Wilson from Weichert Realtors Len Wilson. OFC: 765-250-4644
IDX information is provided by the Indiana Regional MLS and is exclusively for the consumers' personal, non-commercial use and may not be used for any purpose other than to identify prospective properties consumers may be interested in purchasing. Data is deemed reliable but is not guaranteed accurate by the MLS.
Last updated