29 W 4th Street, Otterbein, IN 47970
- $279,000
- 3
- BD
- 3
- BA
- 1,468
- SqFt




- List Price
- $279,000
- Status
- ACTIVE
- MLS#
- 202623713
- Days on Market
- 42
- Price Change
- ▼ $6,900 1783734435
- Style
- One and Half Story
- Year Built
- 1900
- Days On Market
- 42
- Bedrooms
- 3
- Bathrooms
- 3
- Half-baths
- 1
- Living Area
- 1,468
- Above grade
- 1468
- Township
- Bolivar
Property Description
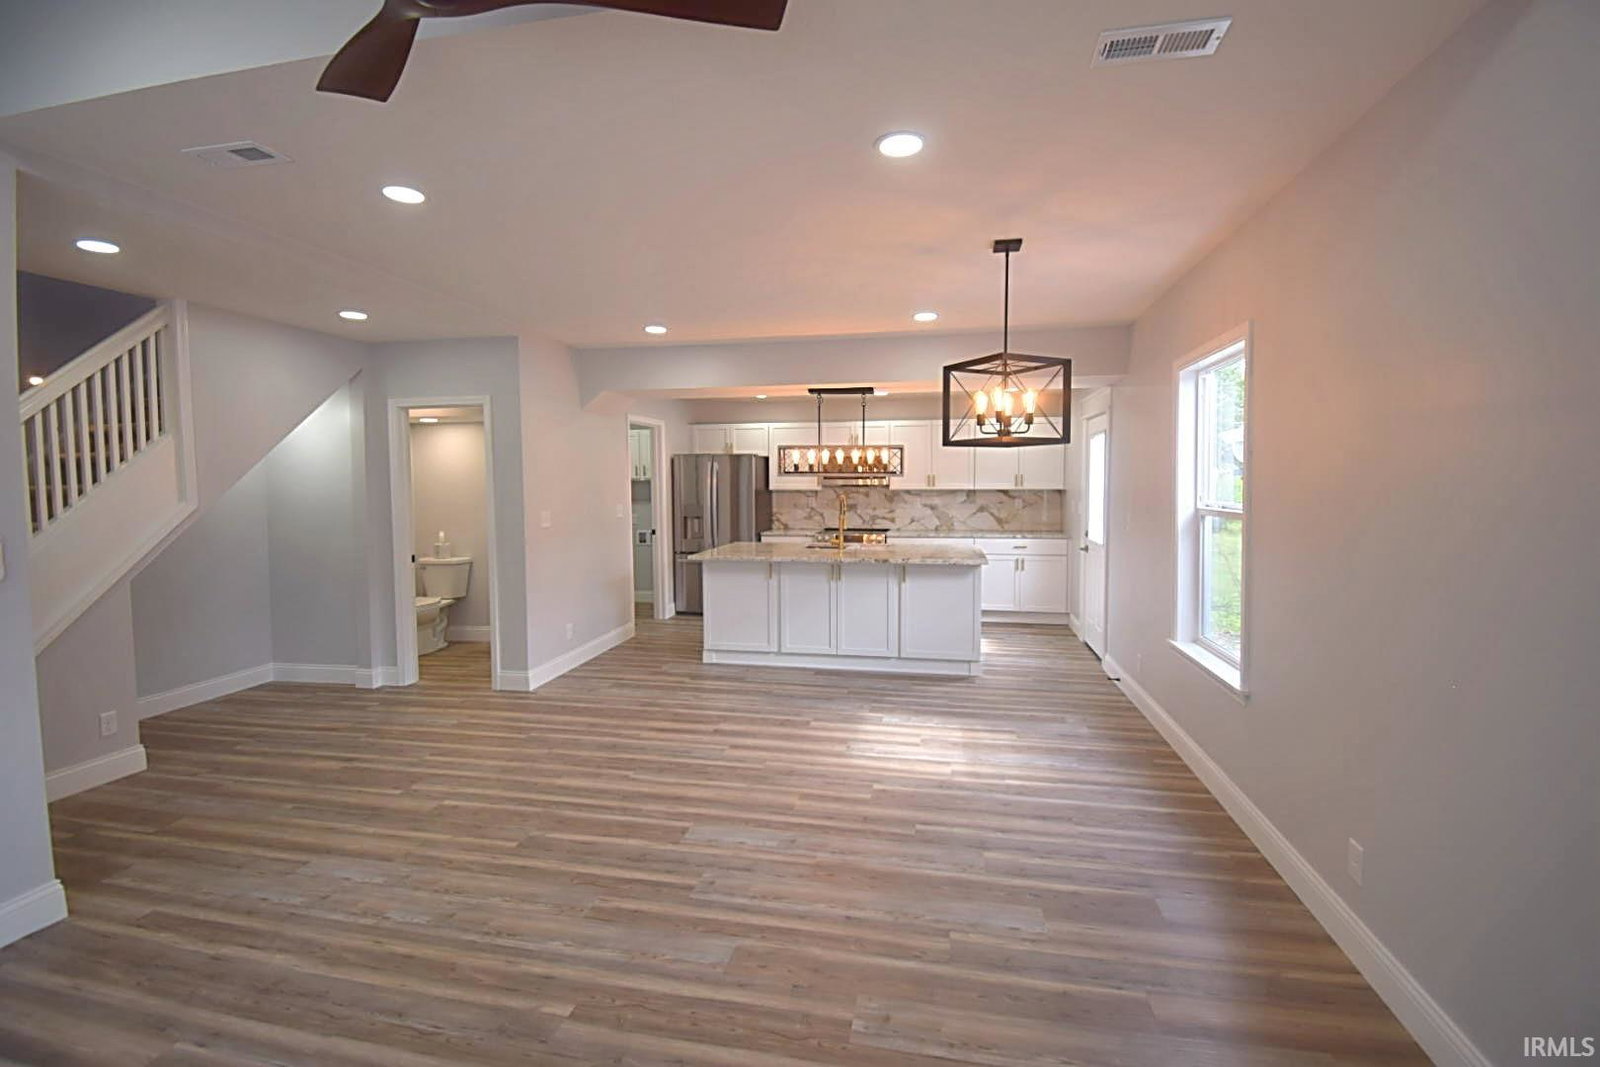
Show stopping 3 bedroom 2 1/2 bath home that has been thoughtfully rehabbed inside and out, down to the studs! The front door opens to an inviting open living space showcasing a vaulted ceiling in the living room which flows into a gorgeous kitchen with luxury updated gold finishes, granite counter tops and back splash, an island with bar seating and extra storage, custom cabinetry, and stainless steel appliances. The main floor also boasts a half bath for your guests, convenient located utility/ laundry room, and a primary suite complete with an en-suite bathroom boasting double sinks, a gorgeous tiled shower, private toilet, and a huge walk-in closet. Thoughtful updates include both internal and external insulation, ceiling fans, and a patio just off of the kitchen and double garage. Upstairs you will find two huge bedrooms with large closets and a beautiful bathroom featuring a bath/shower combination and luxurious touch enabled light up mirror. Located within walking distance to downtown and the local elementary school and only a short drive to West Lafayette and Purdue University. Book your showing today!
Additional Information
- Acres
- 0.15
- Taxes
- $596
- Lot Description
- Corner, Level, 0-2.9999
- Garage Description
- Attached
- Heating
- Gas, Forced Air
- Cooling
- Central Air
- Appliances
- Dishwasher, Microwave, Refrigerator, Range-Electric, Water Heater Electric
- Amenities
- 1st Bdrm En Suite, Breakfast Bar, Closet(s) Walk-in, Countertops-Stone, Detector-Smoke, Dryer Hook Up Electric, Eat-In Kitchen, Kitchen Island, Open Floor Plan, Patio Open, Porch Covered, Range/Oven Hook Up Elec, Stand Up Shower, Tub/Shower Combination, Main Level Bedroom Suite, Main Floor Laundry, Washer Hook-Up, Custom Cabinetry
- School District
- Benton Community
- Elementary School
- Otterbein
- Middle School
- Benton Central
- High School
- Benton Central
- Agent Name
- Christine McCutcheon
Listing courtesy of Christine McCutcheon from New Beginnings Realty. 765-464-4119
IDX information is provided by the Indiana Regional MLS and is exclusively for the consumers' personal, non-commercial use and may not be used for any purpose other than to identify prospective properties consumers may be interested in purchasing. Data is deemed reliable but is not guaranteed accurate by the MLS.
Last updated