3510 E Saddlebrook Court, Bloomington, IN 47401
- $824,900
- 3
- BD
- 3
- BA
- 3,324
- SqFt




- List Price
- $824,900
- Status
- CONT-ACCPTNGBACKUPOFFERS
- MLS#
- 202623898
- Days on Market
- 42
- Price Change
- ▼ $25,000 1783052065
- Style
- One and Half Story
- Year Built
- 2005
- Days On Market
- 42
- Bedrooms
- 3
- Bathrooms
- 3
- Living Area
- 3,324
- Above grade
- 3324
- Township
- Perry
- Subdivision
- Stone Ridge Saddlebrook
Property Description
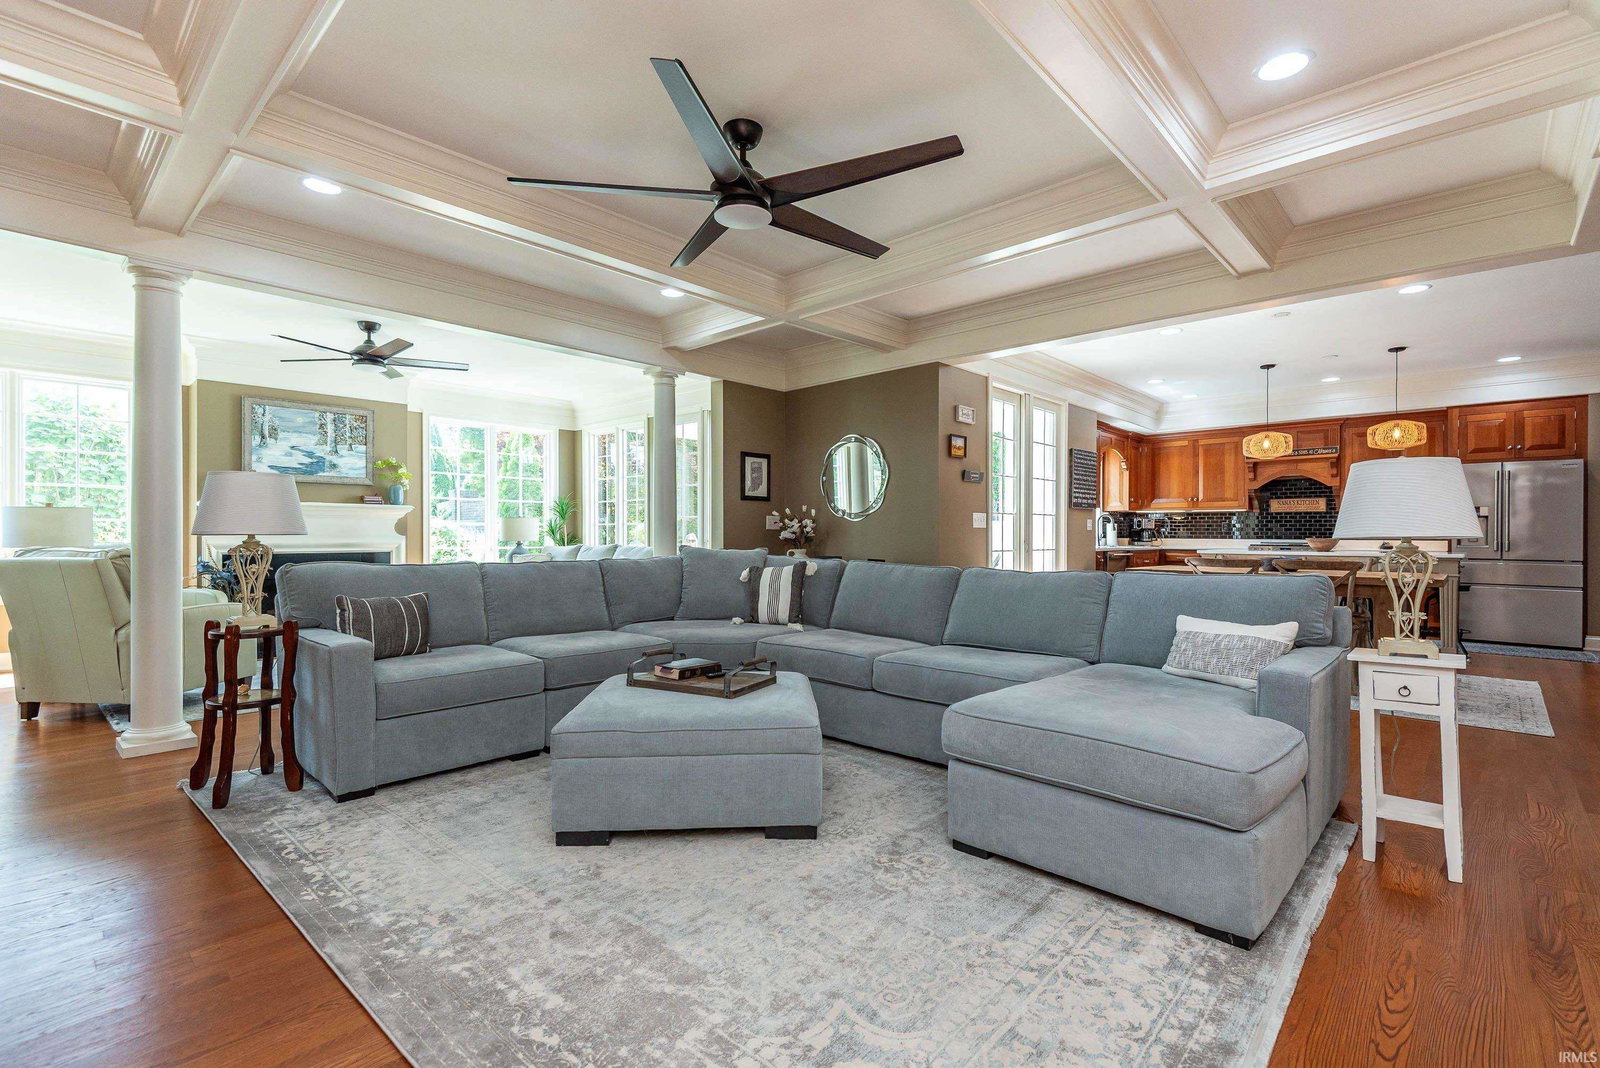
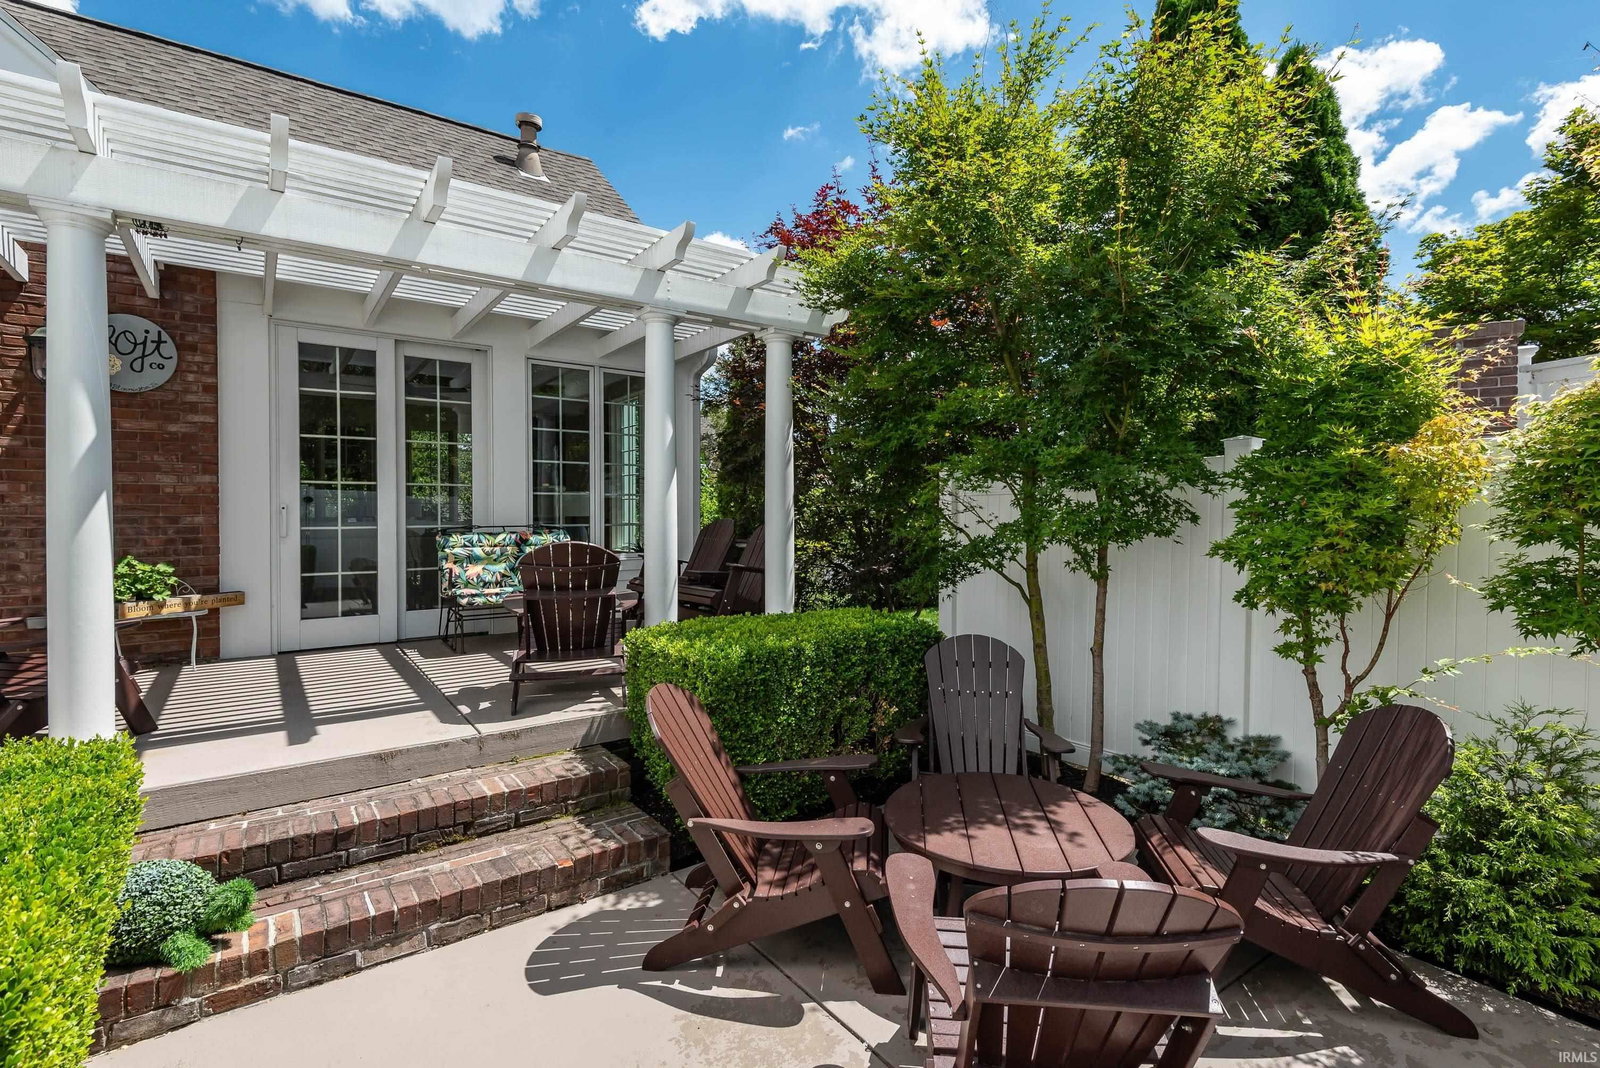
Welcome to Saddlebrook at Stone Ridge, where exquisite finishes and timeless design define one of southeast Bloomington's finest luxury residences! Thoughtfully crafted for both elegant entertaining and everyday comfort, the open-concept floor plan showcases stunning coffered ceilings, rich architectural detail, and beautifully appointed living spaces filled with natural light. A spacious executive office, bright sunroom, secluded loft and guest retreat, and remarkable closet space throughout provide both flexibility and convenience. Enjoy private outdoor living beneath the pergola-covered patio, surrounded by the beauty of nearby walking trails, ponds, and nature. The beautifully updated kitchen features new quartz countertops, premium appliances, a spacious island, abundant cabinetry, and deep storage drawers. The luxurious primary suite offers a newly remodeled ensuite with custom tile shower and glass enclosure. This exceptional residence combines sophistication, comfort, and an unrivaled east-side location near Indiana University and Bloomington's premier shopping and dining.
Additional Information
- Taxes
- $5,728
- Hoa Fee
- $533
- Lot Description
- Irregular, Planned Unit Development
- Garage Description
- Attached
- Heating
- Electric, Gas, Forced Air
- Cooling
- Central Air, Heat Pump, Multiple Cooling Units
- Appliances
- Dishwasher, Microwave, Refrigerator, Washer, Air Purifier/Air Filter, Dryer-Electric, Humidifier, Range-Gas, Water Heater Tankless, Window Treatment-Shutters
- Amenities
- Breakfast Bar, Built-In Bookcase, Ceiling-9+, Ceiling Fan(s), Closet(s) Walk-in, Countertops-Stone, Disposal, Dryer Hook Up Electric, Foyer Entry, Garage Door Opener, Guest Quarters, Home Warranty Included, Irrigation System, Kitchen Island, Landscaped, Near Walking Trail, Open Floor Plan, Patio Covered, Patio Open, Pocket Doors, Porch Covered, Porch Open, Range/Oven Hook Up Gas, Six Panel Doors, Split Br Floor Plan, Storm Doors, Twin Sink Vanity, Utility Sink, Stand Up Shower, Tub/Shower Combination, Main Level Bedroom Suite, Formal Dining Room, Great Room, Main Floor Laundry, Washer Hook-Up
- School District
- Monroe County Community School C
- Elementary School
- Rogers/Binford
- Middle School
- Tri-North
- High School
- Bloomington North
- Agent Name
- Lorraine Fowler
Listing courtesy of Lorraine Fowler from RE/MAX Acclaimed Properties. Cell: 812-320-5553
IDX information is provided by the Indiana Regional MLS and is exclusively for the consumers' personal, non-commercial use and may not be used for any purpose other than to identify prospective properties consumers may be interested in purchasing. Data is deemed reliable but is not guaranteed accurate by the MLS.
Last updated