5219 W Pimlico Court, Bloomington, IN 47404
- $679,000
- 4
- BD
- 4
- BA
- 3,451
- SqFt










- List Price
- $679,000
- Status
- CONT-ACCPTNGBACKUPOFFERS
- MLS#
- 202623959
- Days on Market
- 41
- Style
- Two Story
- Year Built
- 2023
- Days On Market
- 41
- Bedrooms
- 4
- Bathrooms
- 4
- Half-baths
- 1
- Living Area
- 3,451
- Above grade
- 2366
- Township
- Richland
- Subdivision
- Charlestowne Manor
Property Description
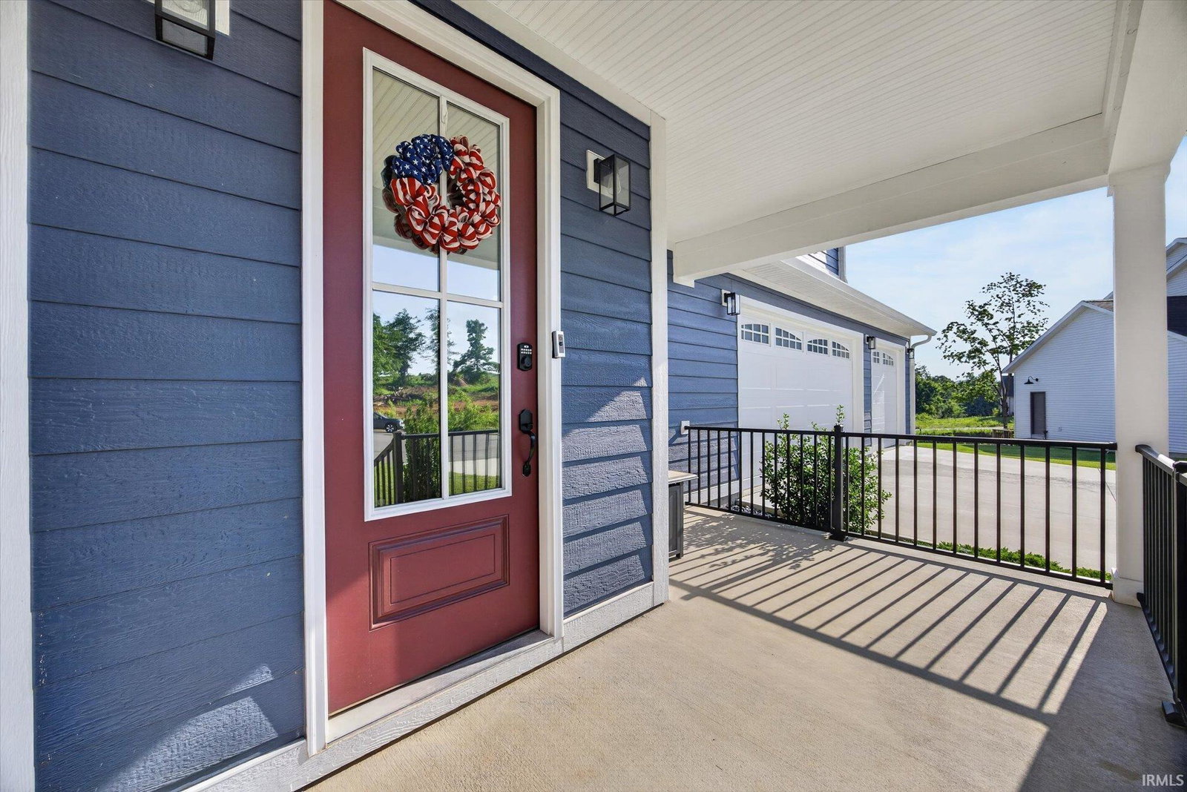
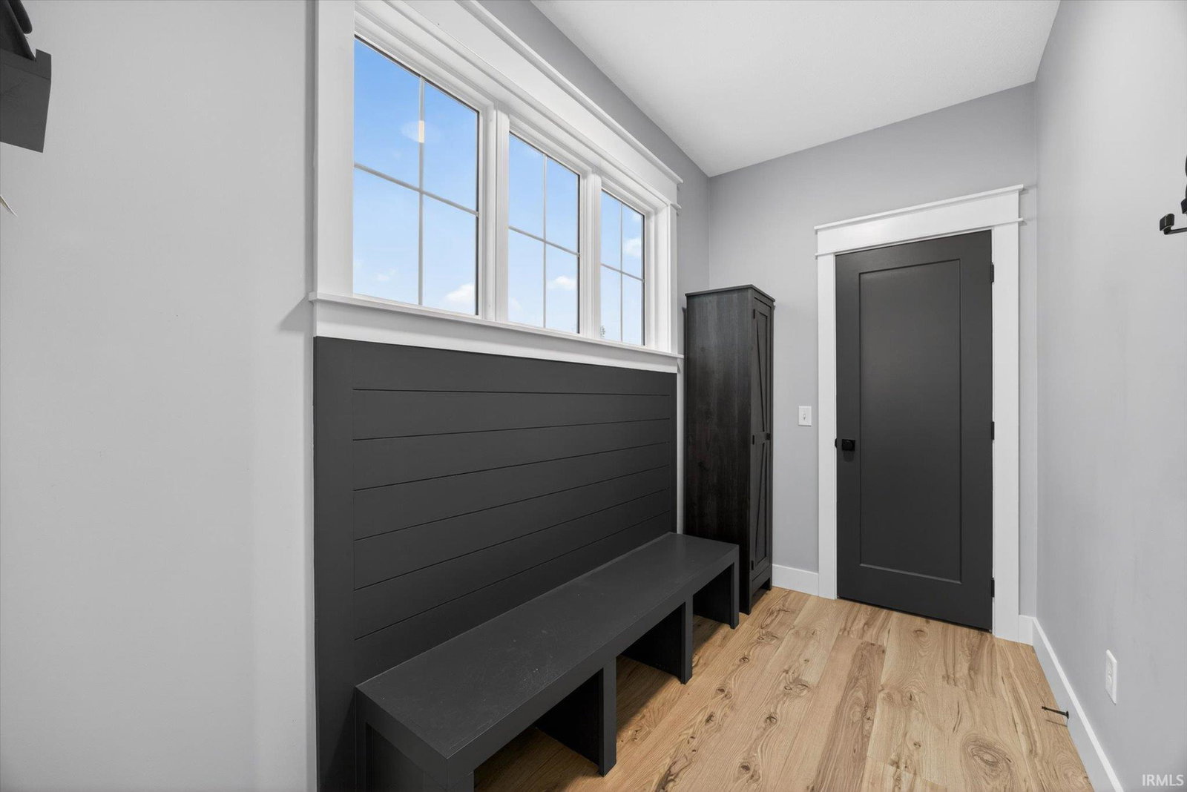
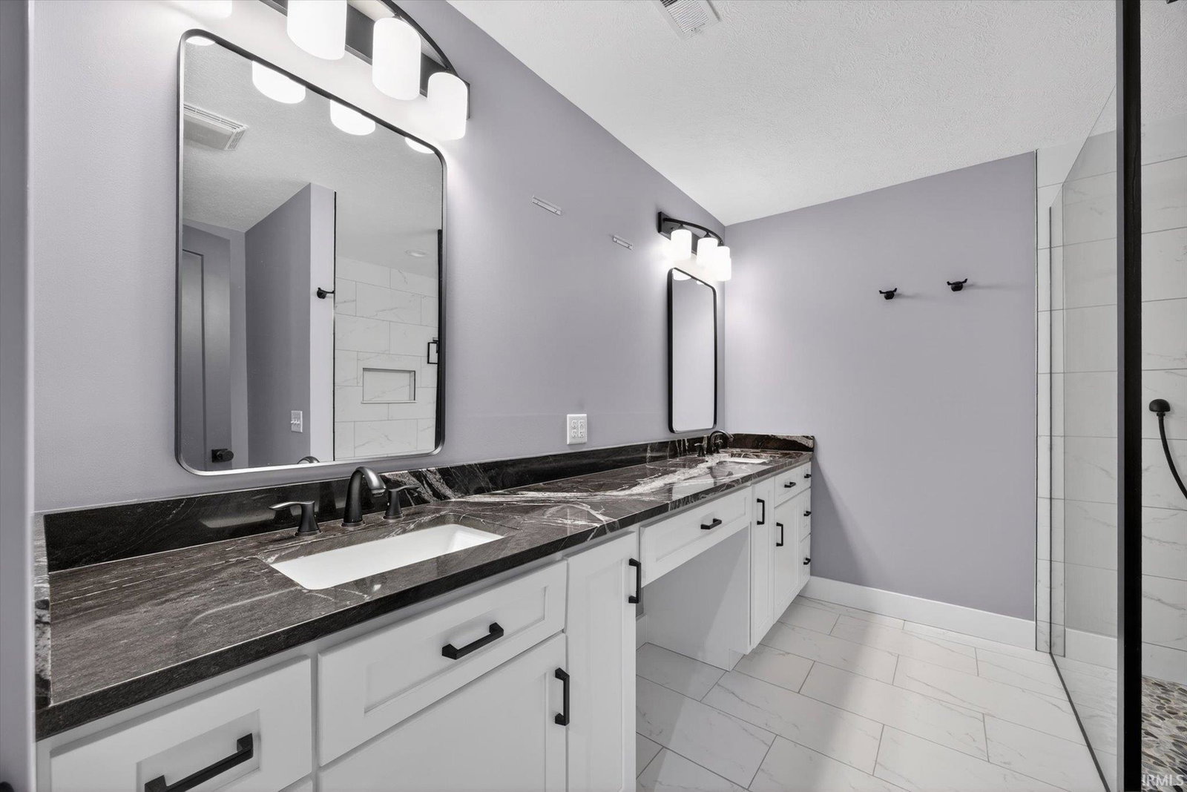
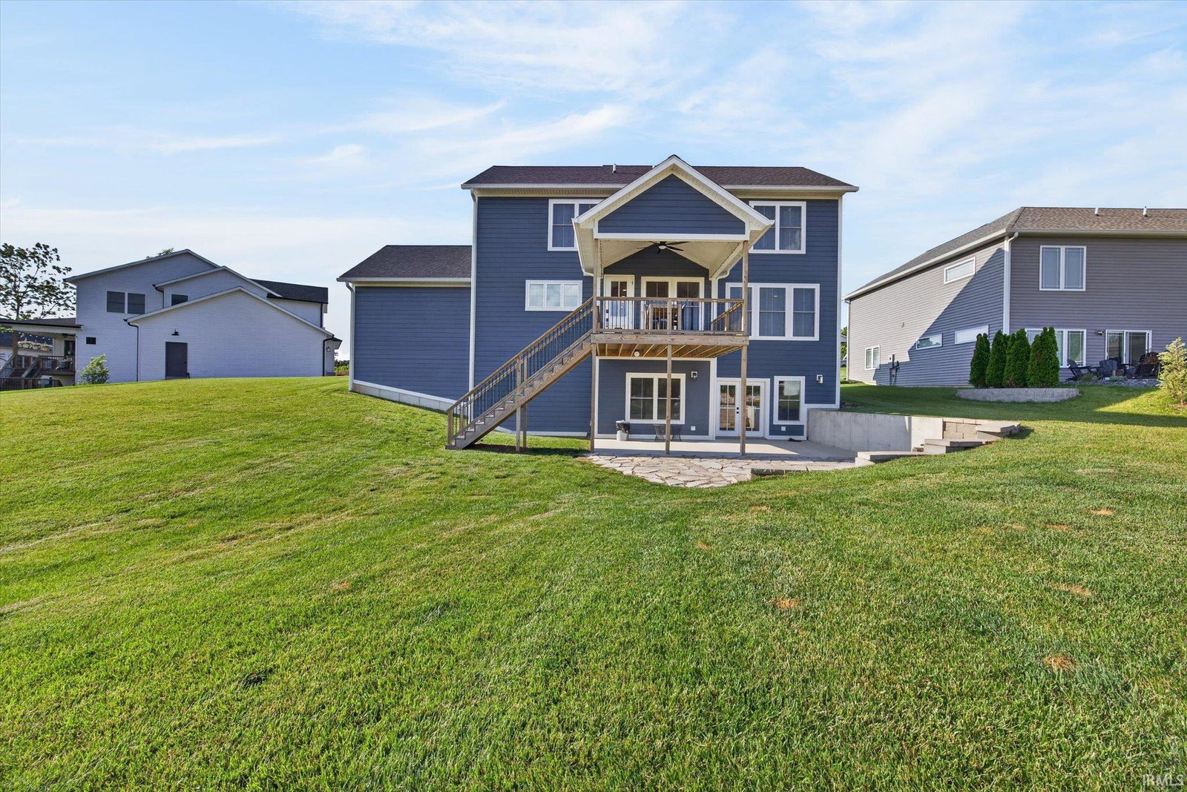
Welcome to this like-new custom home in desirable Charlestowne Manor. This stunning two-story home with a full finished walkout basement showcases exceptional craftsmanship, elegant finishes, and a flexible layout. The heart of the home is the impressive chef's kitchen, featuring a 10-foot granite island with a farmhouse sink, premium stainless steel appliances, a 36" gas range, a custom quarter-sawn oak range hood, and Amish-built cabinetry. A walk-in pantry provides abundant storage and a charming coffee bar. The main level also includes a spacious living room with a striking gas fireplace, a dedicated home office with vaulted ceilings, and a convenient mudroom just off the garage. Upstairs, unwind in the luxurious primary suite, where a spacious walk-in closet with built-in storage complements the spa-inspired ensuite bath with a granite double vanity and tiled shower. Two additional bedrooms share a full bath, while a cozy loft offers flexible living space and the nearby laundry room adds convenience. The finished walkout lower level expands the home's versatility with a kitchenette, fourth bedroom, full bath, and rec room ideal for entertaining. With direct access to the backyard, this level could serve as guest quarters, in-law accommodations, or a private workspace. A reinforced poured-concrete safe room/storm shelter provides added peace of mind. Enjoy outdoor living on the covered Trex deck or adjoining lower-level patio. Additional highlights include dual HVAC systems, a Generac whole-home backup generator, and an attached three-car garage. Situated on a quiet cul-de-sac in the Richland-Bean Blossom school district, this exceptional home offers convenient access to west side shopping, dining, and I-69.
Additional Information
- Acres
- 0.34
- Taxes
- $5,800
- Hoa Fee
- $250
- Lot Description
- Cul-De-Sac, Irregular, 0-2.9999
- Garage Description
- Attached
- Heating
- Gas, Forced Air
- Cooling
- Central Air
- Appliances
- Dishwasher, Microwave, Refrigerator, Washer, Dryer-Electric, Oven-Gas, Range-Gas, Water Heater Electric
- Amenities
- Ceiling-9+, Ceiling Fan(s), Ceilings-Beamed, Ceilings-Vaulted, Closet(s) Walk-in, Countertops-Solid Surf, Deck Covered, Disposal, Dryer Hook Up Electric, Garage Door Opener, Generator-Whole House, Kitchen Island, Pantry-Walk In, Patio Covered, Kitchenette
- School District
- Richland-Bean Blossom Community
- Elementary School
- Edgewood
- Middle School
- Edgewood
- High School
- Edgewood
- Agent Name
- Kristi Gibbs
Listing courtesy of Kristi Gibbs from Century 21 Scheetz - Bloomington. 812-336-2100
IDX information is provided by the Indiana Regional MLS and is exclusively for the consumers' personal, non-commercial use and may not be used for any purpose other than to identify prospective properties consumers may be interested in purchasing. Data is deemed reliable but is not guaranteed accurate by the MLS.
Last updated