4390 Bayside Drive, Lafayette, IN 47909
- $509,900
- 4
- BD
- 3
- BA
- 2,676
- SqFt




- List Price
- $509,900
- Status
- ACTIVE
- MLS#
- 202624310
- Days on Market
- 40
- Style
- Two Story
- Year Built
- 2026
- Days On Market
- 40
- Bedrooms
- 4
- Bathrooms
- 3
- Half-baths
- 1
- Living Area
- 2,676
- Above grade
- 2676
- Township
- Wea
- Subdivision
- Chesapeake Pointe
Property Description
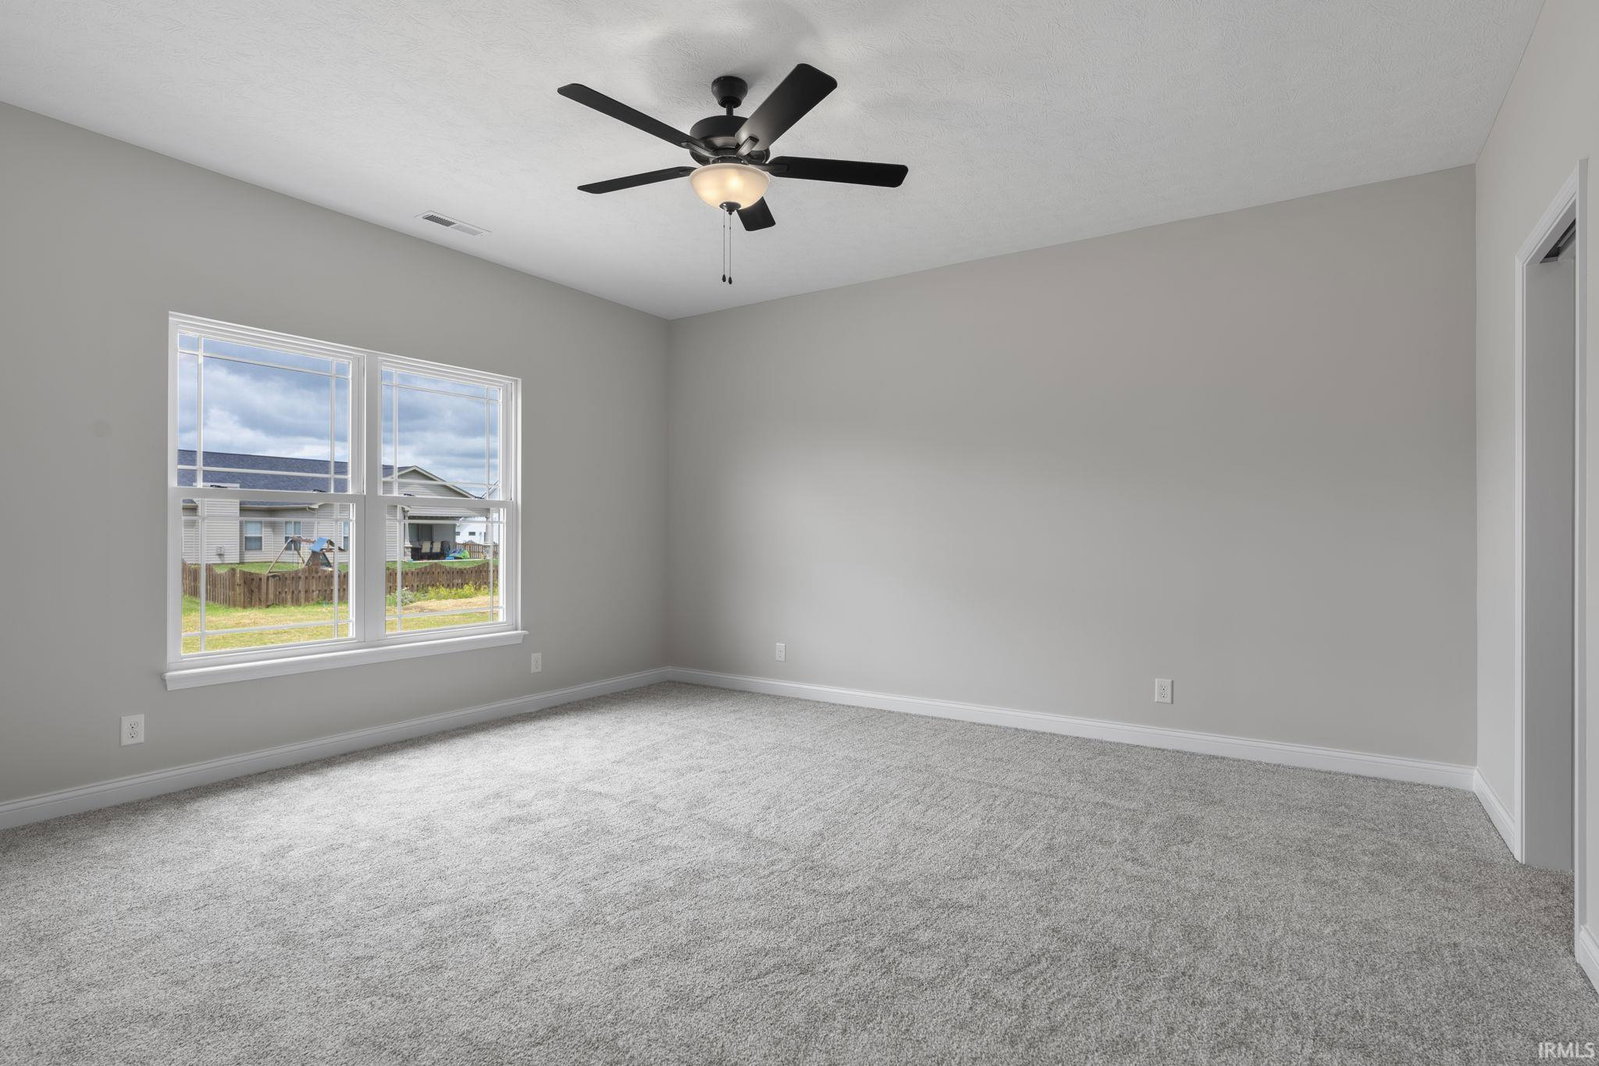
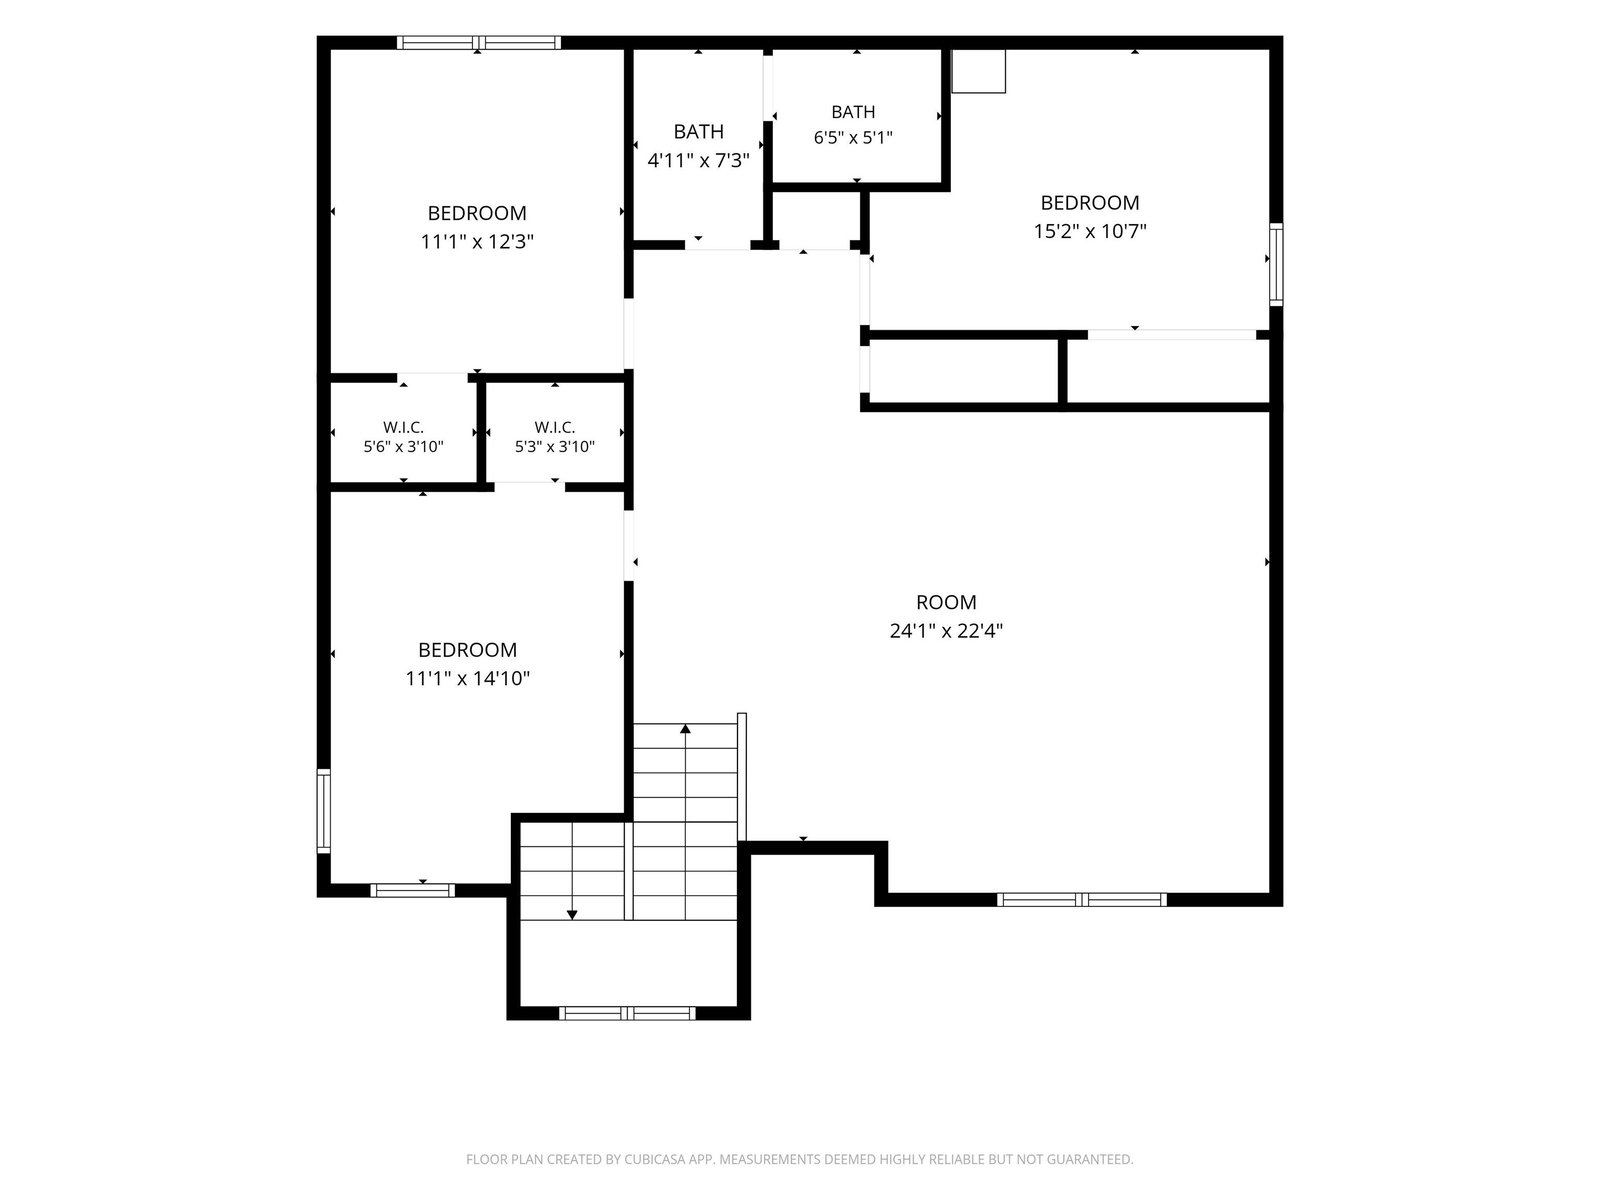
Welcome to the Cumberland floor plan by Majestic Homes in Chesapeake Pointe at Raineybrook, one of the southside's most desirable locations. This thoughtfully designed 4-bedroom home features a main-level primary suite with a beautiful bath, custom tile walk-in shower, and spacious layout. The impressive living room showcases soaring 12-foot ceilings and an abundance of tall windows that fill the home with natural light. Convenient main-level laundry and a half bath add everyday functionality, while the second floor offers three additional bedrooms, a large bonus room, and a practical laundry chute. Outdoor living is easy with a covered patio, full-yard irrigation system, and an oversized 3-car garage.
Additional Information
- Acres
- 0.27
- Taxes
- $12
- Hoa Fee
- $300
- Lot Description
- Level
- Garage Description
- Attached
- Heating
- Gas, Conventional, Forced Air
- Cooling
- Central Air
- Appliances
- Dishwasher, Microwave, Refrigerator, Range-Gas, Water Heater Gas, Water Softener-Owned
- Amenities
- 1st Bdrm En Suite, Attic Pull Down Stairs, Attic Storage, Cable Available, Cable Ready, Ceiling-9+, Closet(s) Walk-in, Countertops-Solid Surf, Detector-Carbon Monoxide, Detector-Smoke, Disposal, Dryer Hook Up Electric, Foyer Entry, Garage Door Opener, Home Warranty Included, Irrigation System, Kitchen Island, Landscaped, Laundry-Chute, Open Floor Plan, Patio Covered, Range/Oven Hk Up Gas/Elec, Twin Sink Vanity, Stand Up Shower, Tub and Separate Shower, Tub/Shower Combination, Main Level Bedroom Suite, Main Floor Laundry
- School District
- Tippecanoe School Corp.
- Elementary School
- Mintonye
- Middle School
- Southwestern
- High School
- Mc Cutcheon
- Agent Name
- Ashley Milakis Spencer
Listing courtesy of Ashley Milakis Spencer from Raeco Realty. 765-838-2785
IDX information is provided by the Indiana Regional MLS and is exclusively for the consumers' personal, non-commercial use and may not be used for any purpose other than to identify prospective properties consumers may be interested in purchasing. Data is deemed reliable but is not guaranteed accurate by the MLS.
Last updated