9451 S Meridian Road, Bunker Hill, IN 46914
- $399,900
- 3
- BD
- 3
- BA
- 2,940
- SqFt




- List Price
- $399,900
- Status
- CONT-ACCPTNGBACKUPOFFERS
- MLS#
- 202624445
- Days on Market
- 39
- Style
- One Story
- Year Built
- 1951
- Days On Market
- 39
- Bedrooms
- 3
- Bathrooms
- 3
- Living Area
- 2,940
- Above grade
- 1740
- Township
- Clay
Property Description
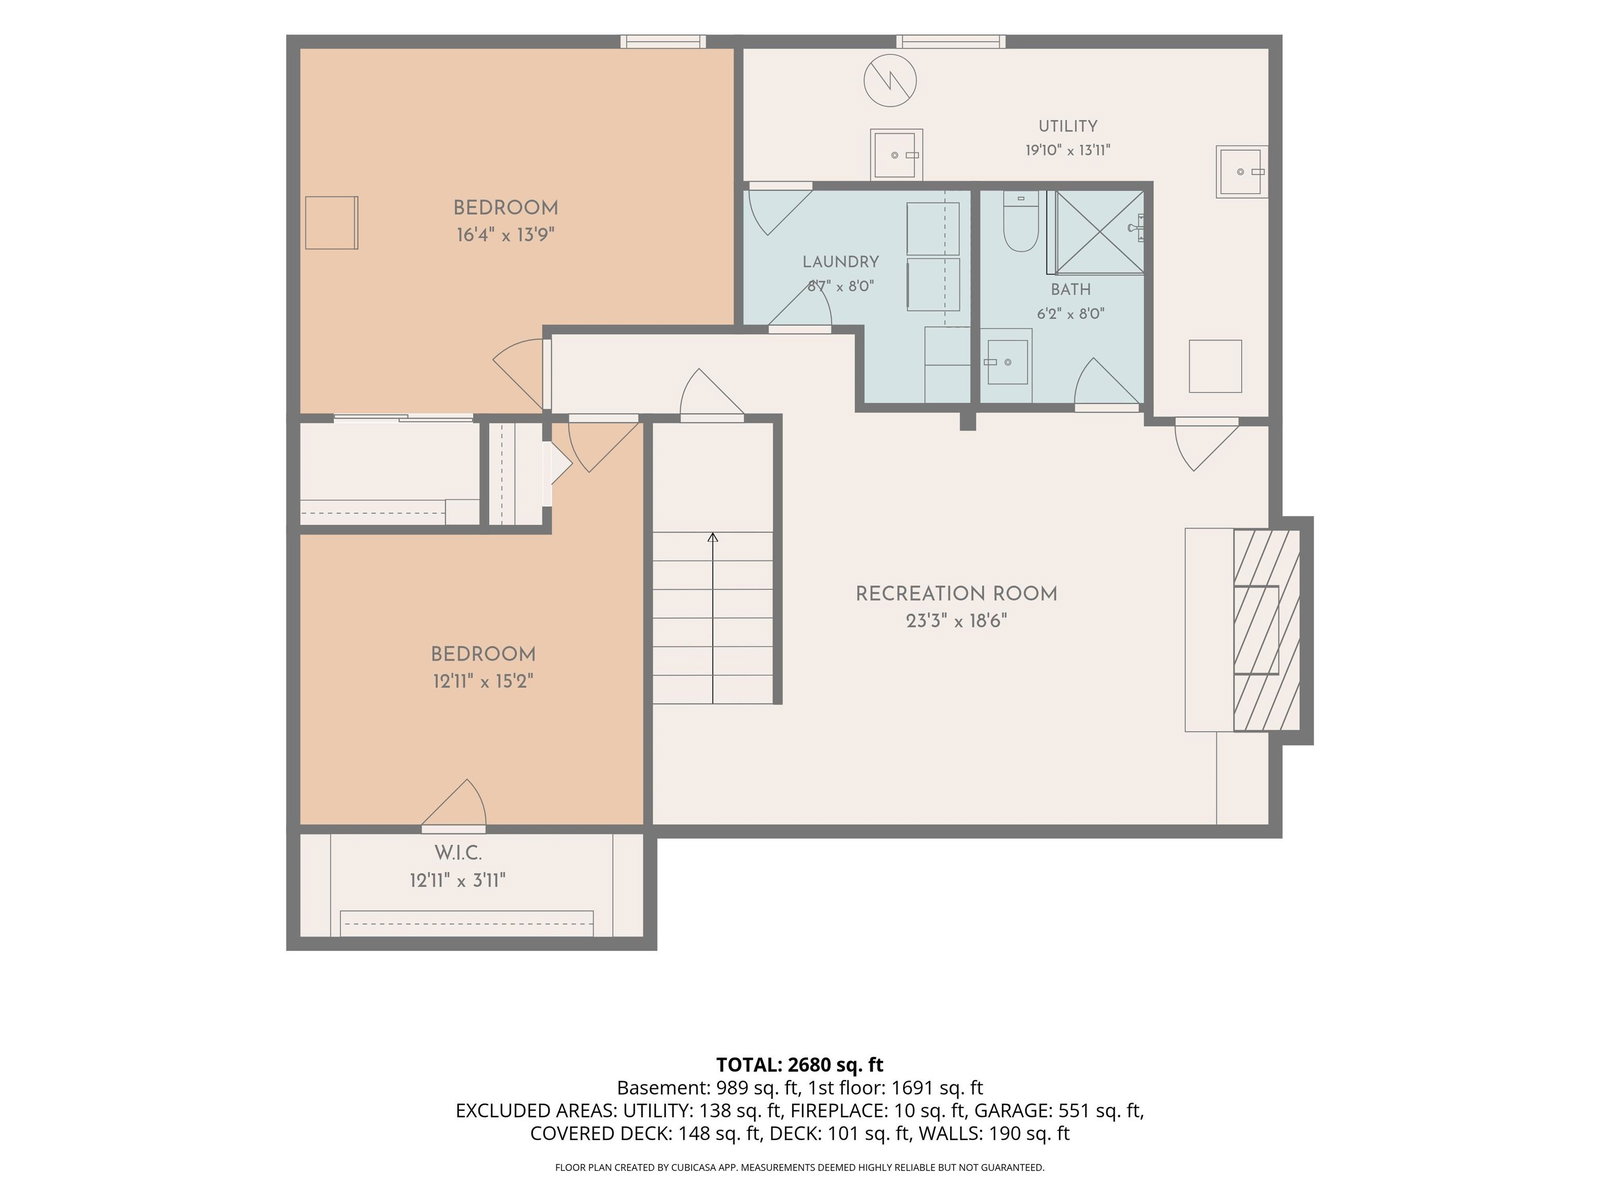
Step into this fully renovated ranch home featuring an inviting open concept and modern updates throughout. With 2,640 sq. ft. of beautifully updated space, this home offers the ideal blend of comfort and convenience. The spacious open concept living area flows into the dining and kitchen spaces. Two bedrooms and a full bathroom are on the main level as well as a spacious master suite with a luxurious master bath ensuite. The finished basement offers additional living and recreational space with a full bathroom and designated laundry room, while the large yard, new deck, and new covered porch provide ample space to enjoy the outdoors. Finishing touches include newer siding and windows, a metal roof, a paver path, updated landscaping, and lawn care. This home has been meticulously maintained and is truly move-in ready! Don’t miss the opportunity to make this stunning property yours!
Additional Information
- Acres
- 1.89
- Taxes
- $2,082
- Lot Description
- Level
- Garage Description
- Attached
- Heating
- Gas, Baseboard, Hot Water, Propane Tank Owned
- Cooling
- Attic Fan, Central Air
- Appliances
- Dishwasher, Microwave, Refrigerator, Washer, Window Treatments, Dryer-Electric, Kitchen Exhaust Hood, Range-Gas, Sump Pump, Water Heater Electric, Window Treatment-Blinds
- Amenities
- 1st Bdrm En Suite, Closet(s) Walk-in, Countertops-Stone, Deck Open, Disposal, Dryer Hook Up Electric, Eat-In Kitchen, Garage Door Opener, Garden Tub, Kitchen Island, Landscaped, Open Floor Plan, Pantry-Walk In, Porch Covered, Range/Oven Hook Up Gas, Twin Sink Vanity, Wet Bar, Stand Up Shower, Tub and Separate Shower, Tub/Shower Combination, Main Level Bedroom Suite, Sump Pump, Custom Cabinetry
- School District
- Maconaquah School Corp.
- Elementary School
- Pipe Creek/Maconaquah
- Middle School
- Maconaquah
- High School
- Maconaquah
- Agent Name
- Jill Ringel
Listing courtesy of Jill Ringel from Siders Premiere Properties, LLC. Cell: 260-571-5568
IDX information is provided by the Indiana Regional MLS and is exclusively for the consumers' personal, non-commercial use and may not be used for any purpose other than to identify prospective properties consumers may be interested in purchasing. Data is deemed reliable but is not guaranteed accurate by the MLS.
Last updated