67 S Sunnyside Lane, Spencer, IN 47460
- $242,400
- 4
- BD
- 2
- BA
- 2,240
- SqFt






- List Price
- $242,400
- Status
- ACTIVE
- MLS#
- 202624561
- Days on Market
- 38
- Price Change
- ▼ $7,500 1784065554
- Style
- Double Wide
- Year Built
- 1996
- Days On Market
- 38
- Bedrooms
- 4
- Bathrooms
- 2
- Living Area
- 2,240
- Above grade
- 2240
- Township
- Washington
Property Description
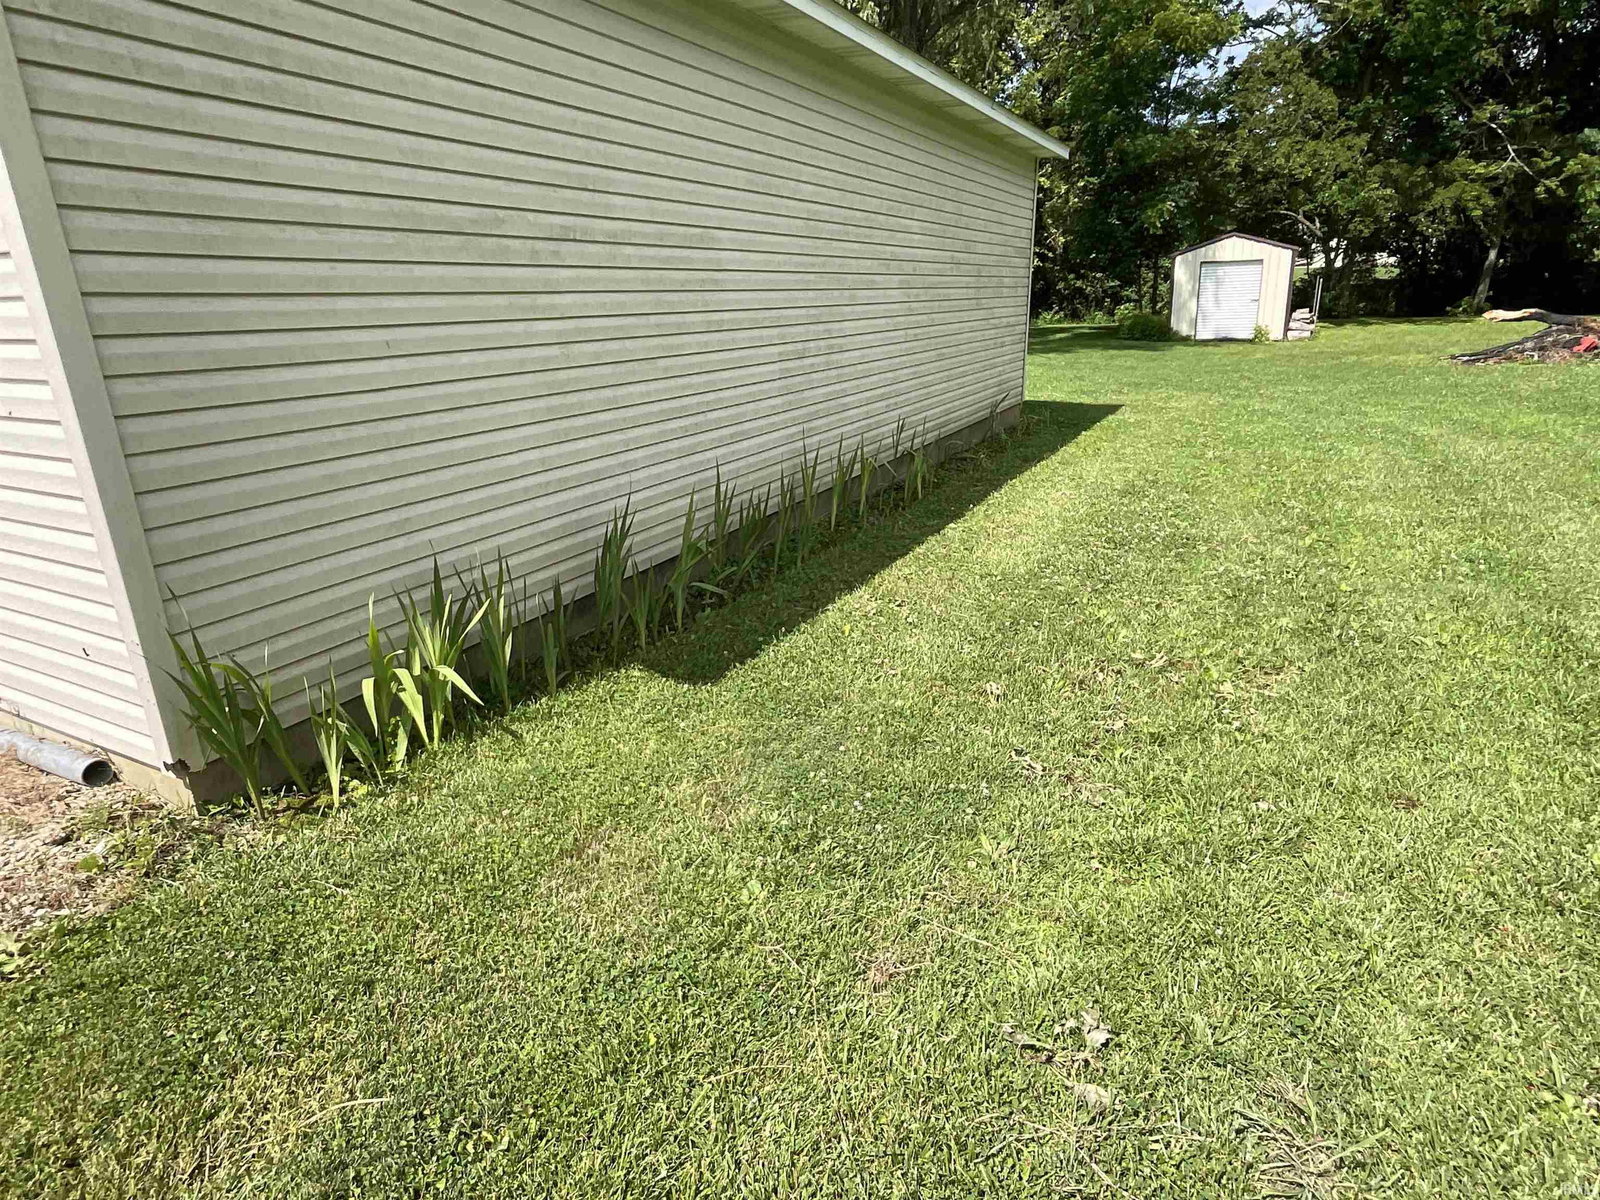
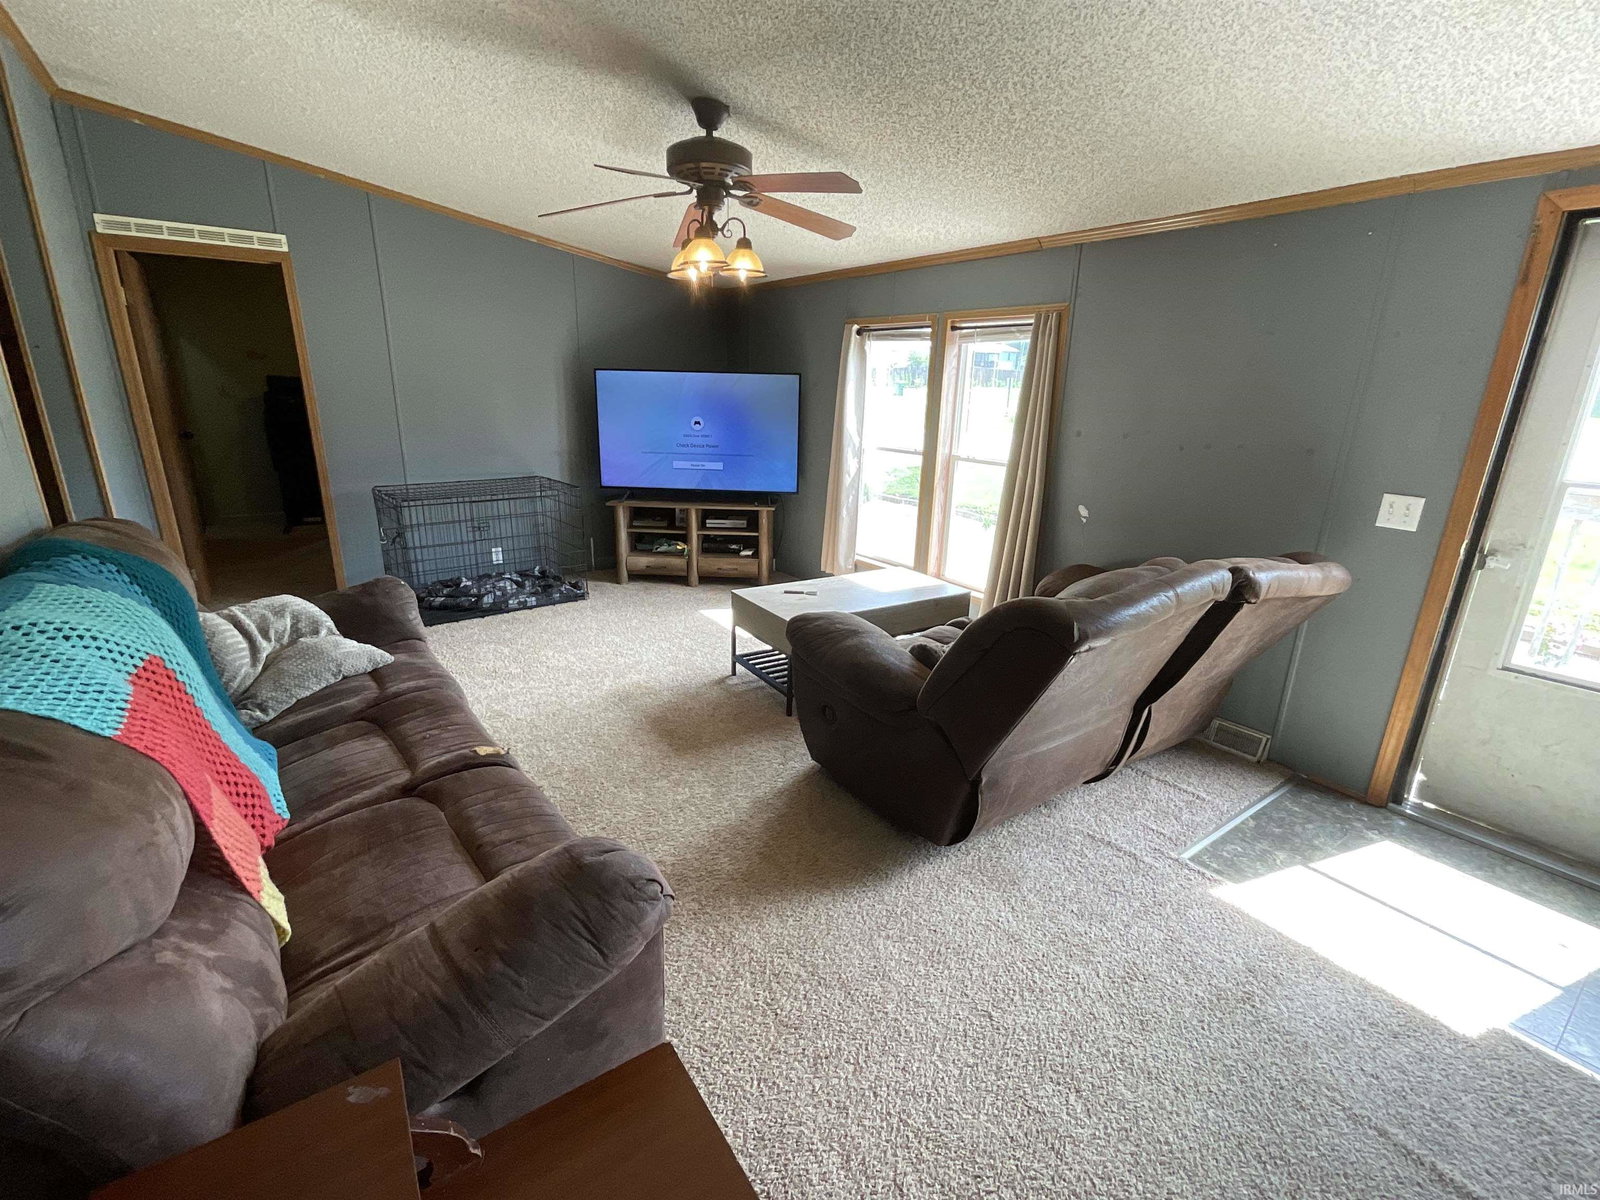
Located on Owen County's east side just minutes from Spencer and Ellettsville, this spacious 4-bedroom, 2-bath manufactured home offers 2,240 square feet of living space on a 2-acre lot. Outside, you'll find plenty of room to enjoy the outdoors with a detached 2-car garage, storage shed, above-ground pool, and covered deck—ideal for entertaining, gardening, hobbies, or simply enjoying the country setting. Inside, the split-bedroom floor plan provides privacy, while multiple living areas offer flexibility for everyday living. The living room features a fireplace with built-in bookshelves, and an additional family room provides extra space for gathering, relaxing, or recreation. The kitchen includes stainless steel appliances, a large center island, and ample cabinet space, along with a separate dining room for meals and special occasions. The primary suite features a spacious bathroom with dual sinks, a soaking tub, walk-in shower, and a large walk-in closet. Three additional bedrooms are located on the opposite side of the home and share a second full bath, offering comfortable space for family, guests, a home office, or hobbies. With its convenient location, generous square footage, and desirable outdoor amenities, this property offers plenty of potential.
Additional Information
- Acres
- 2
- Taxes
- $1,472
- Lot Description
- Level, 0-2.9999
- Garage Description
- Detached
- Heating
- Gas, Forced Air
- Cooling
- Central Air
- Appliances
- Dishwasher, Refrigerator, Range-Gas, Water Heater Electric
- Amenities
- Built-In Bookcase, Ceiling Fan(s), Ceilings-Vaulted, Closet(s) Walk-in, Countertops-Laminate, Deck Covered, Dryer Hook Up Electric, Garden Tub, Kitchen Island, Open Floor Plan, Patio Open, Porch Open, Range/Oven Hook Up Gas, Split Br Floor Plan, Twin Sink Vanity, Stand Up Shower, Tub/Shower Combination, Main Level Bedroom Suite, Main Floor Laundry, Washer Hook-Up
- School District
- Spencer-Owen Community Schools
- Elementary School
- Mccormicks Creek
- Middle School
- Owen Valley
- High School
- Owen Valley
- Agent Name
- Samantha Carver
Listing courtesy of Samantha Carver from Home Team Properties. Office: 844-821-6051
IDX information is provided by the Indiana Regional MLS and is exclusively for the consumers' personal, non-commercial use and may not be used for any purpose other than to identify prospective properties consumers may be interested in purchasing. Data is deemed reliable but is not guaranteed accurate by the MLS.
Last updated