2623 Pine Cone Lane, Warsaw, IN 46582
- $395,000
- 5
- BD
- 3
- BA
- 2,936
- SqFt






- List Price
- $395,000
- Status
- ACTIVE
- MLS#
- 202624575
- Days on Market
- 37
- Price Change
- ▼ $4,900 1783562685
- Style
- One Story
- Year Built
- 2017
- Days On Market
- 37
- Bedrooms
- 5
- Bathrooms
- 3
- Living Area
- 2,936
- Above grade
- 1468
- Township
- Wayne
- Subdivision
- Harrison Ridge
Property Description
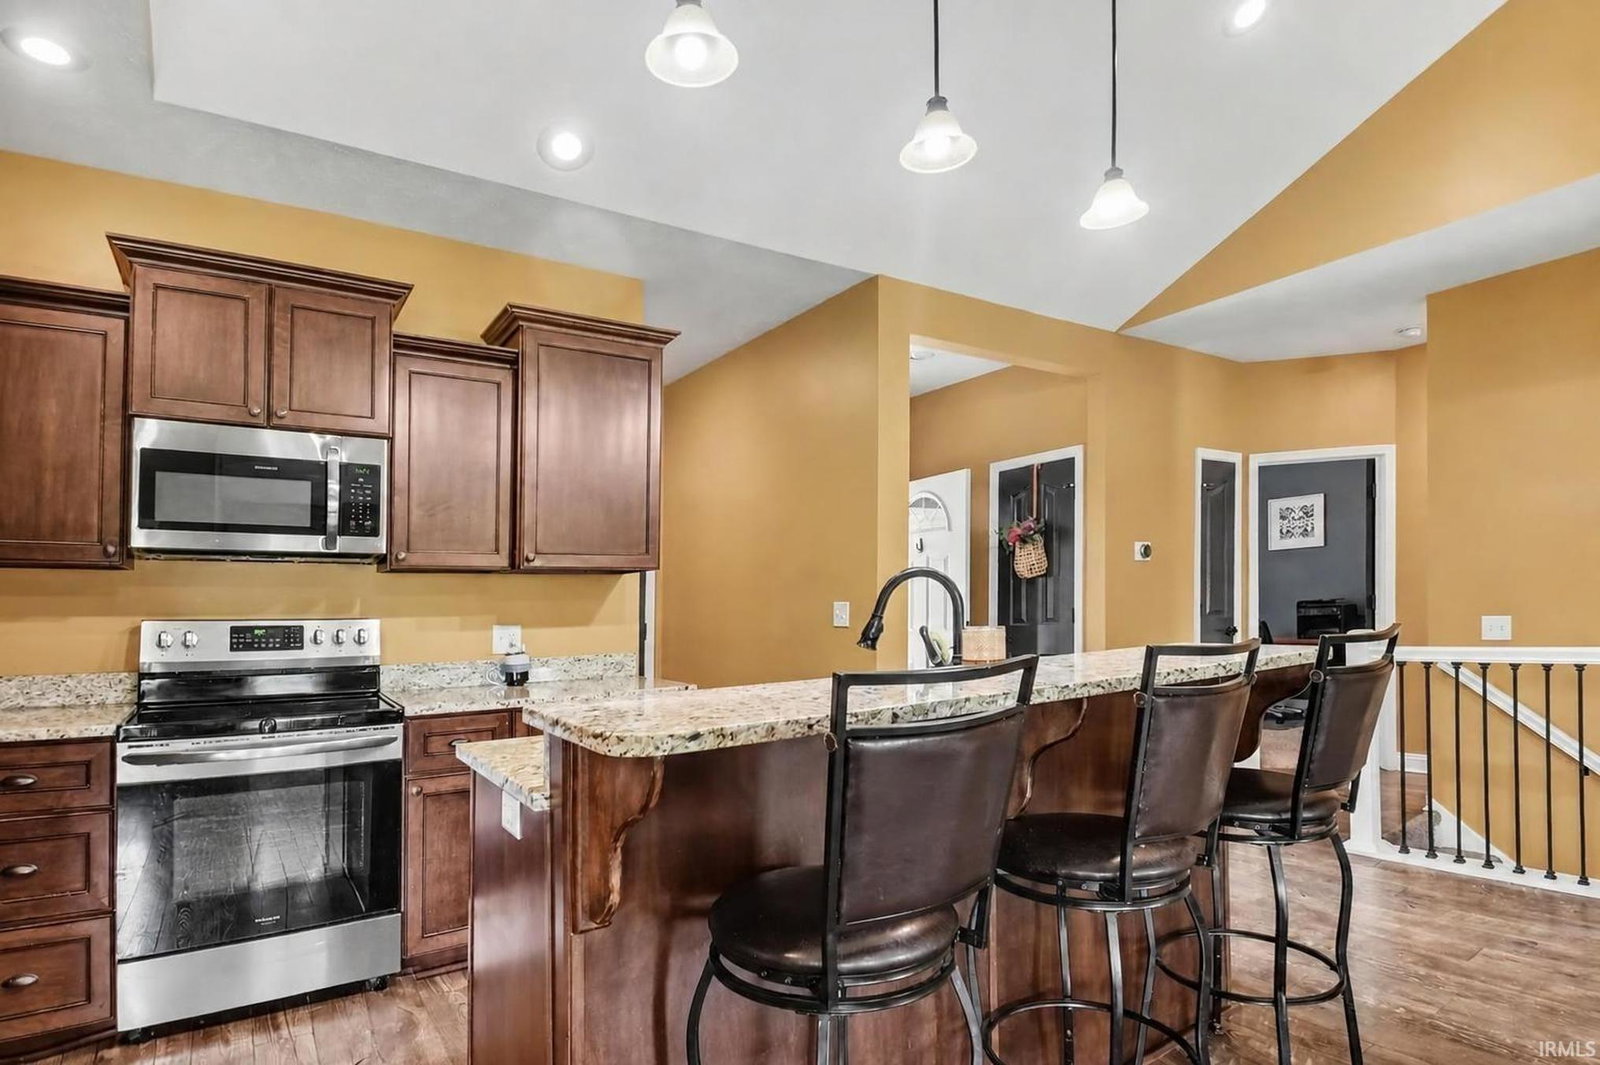
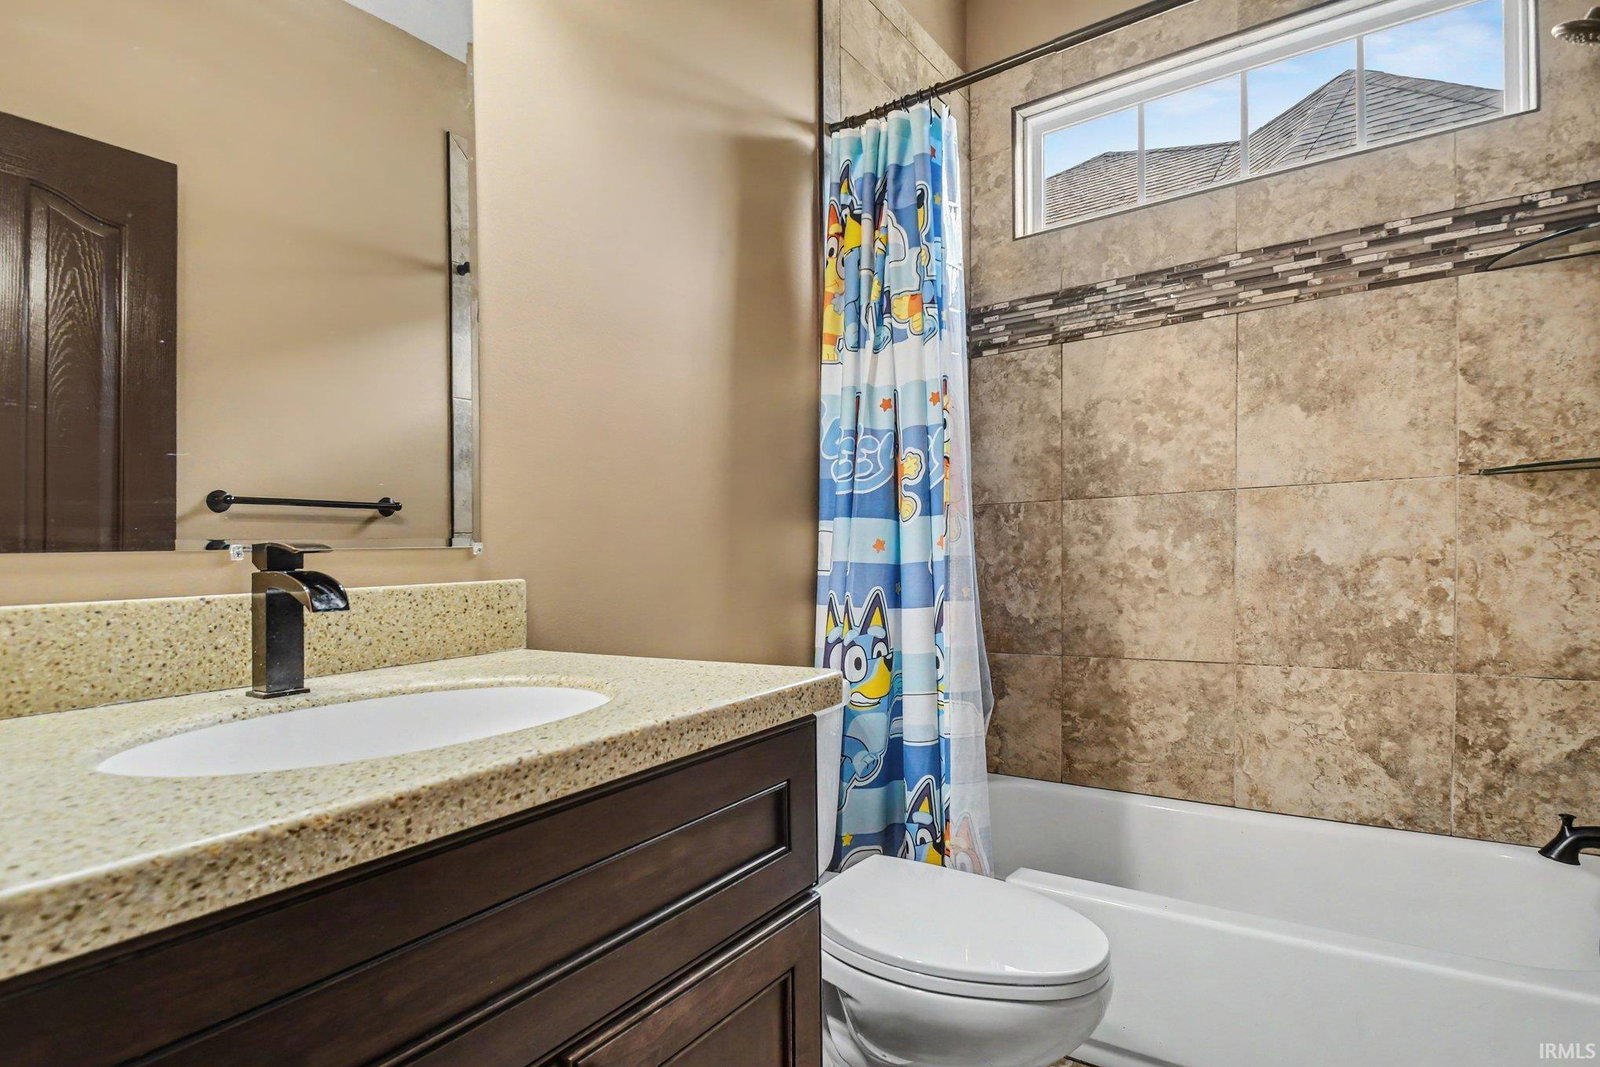
Welcome home to Harrison Ridge! This spacious 5 bedroom, 3 bath ranch offers an exceptional blend of comfort, functionality, and style with a desirable open-concept layout and split bedroom floor plan. The inviting main level features a stunning kitchen complete with granite countertops, a large center island, all kitchen appliances included, and convenient main floor laundry. The private primary suite is designed for relaxation, offering direct access to the covered back deck, a large walk-in closet, and a luxurious ensuite bath featuring a double vanity, walk-in tile shower, soaker tub, and tile flooring. The fully finished walkout lower level provides outstanding additional living space with a spacious family room featuring a projector and screen, a wet bar with granite countertops, two additional bedrooms, and a full bathroom. Additional highlights include a 3 car garage, tankless water heater, washer and dryer that are only four years old, and a wonderful covered back deck overlooking the backyard. With ample space both inside and out, this well maintained home offers exceptional value.
Additional Information
- Acres
- 0.20
- Taxes
- $3,539
- Lot Description
- Slope, 0-2.9999
- Garage Description
- Attached
- Heating
- Gas, Forced Air
- Cooling
- Central Air
- Appliances
- Dishwasher, Microwave, Refrigerator, Washer, Dryer-Electric, Oven-Electric, Range-Electric, Sump Pump, Water Heater Gas, Water Softener-Owned, Window Treatment-Blinds
- Amenities
- 1st Bdrm En Suite, Attic Storage, Ceiling-9+, Ceiling Fan(s), Closet(s) Walk-in, Countertops-Stone, Deck Covered, Eat-In Kitchen, Foyer Entry, Garage Door Opener, Kitchen Island, Landscaped, Open Floor Plan, Pantry-Walk In, Porch Covered, Split Br Floor Plan, Twin Sink Vanity, Utility Sink, Stand Up Shower, Tub and Separate Shower, Tub/Shower Combination, Main Level Bedroom Suite, Main Floor Laundry, Sump Pump, Washer Hook-Up
- School District
- Warsaw Community
- Elementary School
- Harrison
- Middle School
- Lakeview
- High School
- Warsaw
- Agent Name
- Julie Hall
Listing courtesy of Julie Hall from Patton Hall Real Estate. Cell: 574-268-7645
IDX information is provided by the Indiana Regional MLS and is exclusively for the consumers' personal, non-commercial use and may not be used for any purpose other than to identify prospective properties consumers may be interested in purchasing. Data is deemed reliable but is not guaranteed accurate by the MLS.
Last updated