168 N Furlong Drive, Lafayette, IN 47905
- $319,000
- 3
- BD
- 2
- BA
- 1,609
- SqFt



- List Price
- $319,000
- Status
- ACTIVE
- MLS#
- 202624644
- Days on Market
- 36
- Price Change
- ▼ $5,000 1783038168
- Style
- One Story
- Year Built
- 2002
- Days On Market
- 36
- Bedrooms
- 3
- Bathrooms
- 2
- Living Area
- 1,609
- Above grade
- 1609
- Township
- Perry
- Subdivision
- Saddle Brook / Saddlebrook
Property Description
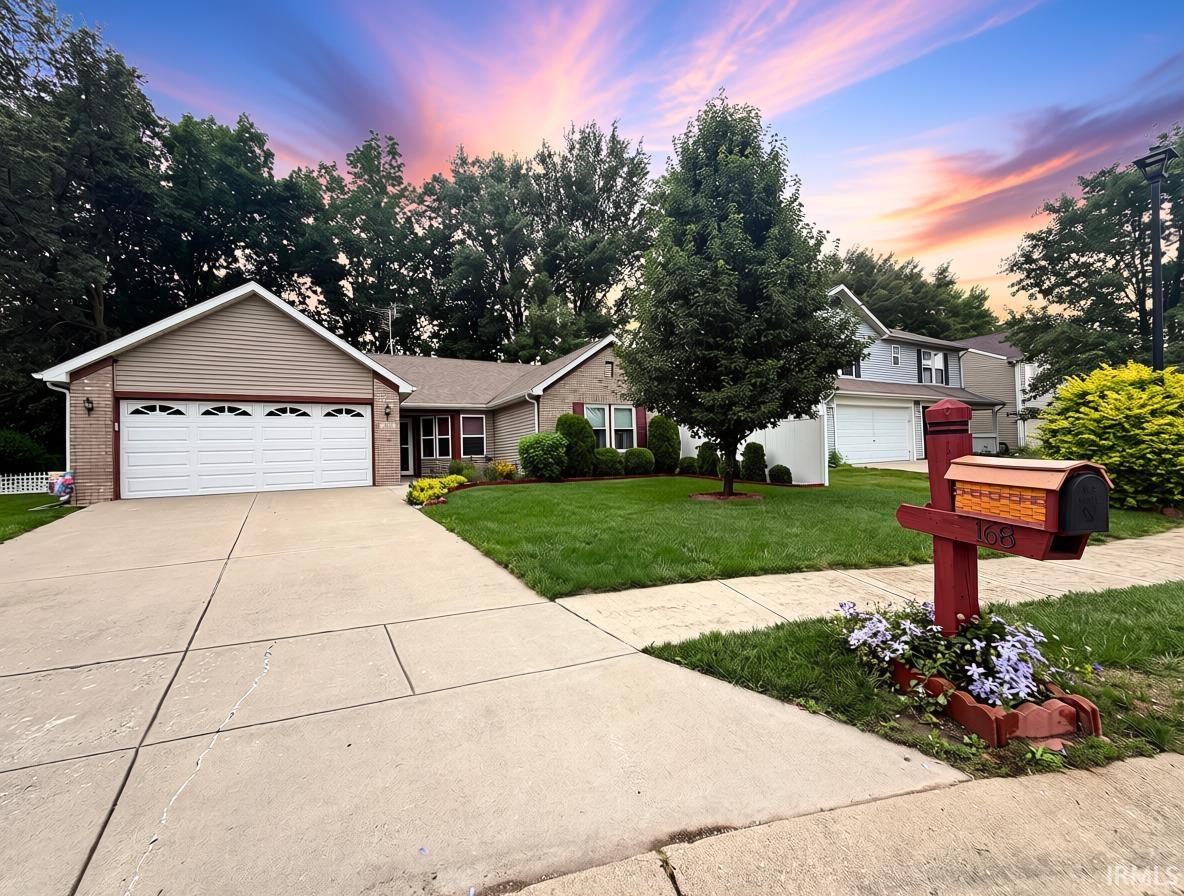
Welcome home to this beautifully maintained ranch nestled on a desirable corner cul-de-sac in Saddlebrook! Offering exceptional curb appeal with mature landscaping and thoughtful updates throughout, this move-in-ready home is truly worry-free and ready for its next owner. Inside you'll find a spacious and inviting layout featuring fresh paint, updated stone countertops with a coordinating backsplash as well as all newer kitchen appliances. Major mechanical updates have already been completed including a newer roof, furnace, and water heater providing peace of mind for many years to come. The primary suite includes a beautifully updated bathroom with a stunning walk-in shower and spacious walk-in closet. Step outside and enjoy your own private retreat featuring a charming screened-in gazebo, a cozy outdoor fireplace, and a uniquely designed low-maintenance backyard that offers both privacy and less maintenance. Additional storage is plentiful with two storage sheds plus an attached garage. The only thing missing is YOU, schedule your showing today!
Additional Information
- Acres
- 0.20
- Taxes
- $1,367
- Hoa Fee
- $120
- Lot Description
- Cul-De-Sac, Partially Wooded
- Garage Description
- Attached
- Heating
- Gas, Forced Air
- Cooling
- Central Air
- Appliances
- Dishwasher, Microwave, Refrigerator, Washer, Window Treatments, Dryer-Electric, Range-Electric, Water Heater Gas, Water Softener-Owned, Window Treatment-Blinds, Gazebo
- Amenities
- Ceilings-Vaulted, Closet(s) Walk-in, Countertops-Stone, Disposal, Dryer Hook Up Gas/Elec, Firepit, Garage Door Opener, Landscaped, Patio Open, Range/Oven Hk Up Gas/Elec, Utility Sink, Stand Up Shower, Tub/Shower Combination, Main Level Bedroom Suite
- School District
- Tippecanoe School Corp.
- Elementary School
- Wyandotte
- Middle School
- East Tippecanoe
- High School
- William Henry Harrison
- Agent Name
- Ashley Kirk
Listing courtesy of Ashley Kirk from The Real Estate Agency. Office: 765-838-1707
IDX information is provided by the Indiana Regional MLS and is exclusively for the consumers' personal, non-commercial use and may not be used for any purpose other than to identify prospective properties consumers may be interested in purchasing. Data is deemed reliable but is not guaranteed accurate by the MLS.
Last updated