14188 Hughies Cove, Fort Wayne, IN 46845
- $369,900
- 3
- BD
- 2
- BA
- 1,746
- SqFt






- List Price
- $369,900
- Status
- CONT-FIRST RIGHT
- MLS#
- 202624865
- Days on Market
- 35
- Style
- One Story
- Year Built
- 2026
- Days On Market
- 35
- Bedrooms
- 3
- Bathrooms
- 2
- Living Area
- 1,746
- Above grade
- 1746
- Township
- Perry
- Subdivision
- Ridgewood at Copper Creek
Property Description
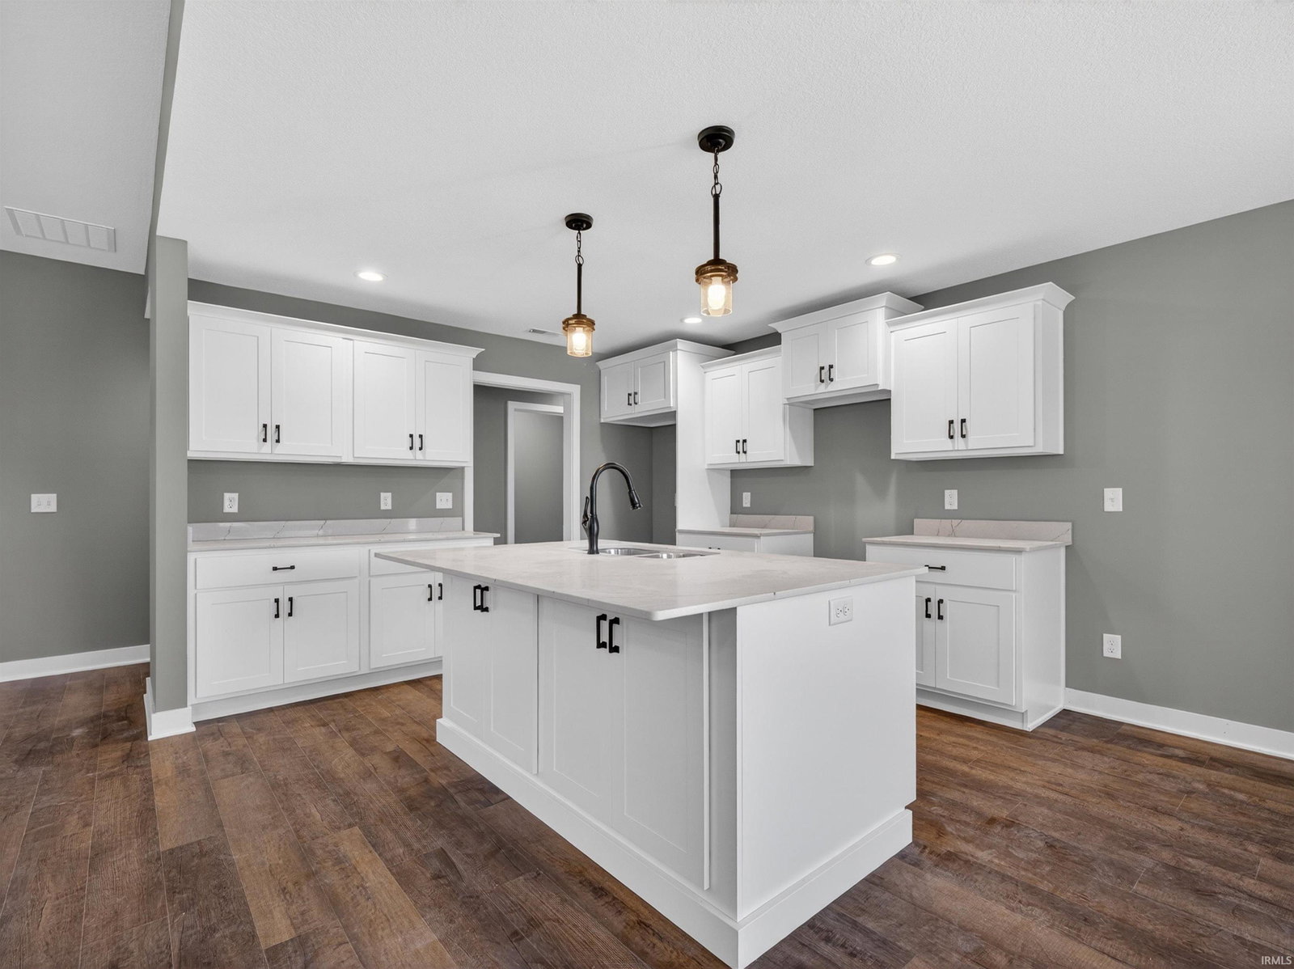
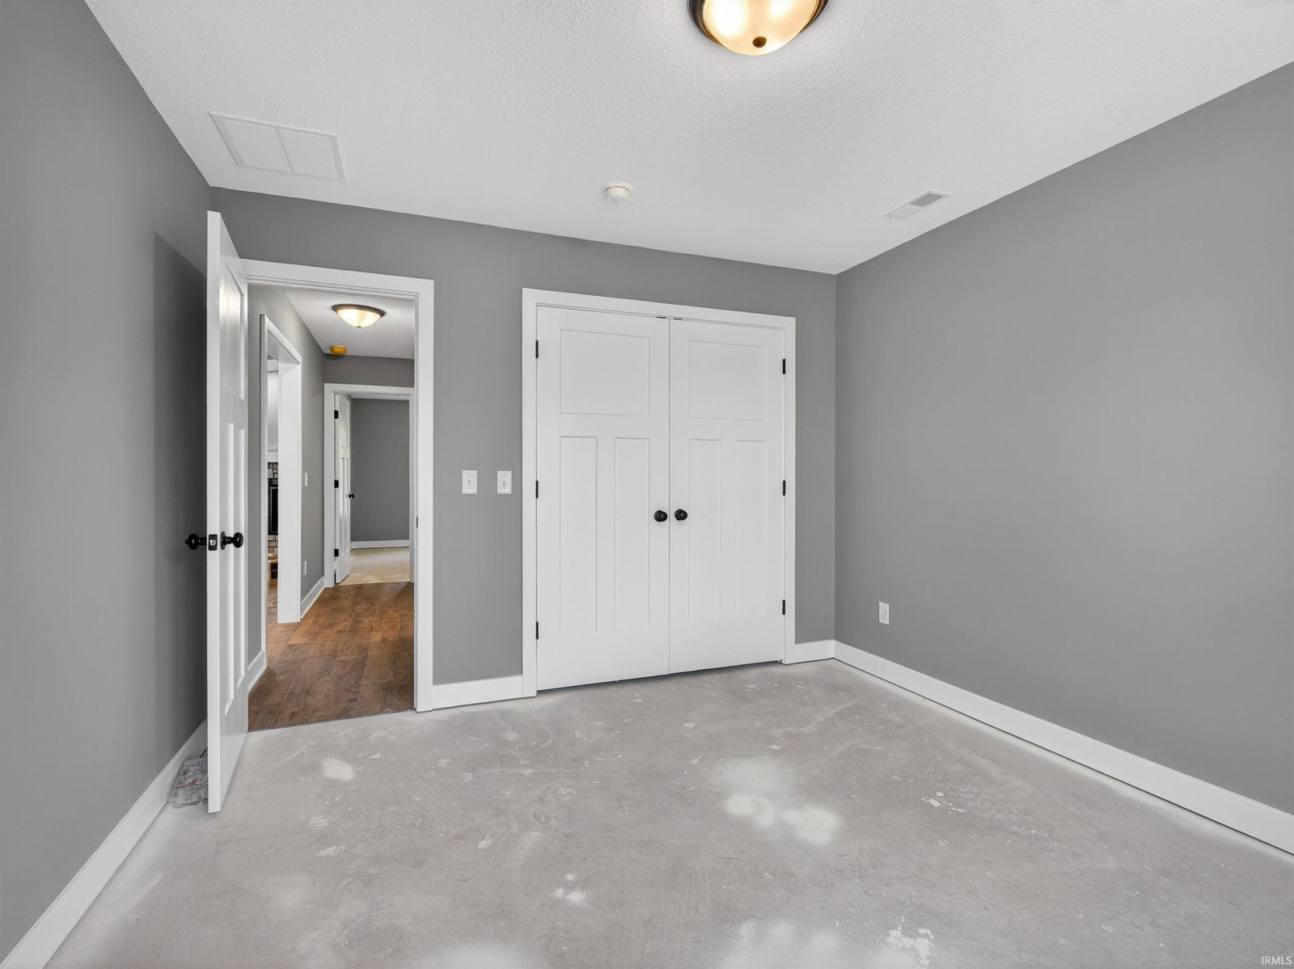
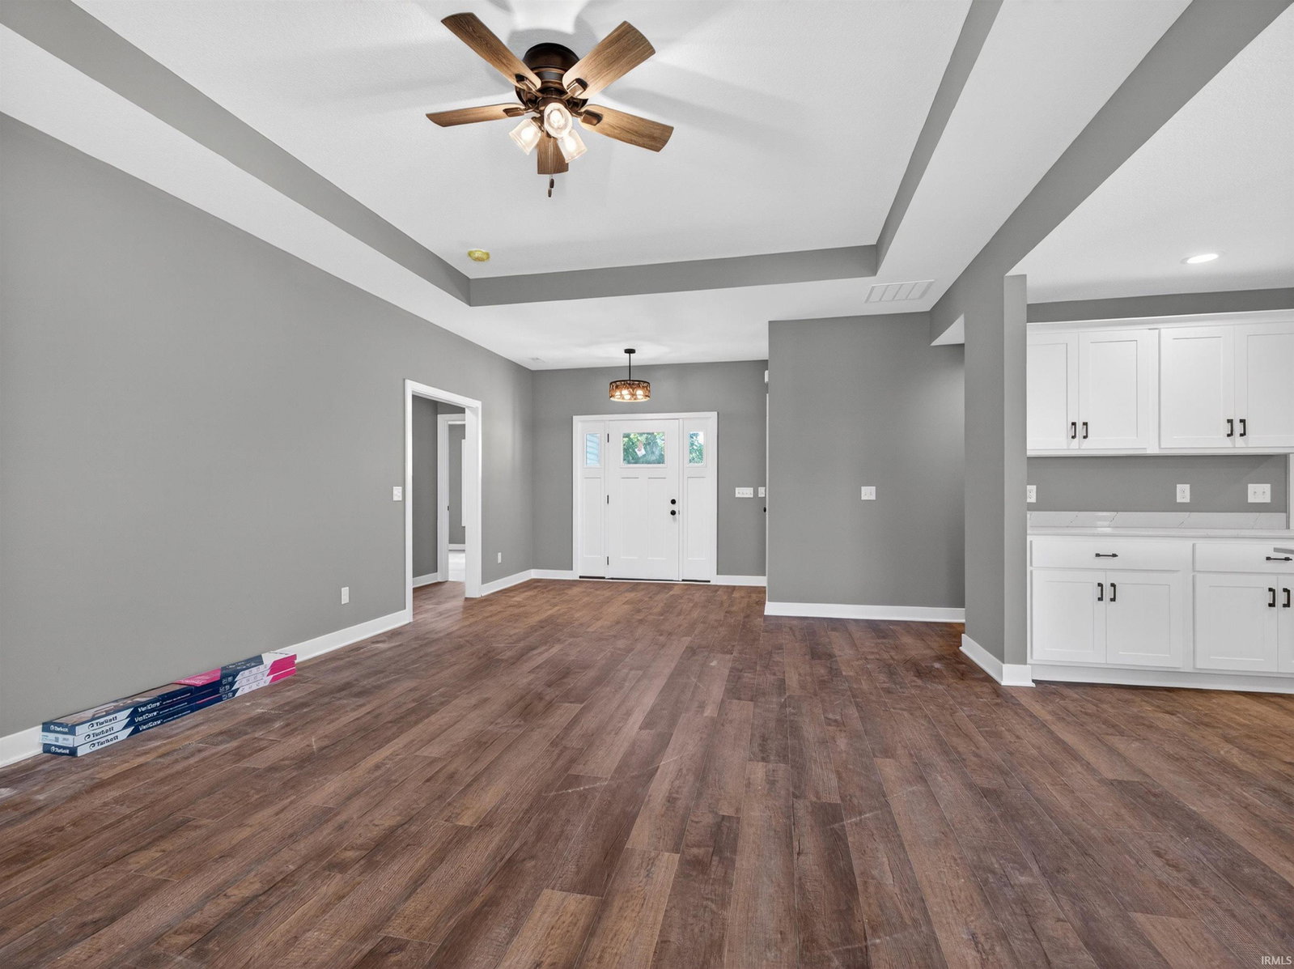
New Construction Ranch style home, currently at Drywall stage. Ridgewood at Copper Creek Neighborhood, just off of Dunton and Hathaway Roads, near the Pufferbelly Trail. Completion in 45 Days! Beautiful lot overlooking trees and pond. Large open floor plan with split bedrooms. Primary suite amenities include Tile shower, Double vanities, Walk-in closet. Quartz Countertops, Island Kitchen, Walk-in Pantry. Separate laundry room. Hard surface flooring throughout except for Bedrooms which will have carpet. 3 Car Garage. Enjoy summer evenings on the patio which is tucked off the side to allow some privacy. Photos include current drywall stage, plus photos of a similar home, showing what the planned finishing touches will look like at completion. Builder will negotiate an allowance for Appliances, Bathroom mirrors, and bathroom hardware. Includes grading and seeding of the yard. Buyers and their agent to determine the suitability of square footage, room sizes. Buyer to confirm Schools due to redistricting in NWA. Plot plan is in attached documents.
Additional Information
- Acres
- 0.28
- Taxes
- $30
- Hoa Fee
- $600
- Lot Description
- Cul-De-Sac, Level
- Garage Description
- Attached
- Heating
- Gas, Forced Air
- Cooling
- Central Air
- Appliances
- Water Heater Gas
- Amenities
- 1st Bdrm En Suite, Attic Pull Down Stairs, Attic Storage, Ceiling-9+, Ceiling-Tray, Ceiling Fan(s), Closet(s) Walk-in, Countertops-Stone, Detector-Smoke, Disposal, Dryer Hook Up Gas/Elec, Foyer Entry, Garage Door Opener, Kitchen Island, Near Walking Trail, Open Floor Plan, Pantry-Walk In, Patio Open, Range/Oven Hk Up Gas/Elec, Split Br Floor Plan, Twin Sink Vanity, Wiring-Smart Home, Stand Up Shower, Tub/Shower Combination, Main Level Bedroom Suite, Great Room, Main Floor Laundry, Washer Hook-Up, Custom Cabinetry, Garage Utilities
- School District
- Northwest Allen County
- Elementary School
- Aspen Meadows
- Middle School
- Maple Creek
- High School
- Carroll
- Agent Name
- Cindy Burkhart
Listing courtesy of Cindy Burkhart from North Eastern Group Realty. Cell: 260-750-7042
IDX information is provided by the Indiana Regional MLS and is exclusively for the consumers' personal, non-commercial use and may not be used for any purpose other than to identify prospective properties consumers may be interested in purchasing. Data is deemed reliable but is not guaranteed accurate by the MLS.
Last updated