1319 W Wildwood Avenue, Fort Wayne, IN 46807
- $148,000
- 4
- BD
- 2
- BA
- 2,172
- SqFt




- List Price
- $148,000
- Status
- ACTIVE
- MLS#
- 202624877
- Days on Market
- 35
- Price Change
- ▼ $11,000 1785293952
- Style
- Two Story
- Year Built
- 1930
- Days On Market
- 35
- Bedrooms
- 4
- Bathrooms
- 2
- Living Area
- 2,172
- Above grade
- 1452
- Township
- Wayne
- Subdivision
- Broadway Park
Property Description
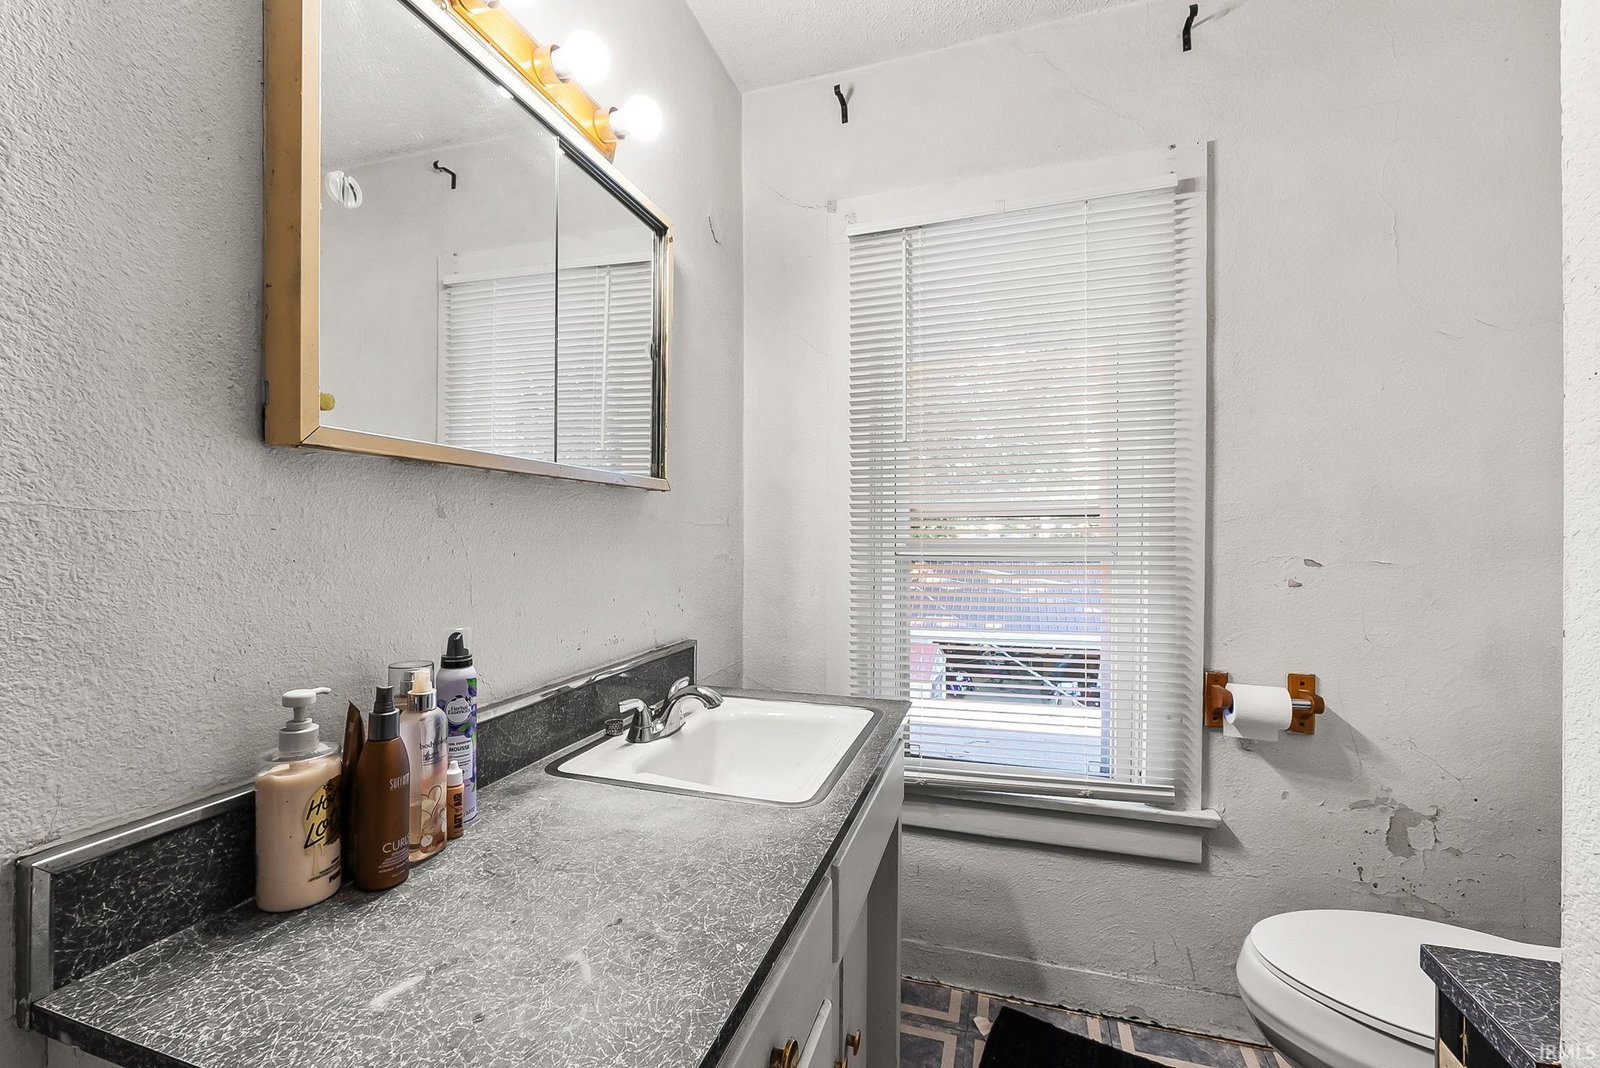
*Eligible for $5000+ in grants!* Classic Character Meets Modern Potential in the '07! Welcome to this traditional two-story single-family home located on a spacious lot in Fort Wayne’s vibrant 46807. Offering a robust layout with 4 bedrooms and 2 full bathrooms across 1,452 square feet of interior livable area, this 1930s frame home delivers the perfect blend of historic charm and functional footprint. Step inside to a generous floor plan designed to maximize usable living space with dedicated main-floor areas and well-proportioned bedrooms. The home features a partially finished basement, providing a versatile extra room and storage, utilities, or a workshop setup. Enjoy incredible peace of mind and long-term cost savings with recently updated core systems. The home features a durable, 2-year-old metal roof with transferrable warranty, as well as new soffit, facia, gutters and downspouts, all engineered to last for decades. Additionally, the furnace/heating system, wall AC unit, and water heater are all 5 years old or newer, offering immediate efficiency and reliability. Situated on a level 4,224-square-foot lot, the exterior boasts a rare and highly valuable feature: an oversized, detached 2-car garage equipped with its own heating and air conditioning systems, along with a robust 200-amp electrical service. The backyard setup is rounded out by a handy storage shed and a fully fenced-in area.
Additional Information
- Acres
- 0.10
- Taxes
- $1,280
- Lot Description
- Level, Slope
- Garage Description
- Detached
- Heating
- Gas, Forced Air
- Cooling
- Wall AC, None
- Appliances
- Dishwasher, Microwave, Refrigerator, Window Treatments, Range-Gas, Water Heater Gas
- Amenities
- Dryer Hook Up Gas
- School District
- Fort Wayne Community
- Elementary School
- South Wayne
- Middle School
- Portage
- High School
- South Side
- Agent Name
- Rodney Alter
Listing courtesy of Rodney Alter from Trueblood Real Estate, LLC.. Cell: 260-404-5572
IDX information is provided by the Indiana Regional MLS and is exclusively for the consumers' personal, non-commercial use and may not be used for any purpose other than to identify prospective properties consumers may be interested in purchasing. Data is deemed reliable but is not guaranteed accurate by the MLS.
Last updated