8841 Firefly Lane, Lafayette, IN 47905
- $624,900
- 3
- BD
- 3
- BA
- 2,040
- SqFt






- List Price
- $624,900
- Status
- ACTIVE
- MLS#
- 202625020
- Days on Market
- 34
- Price Change
- ▼ $25,000 1783891220
- Style
- Two Story
- Year Built
- 2024
- Days On Market
- 34
- Bedrooms
- 3
- Bathrooms
- 3
- Half-baths
- 1
- Living Area
- 2,040
- Above grade
- 2040
- Township
- Perry
Property Description
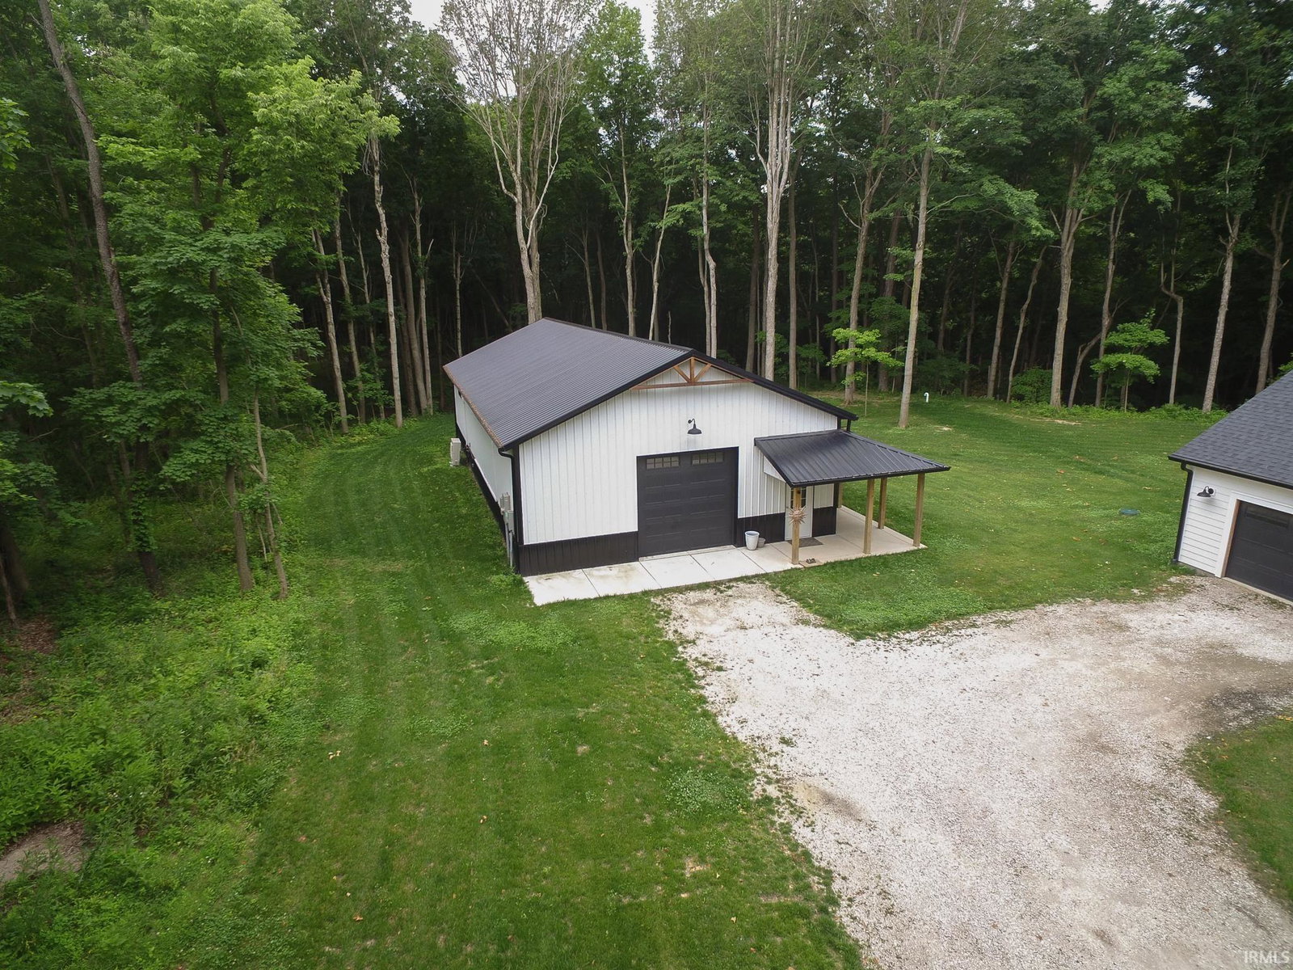
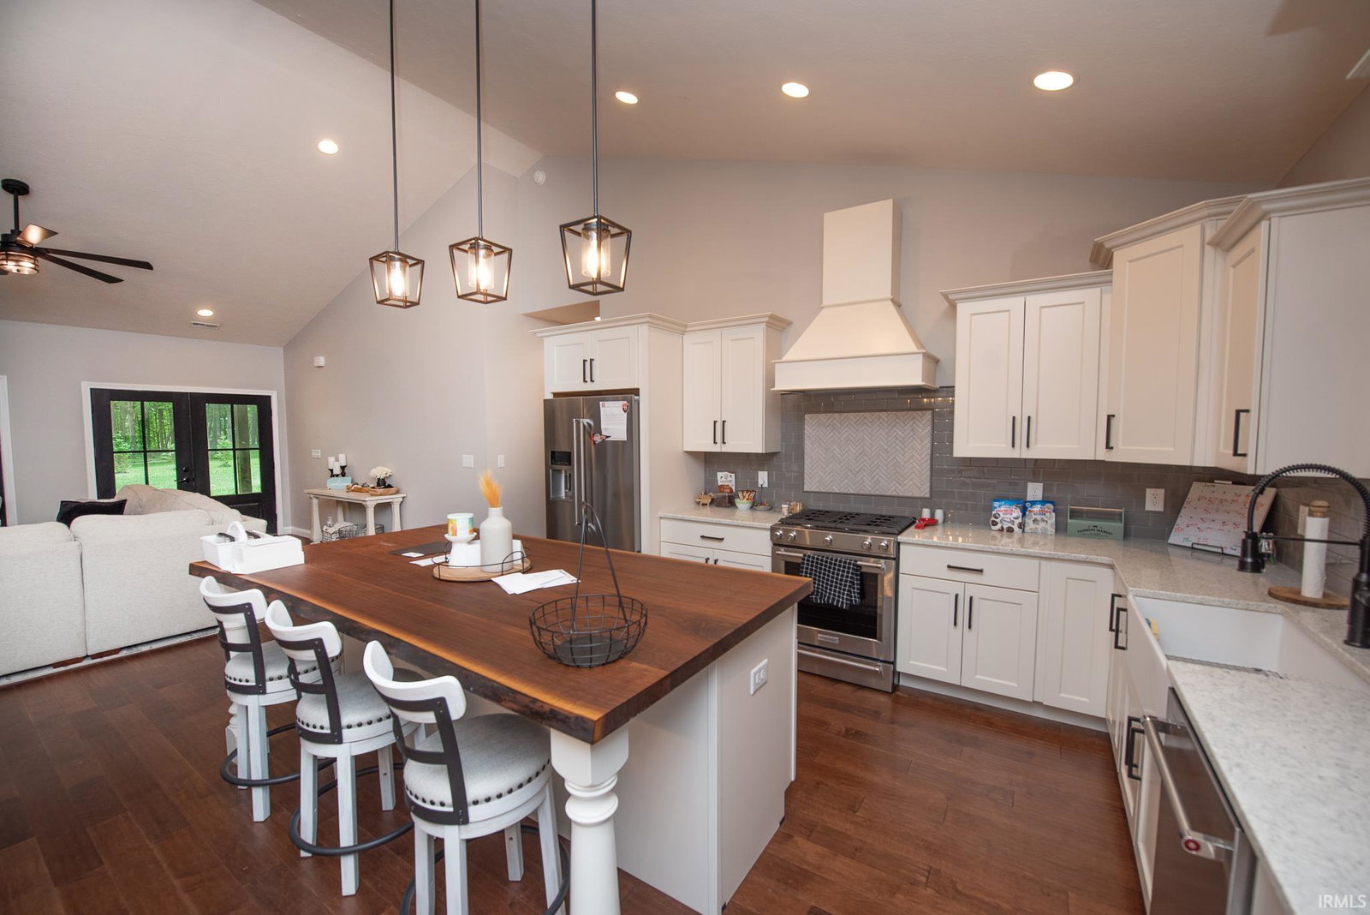
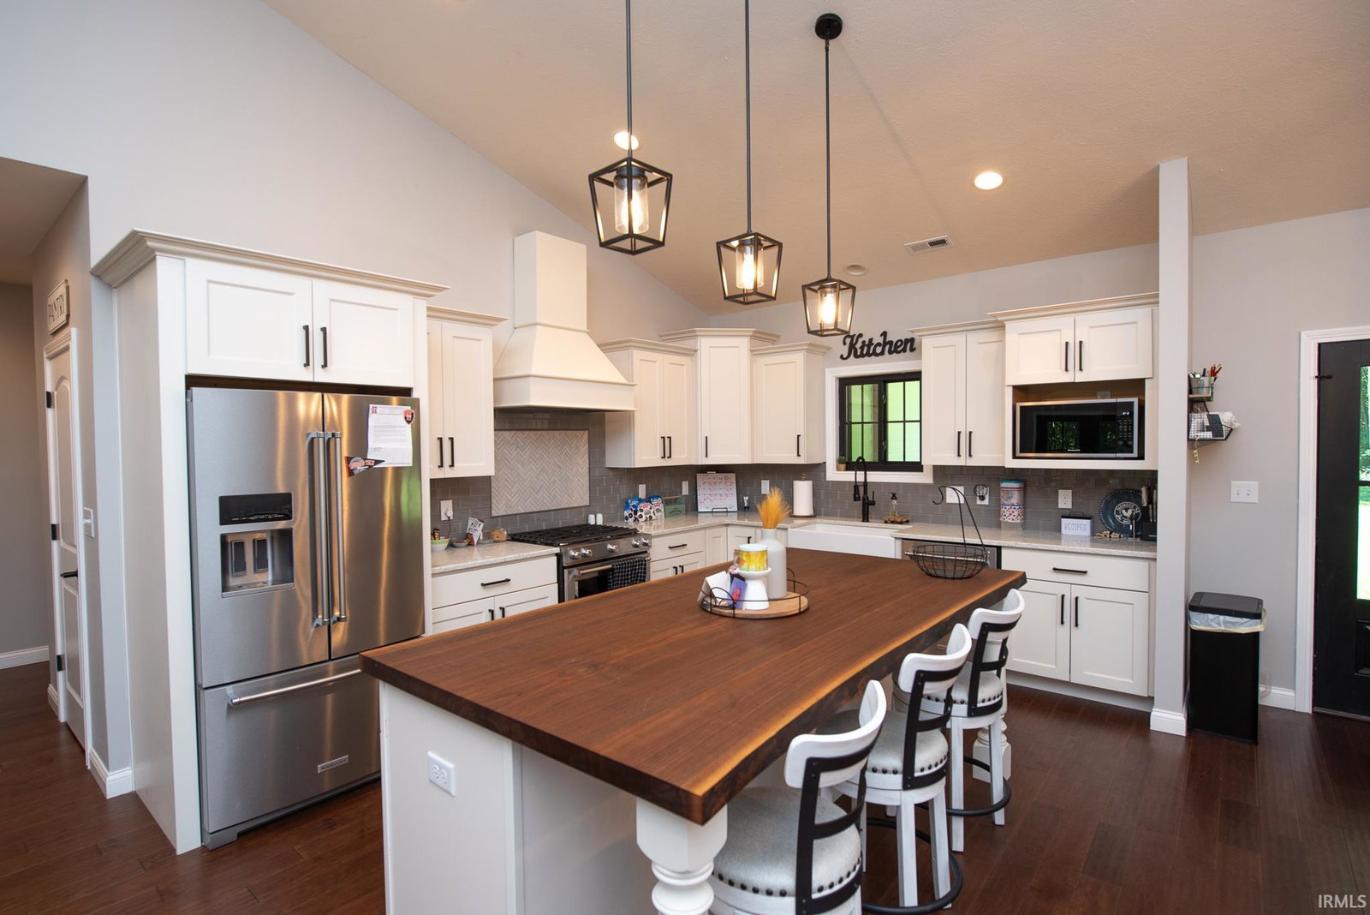
This home, located just on the outskirts of Lafayette with creek access, is hidden gem indeed. With over 2000 sq ft of living space, 3 bedrooms, 2.5 baths and almost 5 acres of land with a separate detached partially finished pole barn/structure. The pole barn is heated and cooled and features it's own full bathroom and fireplace along with a huge open living space that is perfect for entertaining or using for secondary living. The rear of the structure is unfinished and perfect for storage. Built in 2024, the home is ready for new owners to move in. Separate soaking tub and HUGE walk in shower in the master bathroom are just a few features that jump out in this new home along with heated floors in master bathroom and shower, stainless steel appliances, solid surface countertops throughout and a tankless water heater so you never have to water for hot water on those cold nights. Convenient access to major roadways such as SR26, I65 and only 10 min of drive time away from restaurants and shopping make this an ideal home in a coveted location.
Additional Information
- Acres
- 4.79
- Taxes
- $1,405
- Hoa Fee
- $400
- Lot Description
- Irregular, Partially Wooded, 3-5.9999
- Garage Description
- Attached
- Heating
- Gas, Forced Air
- Cooling
- Central Air
- Appliances
- Dishwasher, Microwave, Refrigerator, Washer, Window Treatments, Dryer-Electric, Oven-Gas, Range-Gas, Water Heater Gas, Water Heater Tankless, Water Softener-Owned, Window Treatment-Blinds
- Amenities
- Ceiling-9+, Ceiling Fan(s), Ceilings-Vaulted, Closet(s) Walk-in, Countertops-Solid Surf, Detector-Smoke, Disposal, Dryer Hook Up Electric, Garage Door Opener, Garden Tub, Kitchen Island, Landscaped, Open Floor Plan, Range/Oven Hook Up Gas, Six Panel Doors, Split Br Floor Plan, Twin Sink Vanity, Stand Up Shower, Tub and Separate Shower, Tub/Shower Combination, Main Level Bedroom Suite, Main Floor Laundry, Washer Hook-Up, Custom Cabinetry
- School District
- Tippecanoe School Corp.
- Elementary School
- Dayton
- Middle School
- Wainwright
- High School
- Mc Cutcheon
- Agent Name
- Ryan Griswold
Listing courtesy of Ryan Griswold from Elite Property Mgmt and Realty. 765-607-4663
IDX information is provided by the Indiana Regional MLS and is exclusively for the consumers' personal, non-commercial use and may not be used for any purpose other than to identify prospective properties consumers may be interested in purchasing. Data is deemed reliable but is not guaranteed accurate by the MLS.
Last updated