701 Grey Goose Lane, West Lafayette, IN 47906
- $544,900
- 5
- BD
- 4
- BA
- 2,884
- SqFt






- List Price
- $544,900
- Status
- ACTIVE
- MLS#
- 202625070
- Days on Market
- 33
- Price Change
- ▼ $5,000 1784822906
- Style
- Two Story
- Year Built
- 2016
- Days On Market
- 33
- Bedrooms
- 5
- Bathrooms
- 4
- Half-baths
- 1
- Living Area
- 2,884
- Above grade
- 2884
- Township
- Shelby
- Subdivision
- Forest Ridge
Property Description
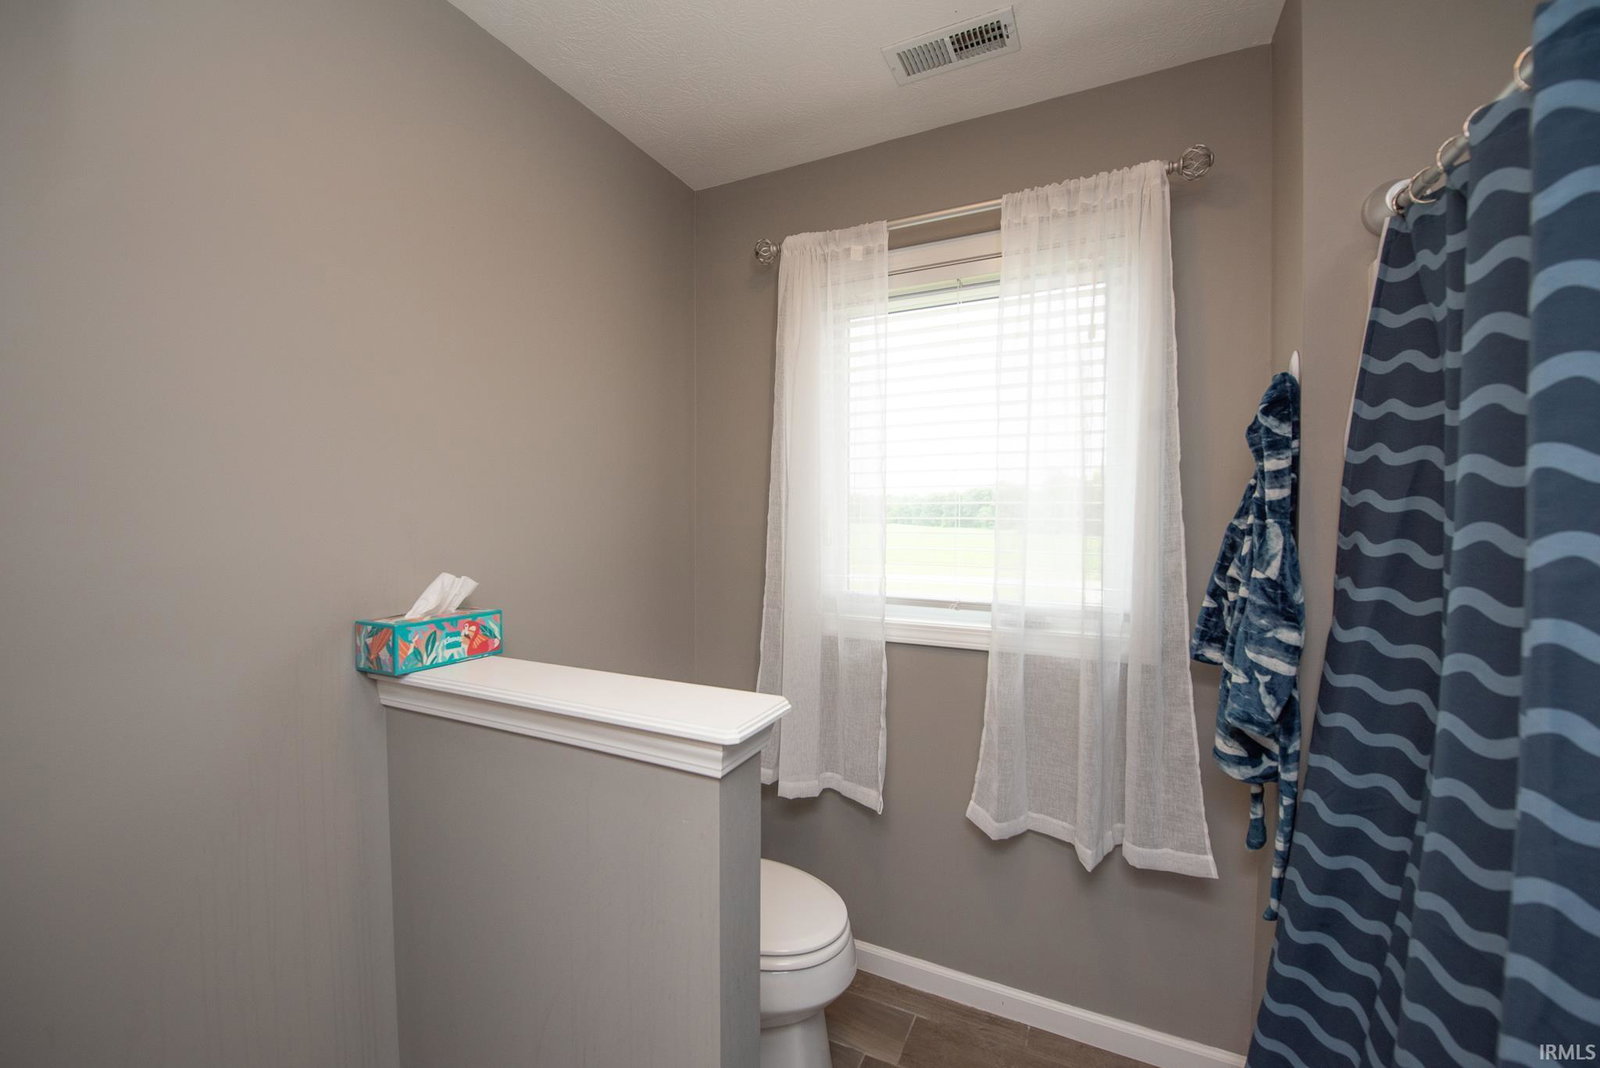
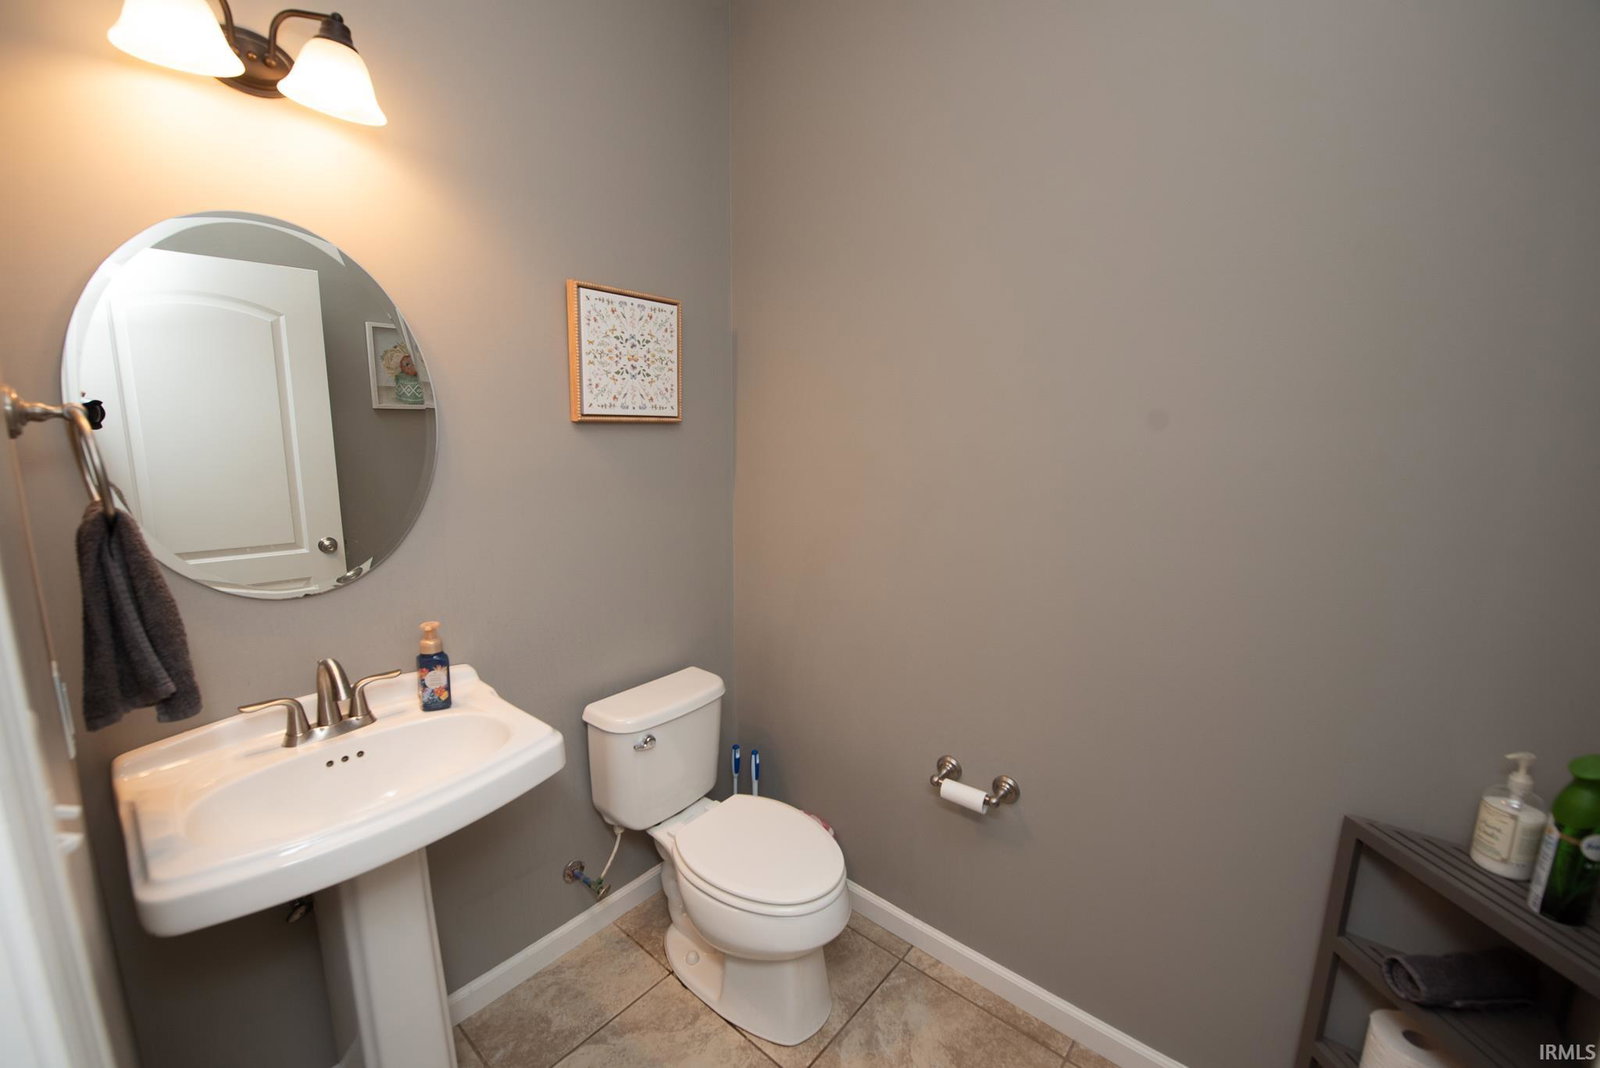
Located on 1.78 acres in West Lafayette, this spacious 5-bedroom, 4-bathroom home offers exceptional living with two en-suite bedrooms, multiple living spaces, and thoughtful upgrades throughout. Open floor plan with large kitchen featuring stainless steel appliances, island, gas cooktop, built-in oven, pantry, and abundant cabinets/counter space. Bright living room with built-in seating and gas fireplace. Formal dining room plus main-level office/den. Home includes two en-suite bedrooms: upper-level suite with walk-in tile shower, soaking tub, walk-in closet, double vanity, and attached laundry; main-level suite with walk-in shower and private patio doors. Loft with built-in shelving ideal for office or study. Fully fenced concrete patio perfect for entertaining. 3-car attached garage and expansive lot with endless possibilities.
Additional Information
- Acres
- 1.68
- Taxes
- $2,346
- Hoa Fee
- $1,000
- Lot Description
- Level, Partially Wooded
- Garage Description
- Attached
- Heating
- Propane, Forced Air, Heat Pump
- Cooling
- Central Air
- Appliances
- Dishwasher, Microwave, Refrigerator, Cooktop-Gas, Oven-Gas, Water Heater Gas, Water Softener-Owned
- Amenities
- 1st Bdrm En Suite, Built-In Bookcase, Built-In Entertainment Ct, Closet(s) Walk-in, Eat-In Kitchen, Foyer Entry, Garage Door Opener, Kitchen Island, Landscaped, Open Floor Plan, Patio Covered, Porch Covered, Twin Sink Vanity, Tub and Separate Shower, Tub/Shower Combination, Main Level Bedroom Suite, Formal Dining Room, Custom Cabinetry
- School District
- Tippecanoe School Corp.
- Elementary School
- Klondike
- Middle School
- Klondike
- High School
- William Henry Harrison
- Agent Name
- Lynn Edgell
Listing courtesy of Lynn Edgell from @properties. 765-497-0700
IDX information is provided by the Indiana Regional MLS and is exclusively for the consumers' personal, non-commercial use and may not be used for any purpose other than to identify prospective properties consumers may be interested in purchasing. Data is deemed reliable but is not guaranteed accurate by the MLS.
Last updated