9807 Oak Trail Road, Fort Wayne, IN 46825
- $359,900
- 3
- BD
- 2
- BA
- 1,486
- SqFt






- List Price
- $359,900
- Status
- ACTIVE
- MLS#
- 202625073
- Days on Market
- 34
- Price Change
- ▼ $10,000 1784765774
- Style
- One Story
- Year Built
- 2019
- Days On Market
- 34
- Bedrooms
- 3
- Bathrooms
- 2
- Living Area
- 1,486
- Above grade
- 1486
- Township
- Washington
- Subdivision
- The Coves of Northbrook
Property Description
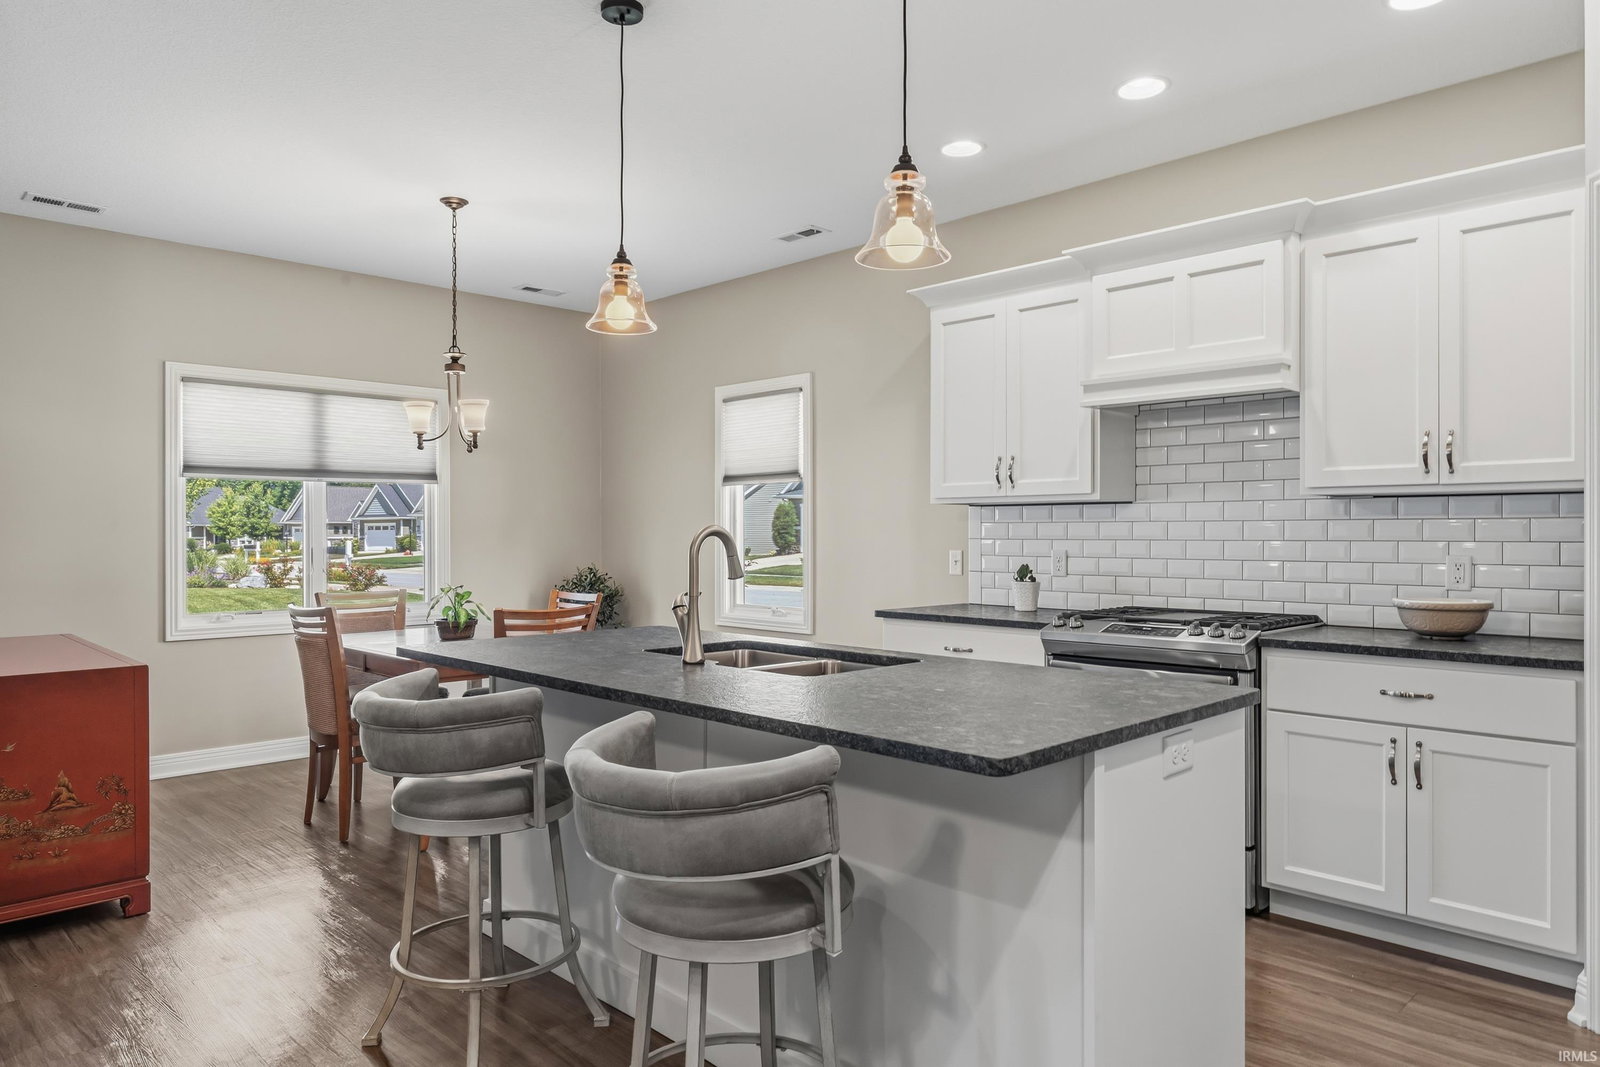
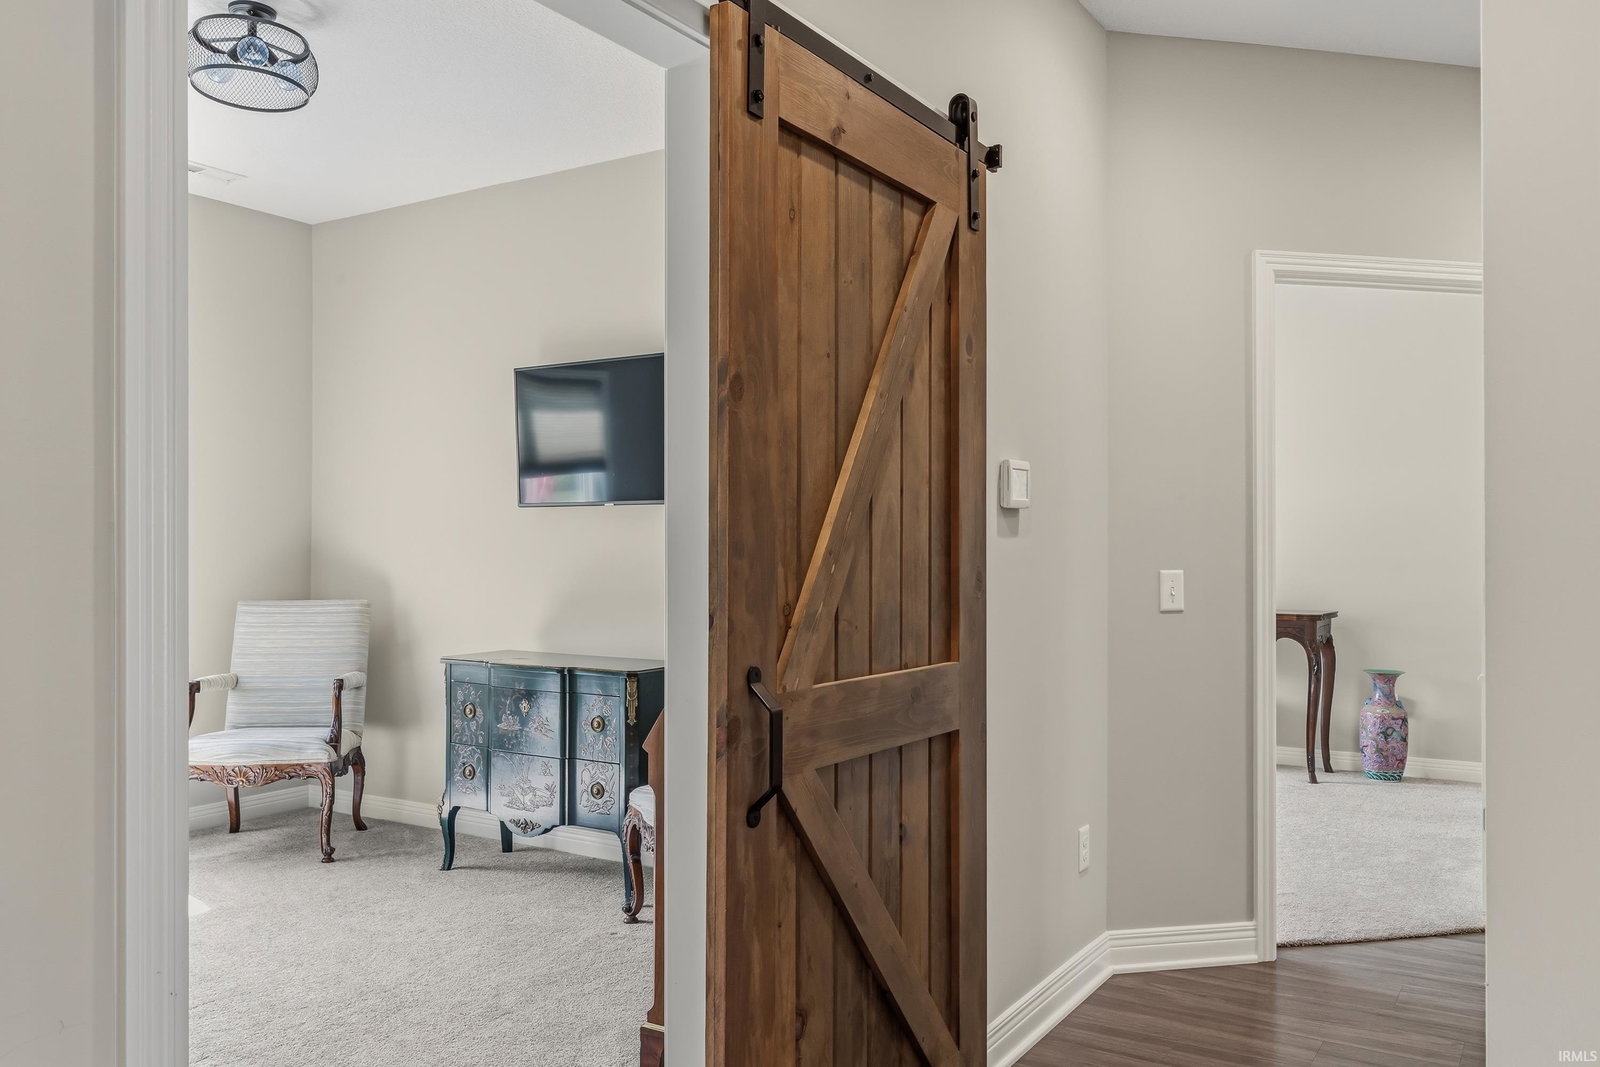
Low-maintenance living in this immaculately maintained, quality-built villa by Timberlin Homes nestled in a PRIME location. Nestled back off Dupont Rd, connected to the YMCA/Pufferbelly Trails, walking distance to a gym, coffee and dining options and more! You're greeted by tasteful, custom finishes like the beamed cathedral ceiling, stunning stone fireplace, and custom built-in bookshelves and cabinetry. Off the great room the french doors open to a 21' x 9' covered stamped concrete patio by the peaceful backyard—perfect for relaxing or entertaining no matter the weather. The beautifully appointed kitchen features a island, custom cabinetry, tile backsplash, leathered quartz counters, GE SS appliances, and spacious corner pantry. Just off the kitchen, the bright dining area is filled with natural light from an abundance of windows. The primary suite offers a tray ceiling, private bath with dual vanities, large shower and a walk-in closet. All appliances, including the W&D and window blinds, will remain with the home. Additional highlights include an irrigation system, large side load garage and did we mention low maintenance? Quarterly dues provide true lock-and-leave convenience, covering lawn care, fertilization, weed control, mulching, leaf removal, shrub and tree pruning, irrigation maintenance, and snow removal. A prime location, outstanding amenities, and carefree living make this villa one you won't want to miss!
Additional Information
- Acres
- 0.23
- Taxes
- $3,209
- Hoa Fee
- $237
- Lot Description
- Level
- Garage Description
- Attached
- Heating
- Gas, Forced Air
- Cooling
- Central Air
- Appliances
- Dishwasher, Microwave, Refrigerator, Washer, Dryer-Electric, Kitchen Exhaust Hood, Oven-Gas, Range-Gas, Water Heater Electric, Window Treatment-Blinds
- Amenities
- 1st Bdrm En Suite, Attic Pull Down Stairs, Attic Storage, Built-In Bookcase, Cable Ready, Ceiling Fan(s), Ceilings-Beamed, Ceilings-Vaulted, Closet(s) Walk-in, Countertops-Solid Surf, Disposal, Dryer Hook Up Electric, Dryer Hook Up Gas, Dryer Hook Up Gas/Elec, Foyer Entry, Garage Door Opener, Irrigation System, Kitchen Island, Landscaped, Near Walking Trail, Open Floor Plan, Porch Covered, Range/Oven Hook Up Gas, Twin Sink Vanity, Alarm System-Sec. Cameras, Main Level Bedroom Suite, Great Room, Main Floor Laundry, Custom Cabinetry
- School District
- Fort Wayne Community
- Elementary School
- Washington Center
- Middle School
- Shawnee
- High School
- Northrop
- Agent Name
- Richard Fletcher
Listing courtesy of Richard Fletcher from North Eastern Group Realty. Cell: 260-414-1937
IDX information is provided by the Indiana Regional MLS and is exclusively for the consumers' personal, non-commercial use and may not be used for any purpose other than to identify prospective properties consumers may be interested in purchasing. Data is deemed reliable but is not guaranteed accurate by the MLS.
Last updated