11015 La Cabreah Lane, Fort Wayne, IN 46845
- $399,900
- 3
- BD
- 4
- BA
- 3,163
- SqFt








- List Price
- $399,900
- Status
- CONT-FIRST RIGHT
- MLS#
- 202625193
- Days on Market
- 34
- Style
- One Story
- Year Built
- 2005
- Days On Market
- 34
- Bedrooms
- 3
- Bathrooms
- 4
- Half-baths
- 2
- Living Area
- 3,163
- Above grade
- 2042
- Township
- Perry
- Subdivision
- La Cabreah
Property Description
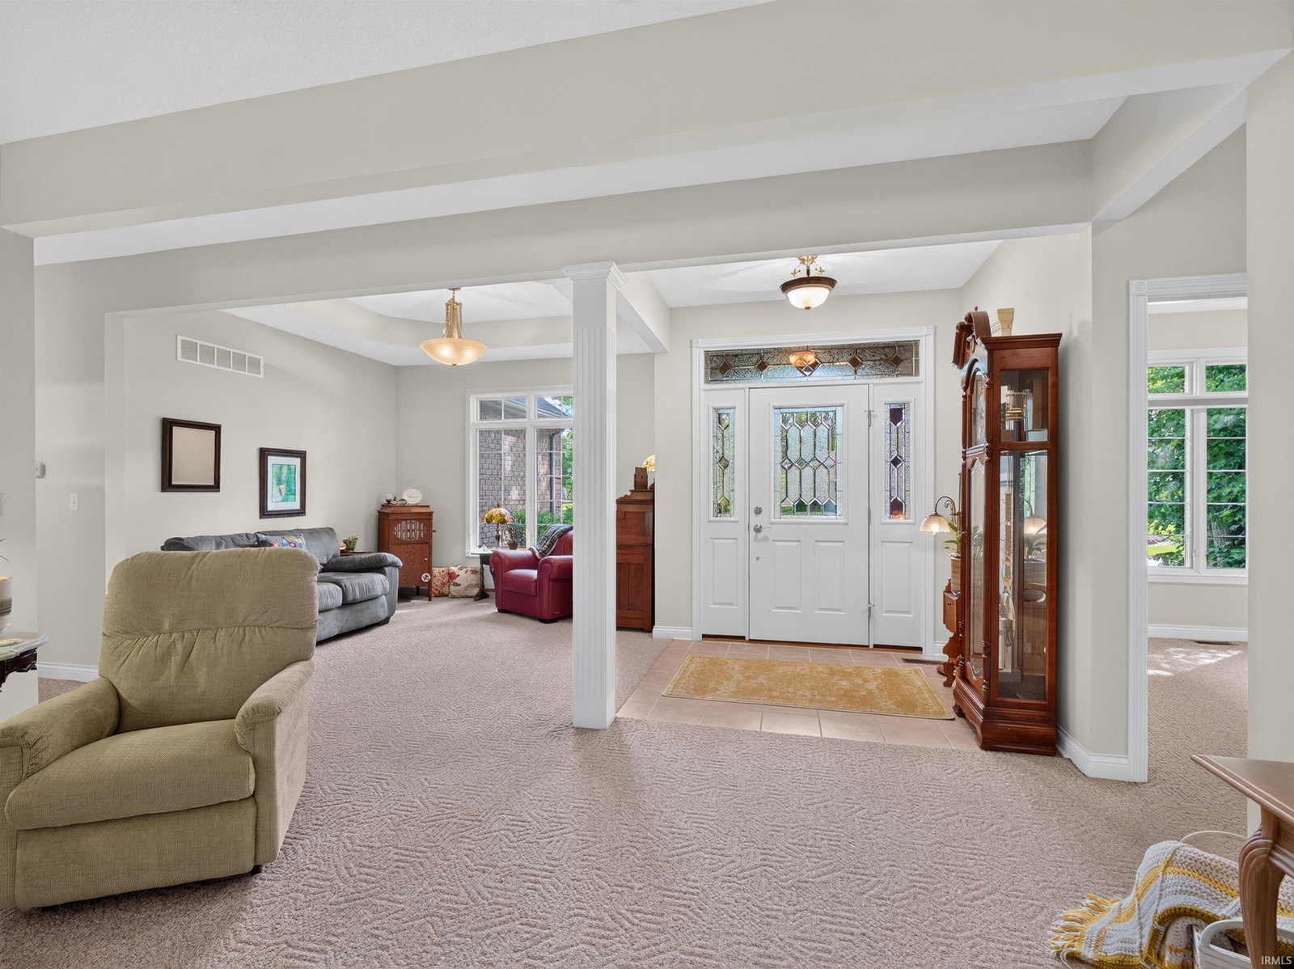
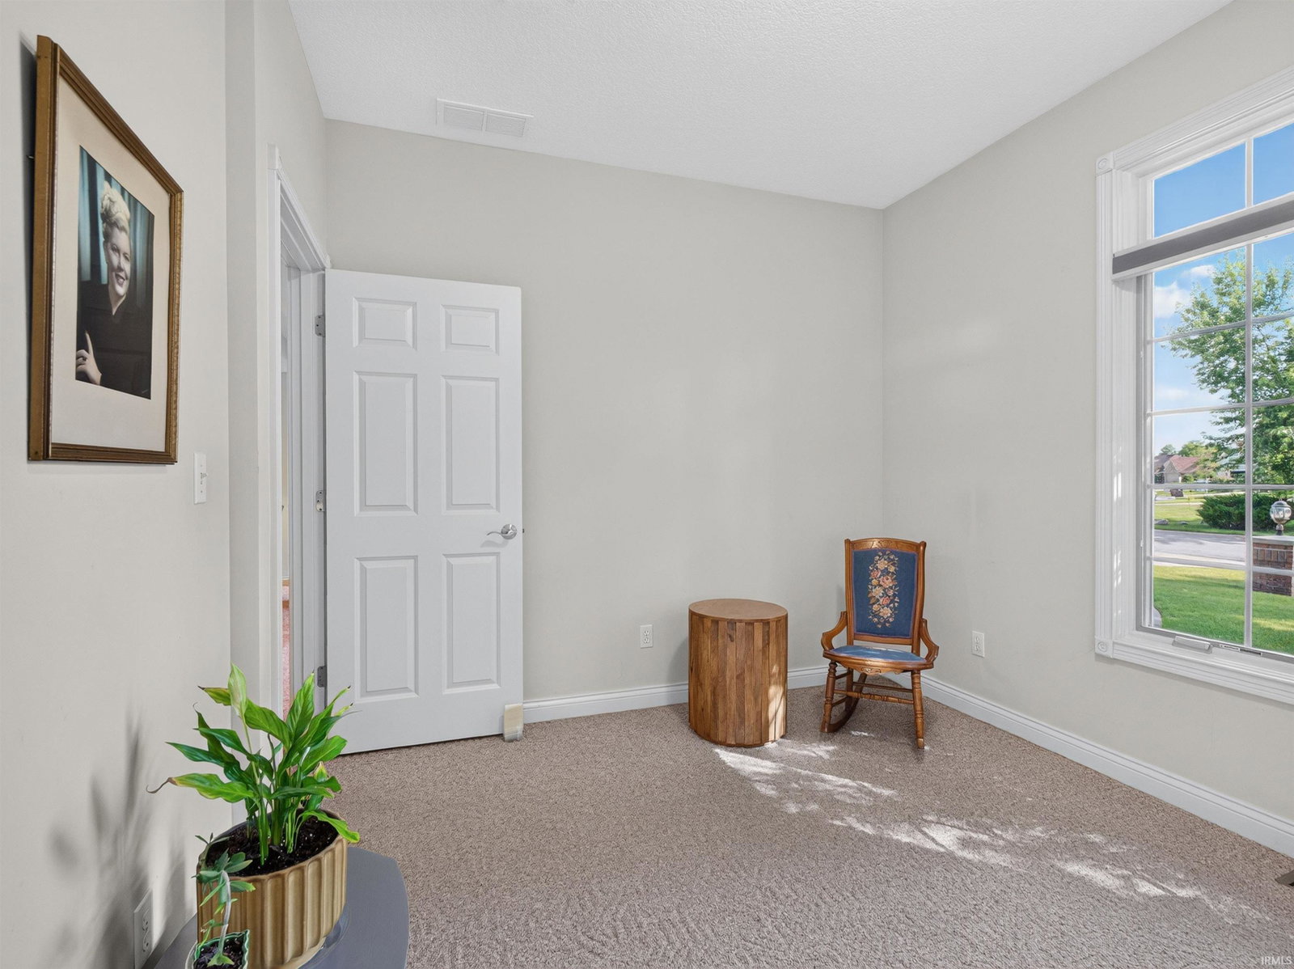
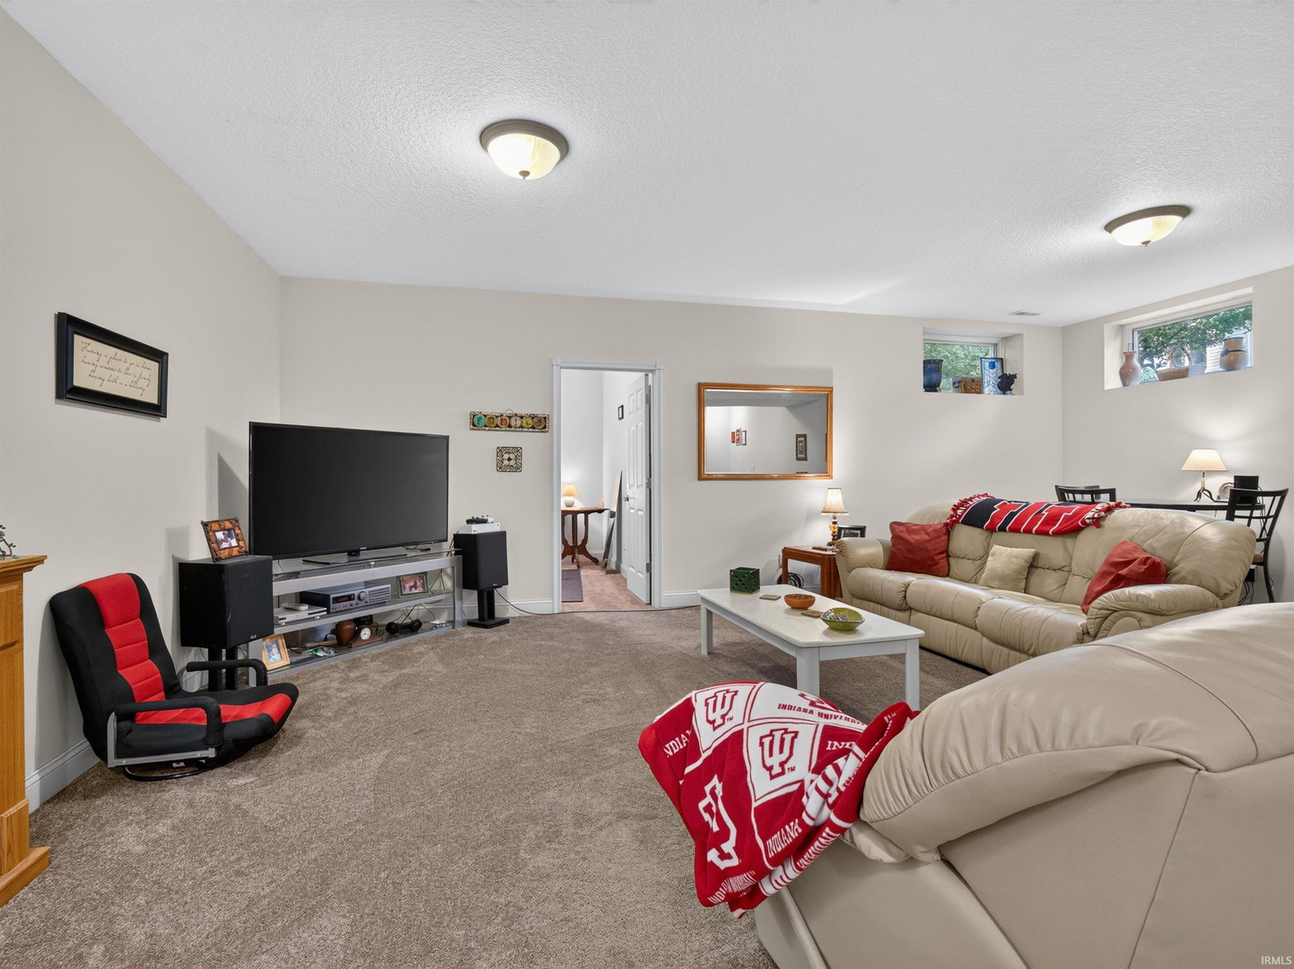
Open House Sunday, August 2 from 1-3 p.m. Pride of ownership shines throughout this beautifully maintained one-owner Witmer Builders home with 9ft ceilings! Offering 3 bedrooms, 2.5 baths, and a desirable layout with the primary suite on the main level, this home has been exceptionally cared for and is move-in ready. The bright breakfast nook is a standout feature, surrounded by windows that fill the space with natural light and create the perfect spot to enjoy your morning coffee. The finished basement adds valuable living space, including a versatile bonus room that could serve as a den, office, hobby room, or potential bedroom, along with a convenient half bath, and large living room/rec space. Enjoy outdoor living on the spacious back patio, and take advantage of the 3-car garage featuring a utility sink and walk-up attic storage. Additional updates include a new water heater in 2025. Quality craftsmanship, thoughtful features, and meticulous care throughout make this exceptional home one you won't want to miss!
Additional Information
- Acres
- 0.31
- Taxes
- $3,568
- Hoa Fee
- $495
- Lot Description
- Partially Wooded
- Garage Description
- Attached
- Heating
- Gas, Forced Air
- Cooling
- Central Air
- Appliances
- Dishwasher, Microwave, Refrigerator, Washer, Dryer-Gas, Range-Gas, Sump Pump, Water Heater Gas, Water Softener-Owned, Window Treatment-Blinds
- Amenities
- Attic-Walk-up, Cable Ready, Ceiling-Tray, Ceiling Fan(s), Closet(s) Walk-in, Countertops-Laminate, Disposal, Foyer Entry, Garage Door Opener, Jet Tub, Jet/Garden Tub, Near Walking Trail, Patio Open, Six Panel Doors, Split Br Floor Plan, Twin Sink Vanity, Utility Sink, Stand Up Shower, Tub and Separate Shower, Main Level Bedroom Suite, Main Floor Laundry, Sump Pump
- School District
- Northwest Allen County
- Elementary School
- Oak View
- Middle School
- Maple Creek
- High School
- Carroll
- Agent Name
- Lesley Douglass
Listing courtesy of Lesley Douglass from Coldwell Banker Real Estate Gr. Cell: 260-241-3500
IDX information is provided by the Indiana Regional MLS and is exclusively for the consumers' personal, non-commercial use and may not be used for any purpose other than to identify prospective properties consumers may be interested in purchasing. Data is deemed reliable but is not guaranteed accurate by the MLS.
Last updated