3300 Longlois Drive, Lafayette, IN 47904
- $259,900
- 4
- BD
- 2
- BA
- 1,872
- SqFt






- List Price
- $259,900
- Status
- CONT-FIRST RIGHT
- MLS#
- 202625485
- Days on Market
- 32
- Style
- One Story
- Year Built
- 1953
- Days On Market
- 32
- Bedrooms
- 4
- Bathrooms
- 2
- Living Area
- 1,872
- Above grade
- 1872
- Township
- Fairfield
- Subdivision
- Vinton Homes
Property Description
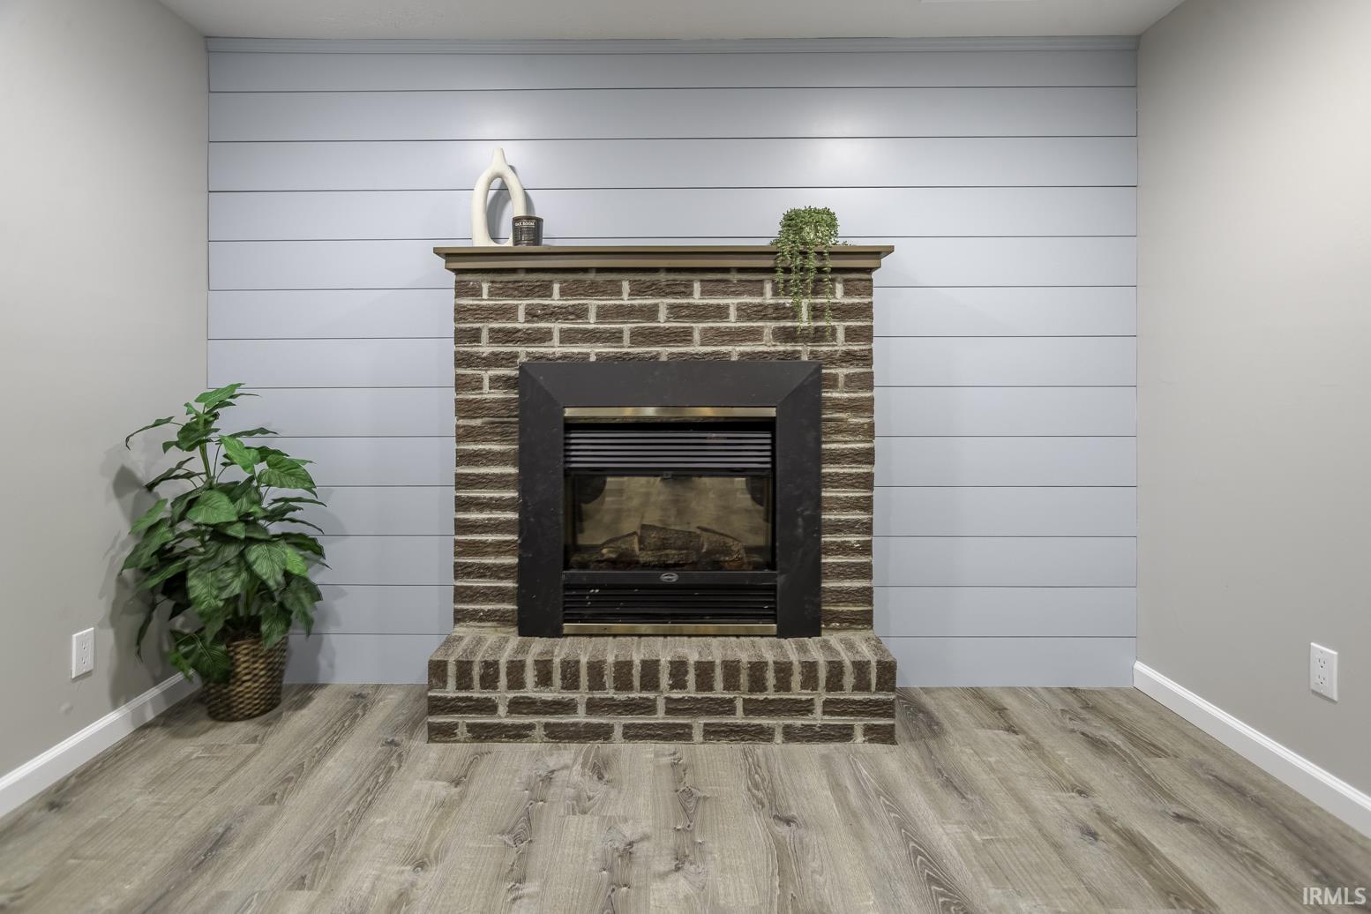
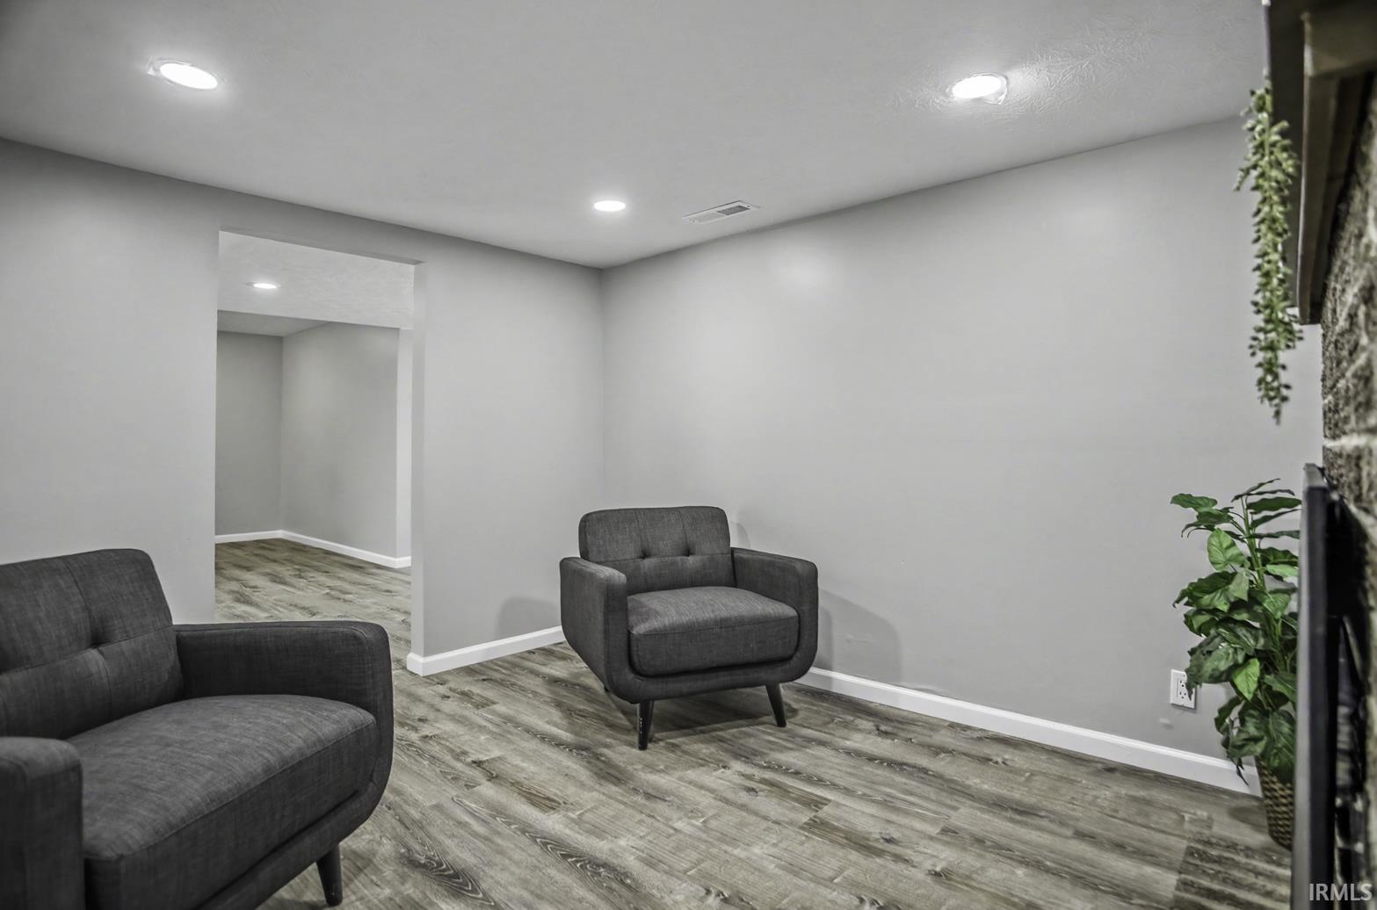
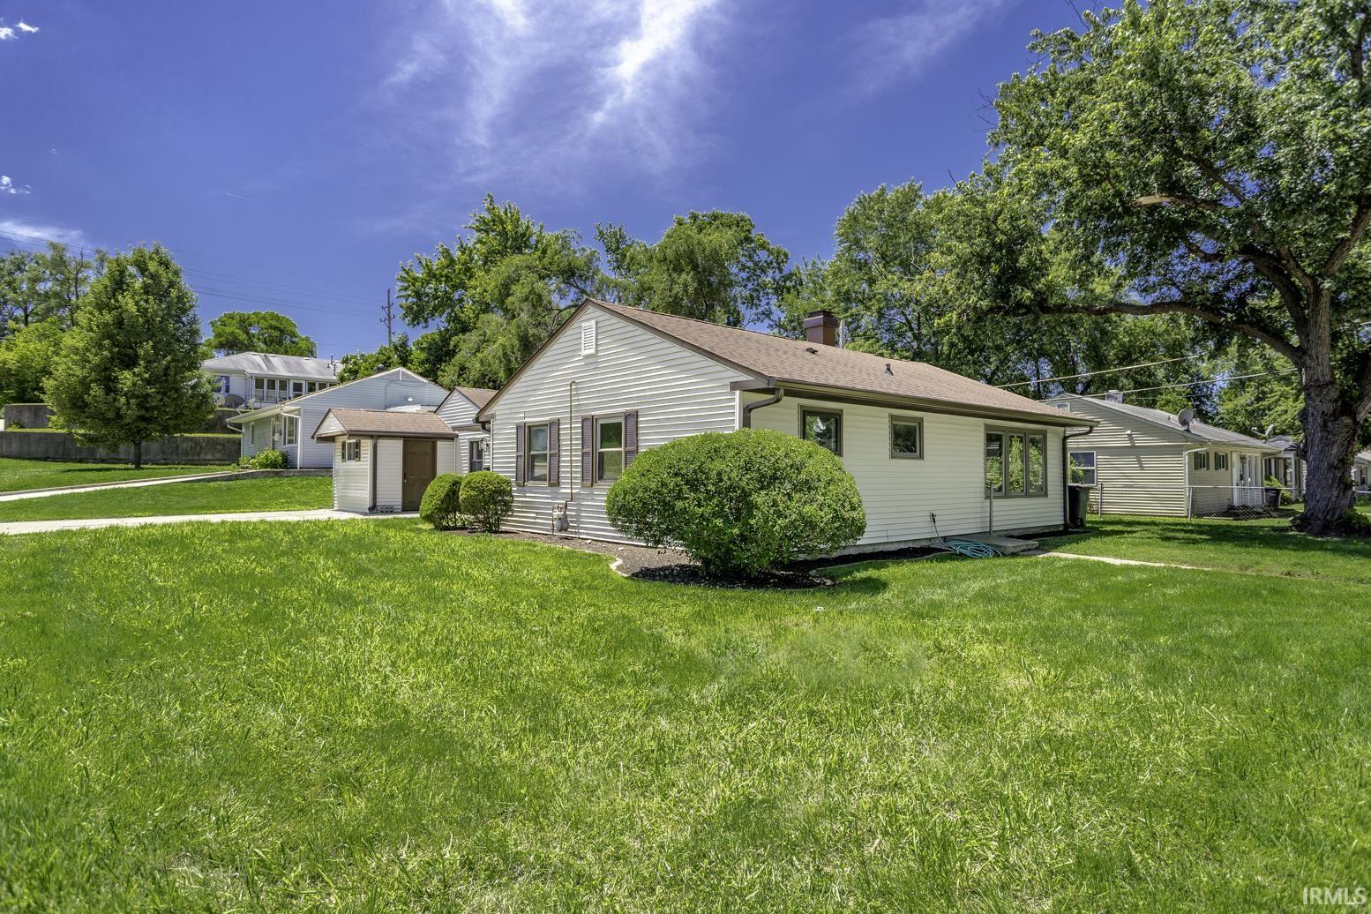
Welcome to 3300 Longlois Drive! Completely remodeled and move-in ready, this beautiful ranch home offers 4 bedrooms, 2 full bathrooms, and 1,827 square feet of thoughtfully updated living space. The open-concept layout is both functional and inviting, while a cozy den with a classic brick fireplace provides the perfect place to relax. Nearly every surface has been refreshed, including flooring, lighting, walls, ceilings, fixtures, and finishes, giving the home a modern, cohesive feel throughout. The stunning kitchen features granite countertops, beautiful new cabinetry, and brand-new appliances, making it the centerpiece of the home. Both full bathrooms have been completely renovated with stylish, high-quality finishes. The spacious primary suite includes a private en suite bathroom with a large walk-in shower, creating a comfortable retreat at the end of the day. A generous laundry and utility room adds functionality and additional storage. Situated on a large corner lot, the backyard features a newly painted deck with a built-in bench, perfect for entertaining or relaxing. The property also includes two storage sheds, one attached and one detached, providing ample space for tools, lawn equipment, hobbies, or extra storage. With quality updates throughout, this home combines style, comfort, and practicality. Truly move-in ready, this is one you won't want to miss. Schedule your showing today!
Additional Information
- Acres
- 0.16
- Taxes
- $1,418
- Lot Description
- Corner, Level
- Heating
- Forced Air
- Cooling
- Central Air
- Appliances
- Dishwasher, Microwave, Refrigerator, Oven-Gas, Range-Gas, Water Heater Gas
- Amenities
- 1st Bdrm En Suite, Ceiling Fan(s), Countertops-Stone, Deck Open, Detector-Smoke, Eat-In Kitchen, Landscaped, Open Floor Plan, Range/Oven Hook Up Gas, Stand Up Shower, Tub/Shower Combination, Main Level Bedroom Suite, Main Floor Laundry
- School District
- Lafayette
- Elementary School
- Vinton
- Middle School
- Sunnyside/Tecumseh
- High School
- Jefferson
- Agent Name
- Jeremy Spann
Listing courtesy of Jeremy Spann from Keller Williams Lafayette. Agt: 765-421-1339
IDX information is provided by the Indiana Regional MLS and is exclusively for the consumers' personal, non-commercial use and may not be used for any purpose other than to identify prospective properties consumers may be interested in purchasing. Data is deemed reliable but is not guaranteed accurate by the MLS.
Last updated