2909 W Bonaire Avenue, Muncie, IN 47302
- $499,900
- 4
- BD
- 4
- BA
- 4,679
- SqFt






- List Price
- $499,900
- Status
- ACTIVE
- MLS#
- 202625498
- Days on Market
- 32
- Price Change
- ▲ $50,000 1782528184
- Style
- Two Story
- Year Built
- 2000
- Days On Market
- 32
- Bedrooms
- 4
- Bathrooms
- 4
- Half-baths
- 1
- Living Area
- 4,679
- Above grade
- 3702
- Township
- Monroe
- Subdivision
- Southwind Village
Property Description
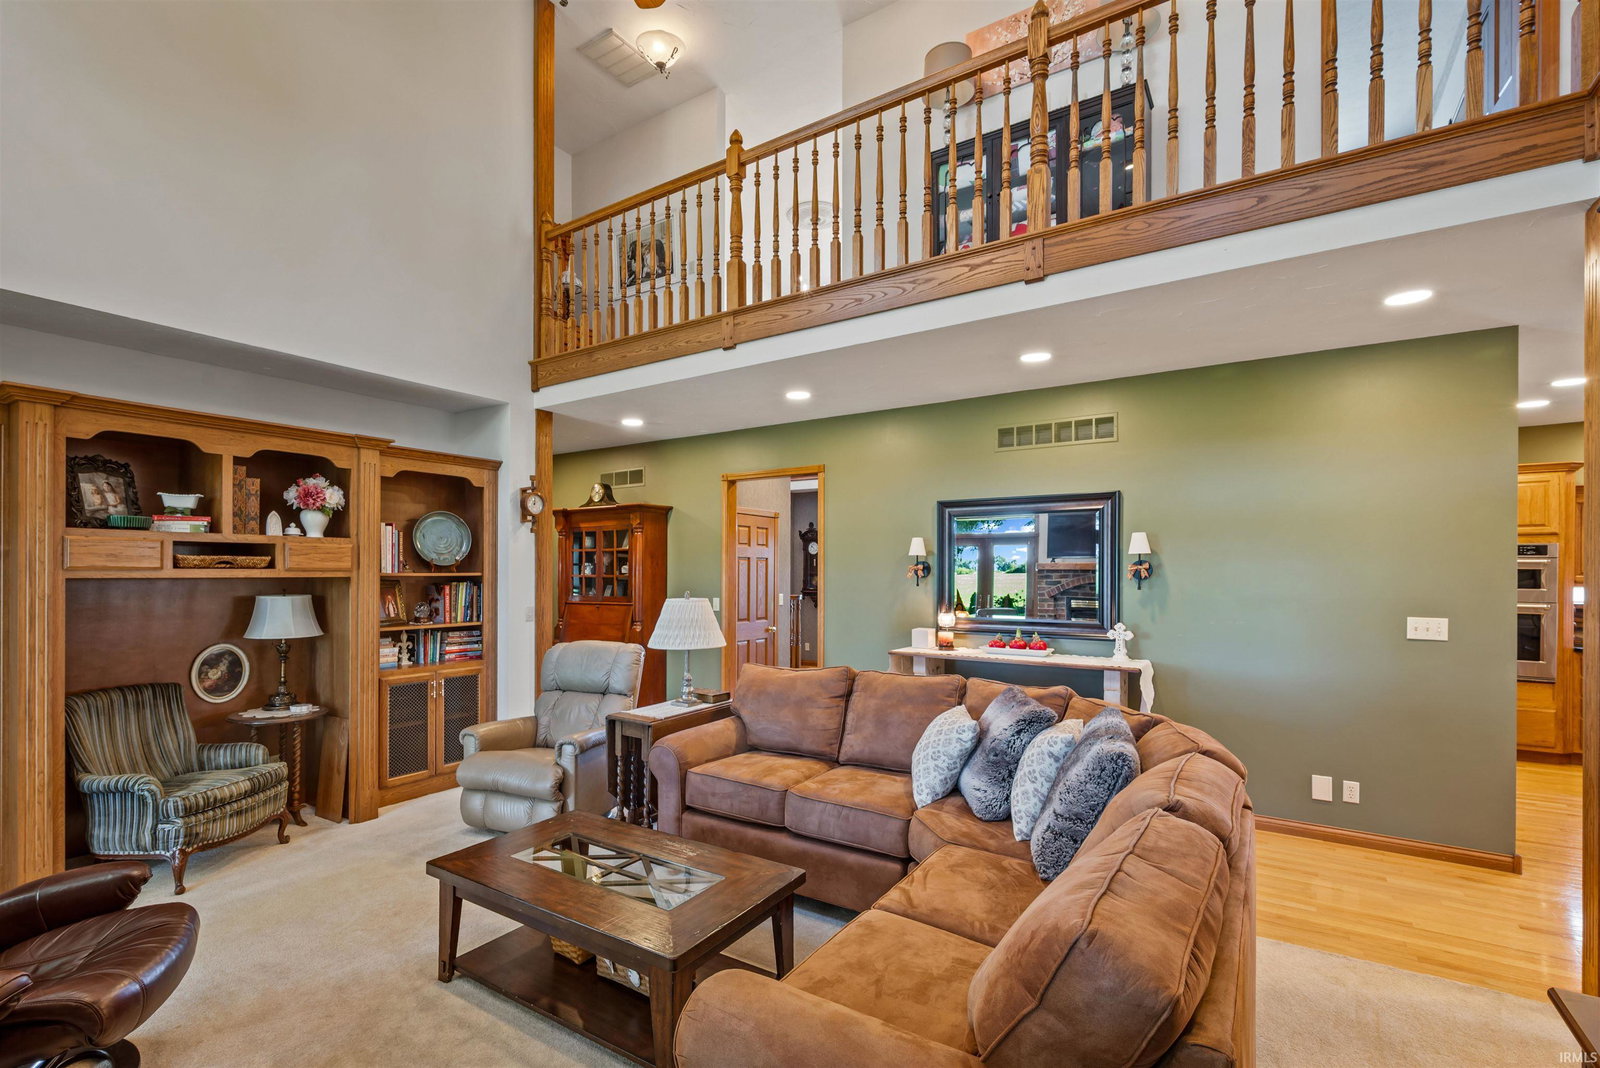
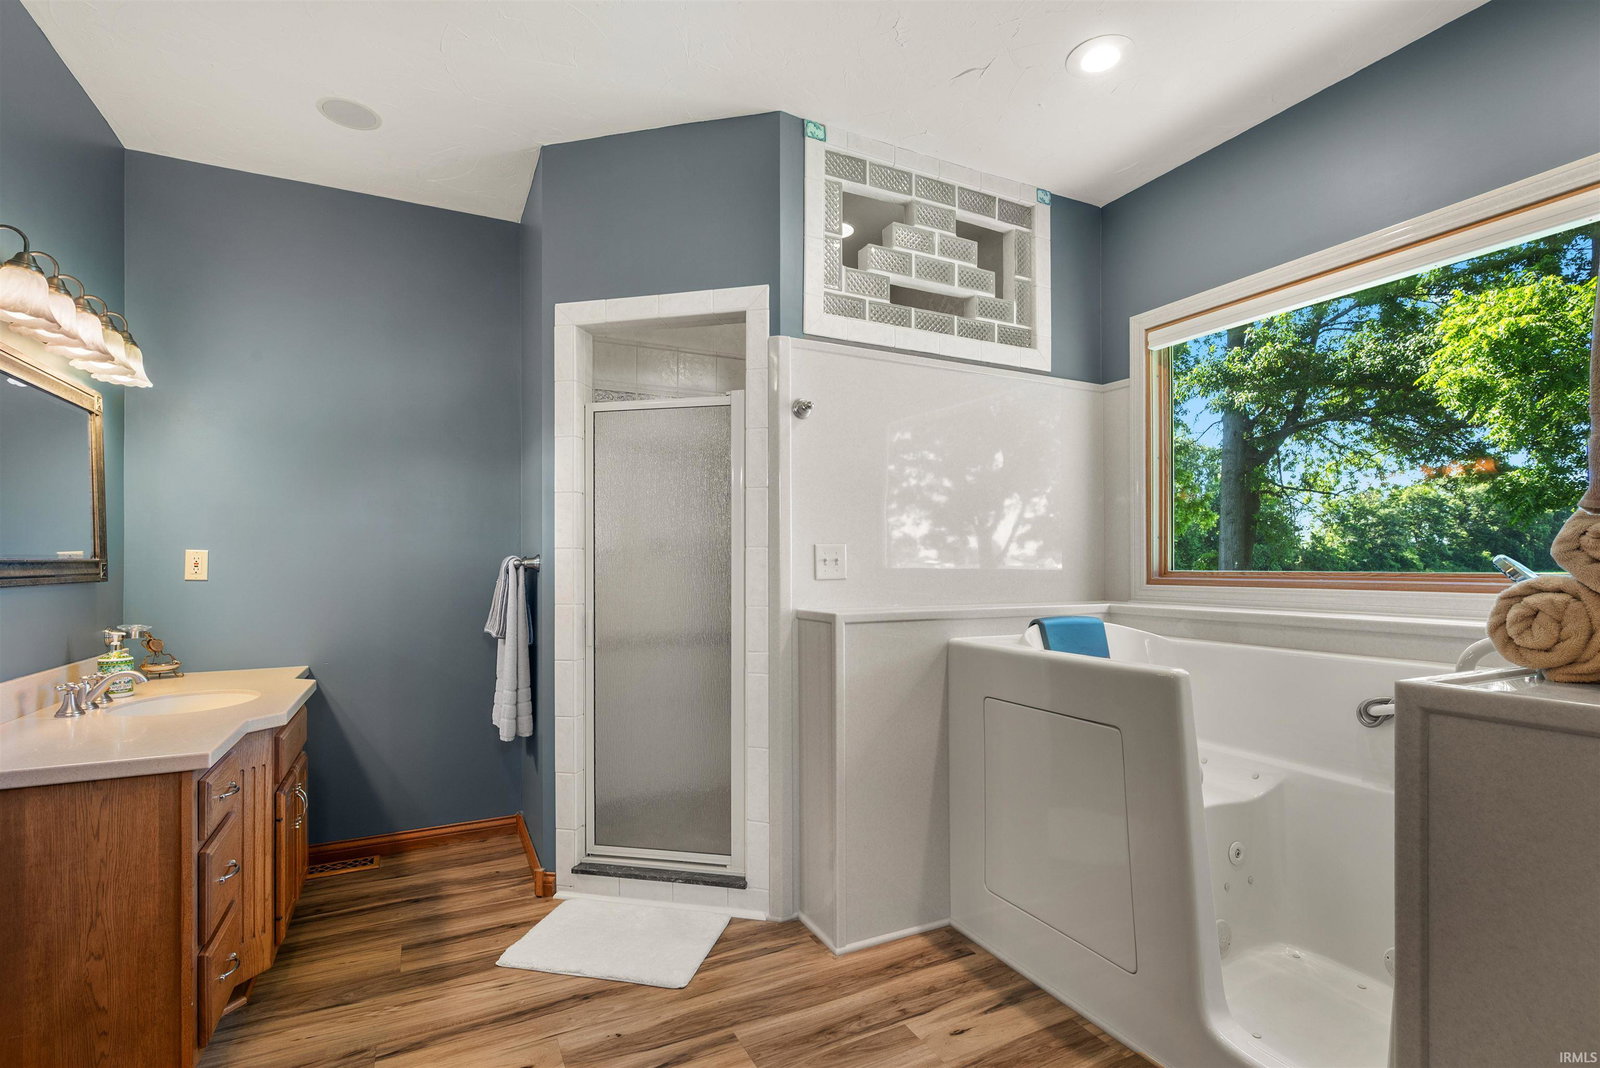
Beautiful, 4 bedroom 3,5 bath home plus den with 2 car attached garage. This home has too many updates to list and is a showstopper from the moment you pull up. You'll be welcomed by a large foyer offering a sweeping staircase. The gorgeous, spacious kitchen offers brand new stone countertops, backsplash, sink, lighting and stainless-steel appliances. The 2-story living room features a whole house vacuum system, gas log fireplace with brick surround and views onto your immaculate back deck and yard. The main level master suite features a tray ceiling, 2 walk-in closets, stand up shower plus a walk in jet tub. Separate breakfast room and formal dining room. The additional 3 upstairs bedrooms are large and offer plenty of space for all. New roof 6/2026. On demand H2O heater in 2025. Select new flooring throughout. New paint throughout.
Additional Information
- Acres
- 0.47
- Taxes
- $3,921
- Lot Description
- Slope
- Garage Description
- Attached
- Heating
- Gas, Forced Air
- Cooling
- Central Air
- Appliances
- Dishwasher, Kitchen Exhaust Hood, Oven-Double, Water Heater Gas, Water Softener-Owned
- Amenities
- Built-In Speaker System, Built-In Bookcase, Built-in Desk, Cable Ready, Ceiling-9+, Ceiling-Tray, Ceiling Fan(s), Central Vacuum System, Closet(s) Walk-in, Countertops-Stone, Deck Covered, Detector-Carbon Monoxide, Detector-Smoke, Disposal, Dryer Hook Up Gas/Elec, Eat-In Kitchen, Foyer Entry, Garage Door Opener, Jet/Garden Tub, Kitchen Island, Landscaped, Natural Woodwork, Patio Covered, Range/Oven Hook Up Gas, Six Panel Doors, Twin Sink Vanity, Stand Up Shower, Tub and Separate Shower, Tub/Shower Combination, Main Level Bedroom Suite, Formal Dining Room, Great Room, Main Floor Laundry, Washer Hook-Up, Custom Cabinetry
- School District
- Cowan Community School Corp.
- Elementary School
- Cowan
- Middle School
- Cowan
- High School
- Cowan
- Agent Name
- Andy Eckert
Listing courtesy of Andy Eckert from Ness Bros. Realtors & Auctione. Off: 260-356-3911
IDX information is provided by the Indiana Regional MLS and is exclusively for the consumers' personal, non-commercial use and may not be used for any purpose other than to identify prospective properties consumers may be interested in purchasing. Data is deemed reliable but is not guaranteed accurate by the MLS.
Last updated