3253 Sand Walk Drive, Kokomo, IN 46902
- $320,000
- 4
- BD
- 3
- BA
- 2,289
- SqFt









- List Price
- $320,000
- Status
- ACTIVE
- MLS#
- 202625715
- Days on Market
- 31
- Price Change
- ▼ $5,000 1783731218
- Style
- Two Story
- Year Built
- 2022
- Days On Market
- 31
- Bedrooms
- 4
- Bathrooms
- 3
- Half-baths
- 1
- Living Area
- 2,289
- Above grade
- 2289
- Township
- Harrison
- Subdivision
- Webster Crossing
Property Description
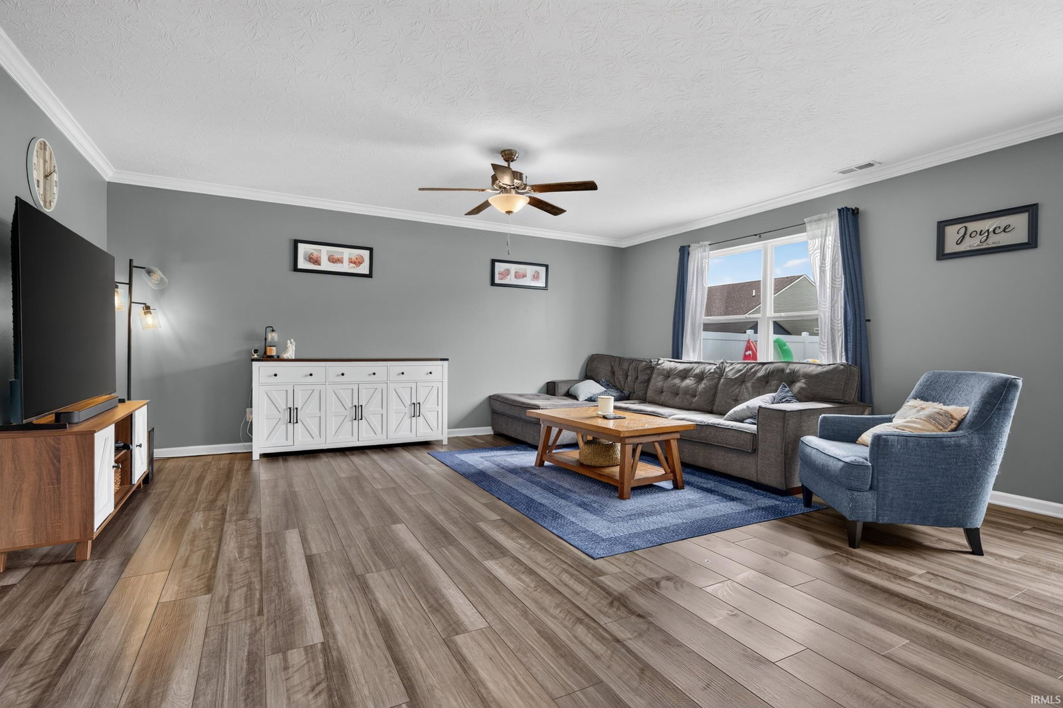
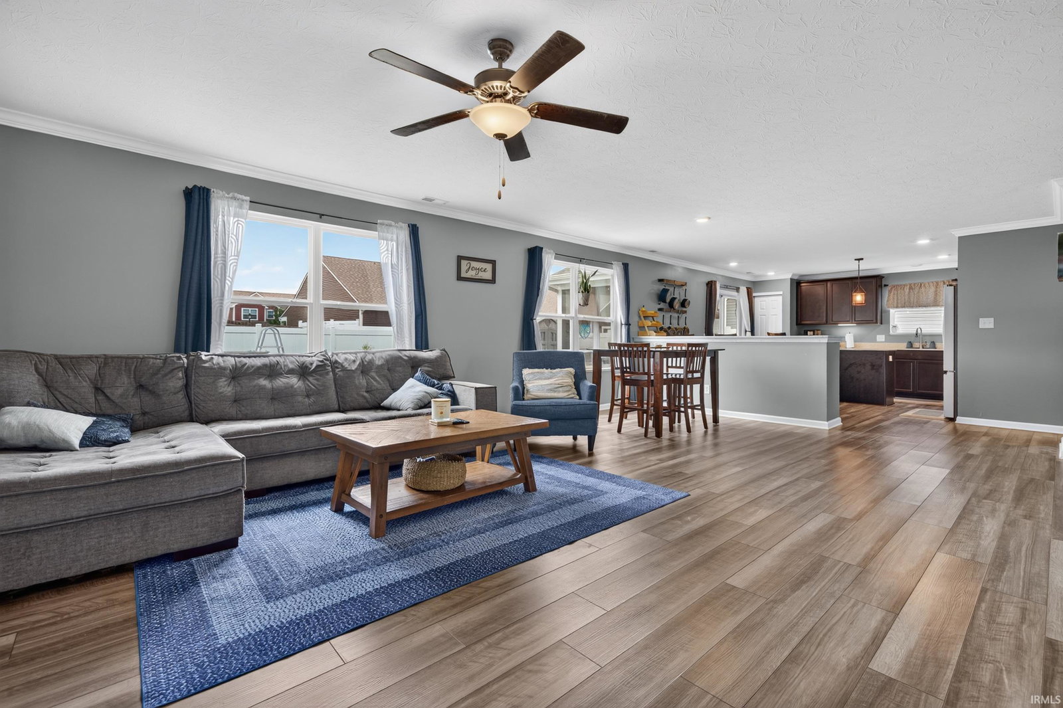
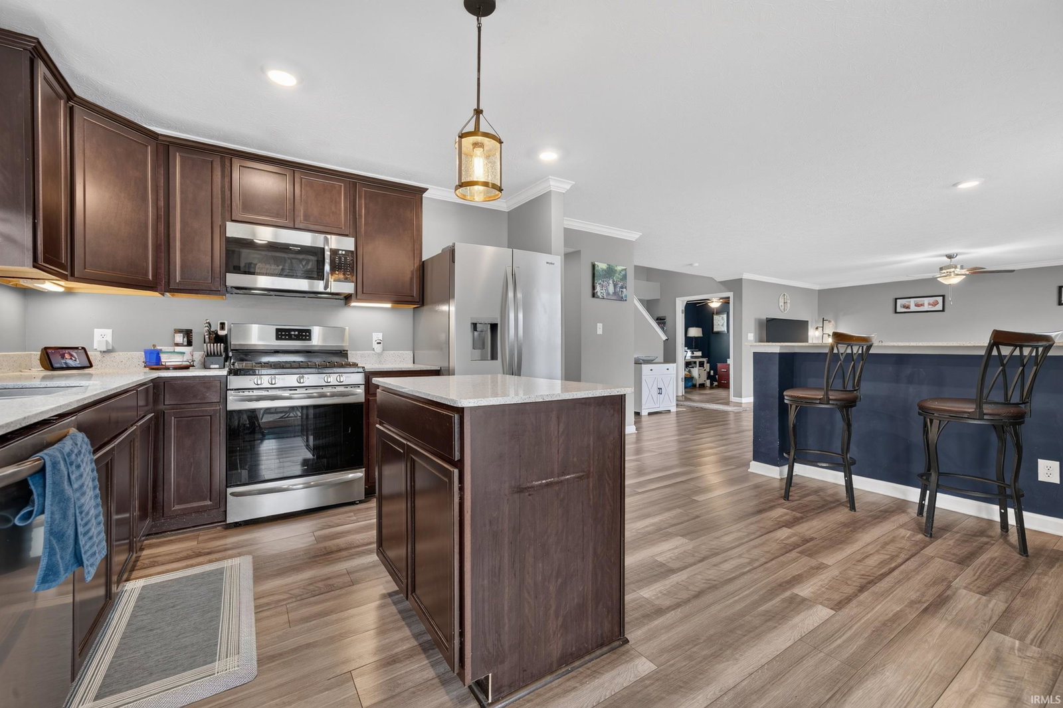
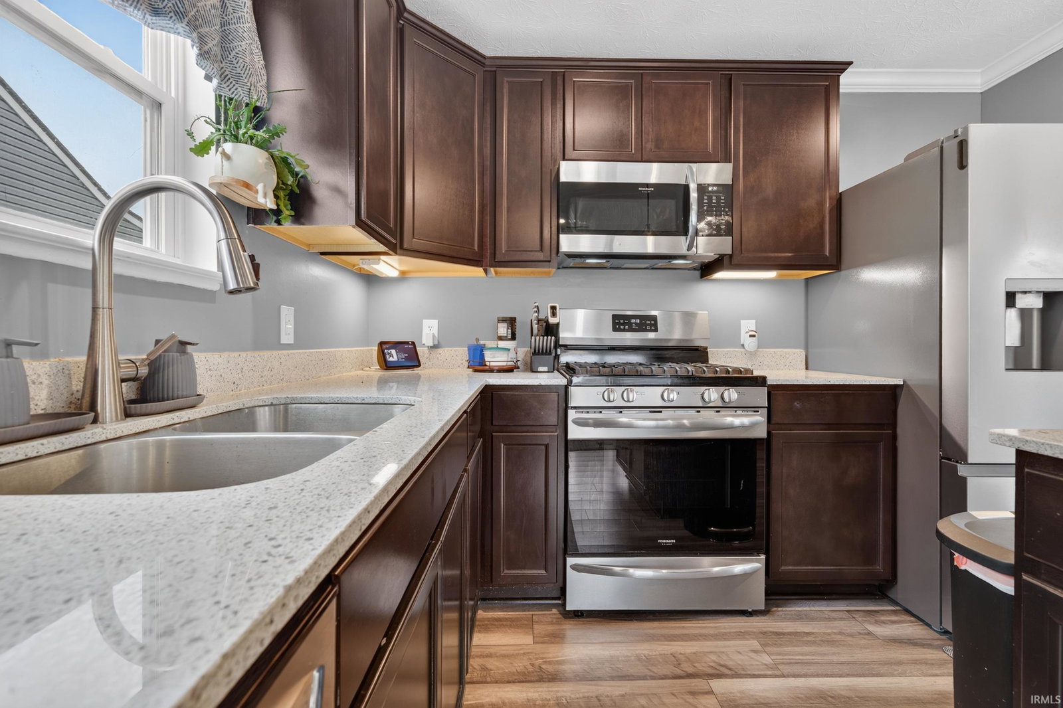
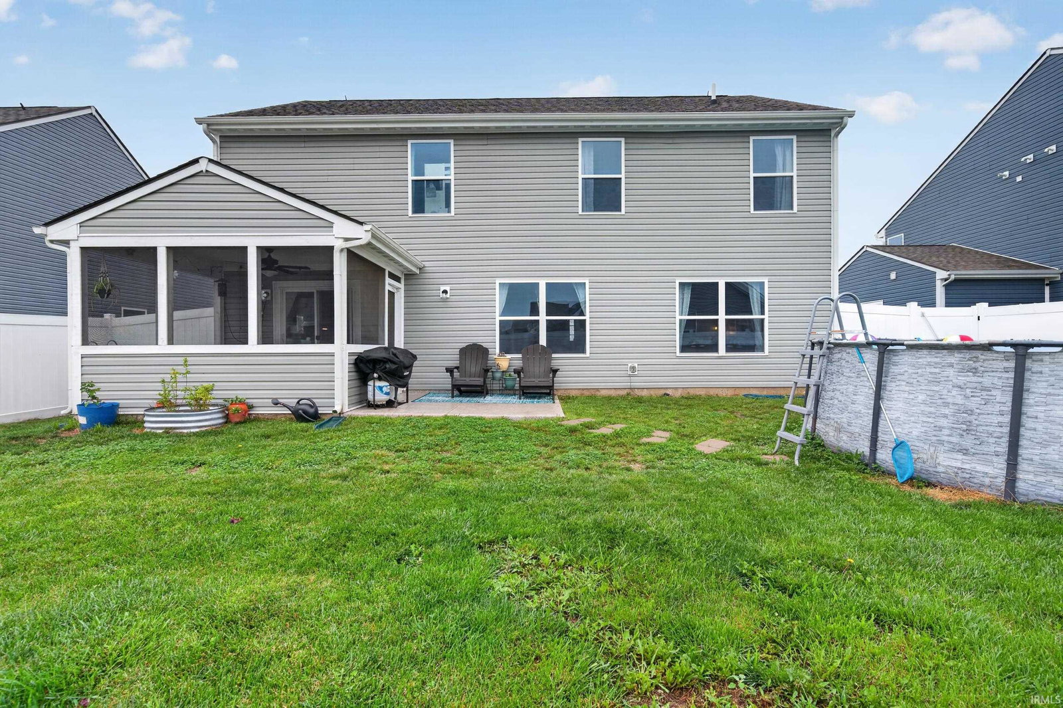
Welcome home to this beautifully maintained four year young two story home in Webster Crossing, where modern design, thoughtful upgrades, and everyday comfort come together. The inviting main level features an open concept kitchen overlooking the great room with space for a formal dining table, a large bar top island with additional seating, stainless steel appliances, and a brand new refrigerator. A dedicated home office, convenient laundry room, and half bath complete the main level. Step outside to a screened in porch that opens to a concrete patio, creating the perfect space for relaxing or entertaining. The fully fenced backyard features a six foot white vinyl privacy fence, an above ground pool, and plenty of room to enjoy the outdoors. The attached garage showcases a durable polyurea floor coating and includes a five person tornado shelter for added peace of mind. Upstairs, you’ll find a spacious primary suite, three additional bedrooms, and a versatile loft that makes a great second living area, playroom, or office. Luxury vinyl plank flooring flows throughout the entire home, creating a seamless, modern look. Although the home is just four years old, the sellers have already invested in several quality upgrades, including a high efficiency gas furnace and central air system installed just two years ago, along with a 50 gallon water heater. Located in the desirable Webster Crossing neighborhood, you’ll love the convenience of being just minutes from shopping, restaurants, schools, parks, and everyday amenities. This move in ready home offers the perfect blend of style, function, and location, making it one you won’t want to miss.
Additional Information
- Acres
- 0.17
- Taxes
- $2,567
- Lot Description
- Level
- Garage Description
- Attached
- Heating
- Gas, Forced Air
- Cooling
- Central Air
- Appliances
- Dishwasher, Microwave, Refrigerator, Range-Gas, Water Heater Gas
- Amenities
- Breakfast Bar, Cable Ready, Countertops-Stone, Eat-In Kitchen, Foyer Entry, Garden Tub, Kitchen Island, Landscaped, Porch Screened, Stand Up Shower, Great Room, Main Floor Laundry, Washer Hook-Up
- School District
- Western School Corp.
- Elementary School
- Western Primary
- Middle School
- Western
- High School
- Western
- Agent Name
- Holly Stone
Listing courtesy of Holly Stone from The Hardie Group. Main: 765-457-7214
IDX information is provided by the Indiana Regional MLS and is exclusively for the consumers' personal, non-commercial use and may not be used for any purpose other than to identify prospective properties consumers may be interested in purchasing. Data is deemed reliable but is not guaranteed accurate by the MLS.
Last updated