51459 Stapleford Court, Granger, IN 46530
- $699,000
- 5
- BD
- 4
- BA
- 5,667
- SqFt




- List Price
- $699,000
- Status
- ACTIVE
- MLS#
- 202625738
- Days on Market
- 30
- Price Change
- ▼ $26,000 1785211243
- Style
- One and Half Story
- Year Built
- 1999
- Days On Market
- 30
- Bedrooms
- 5
- Bathrooms
- 4
- Half-baths
- 1
- Living Area
- 5,667
- Above grade
- 3223
- Township
- Clay
- Subdivision
- Wellington Lakes
Property Description
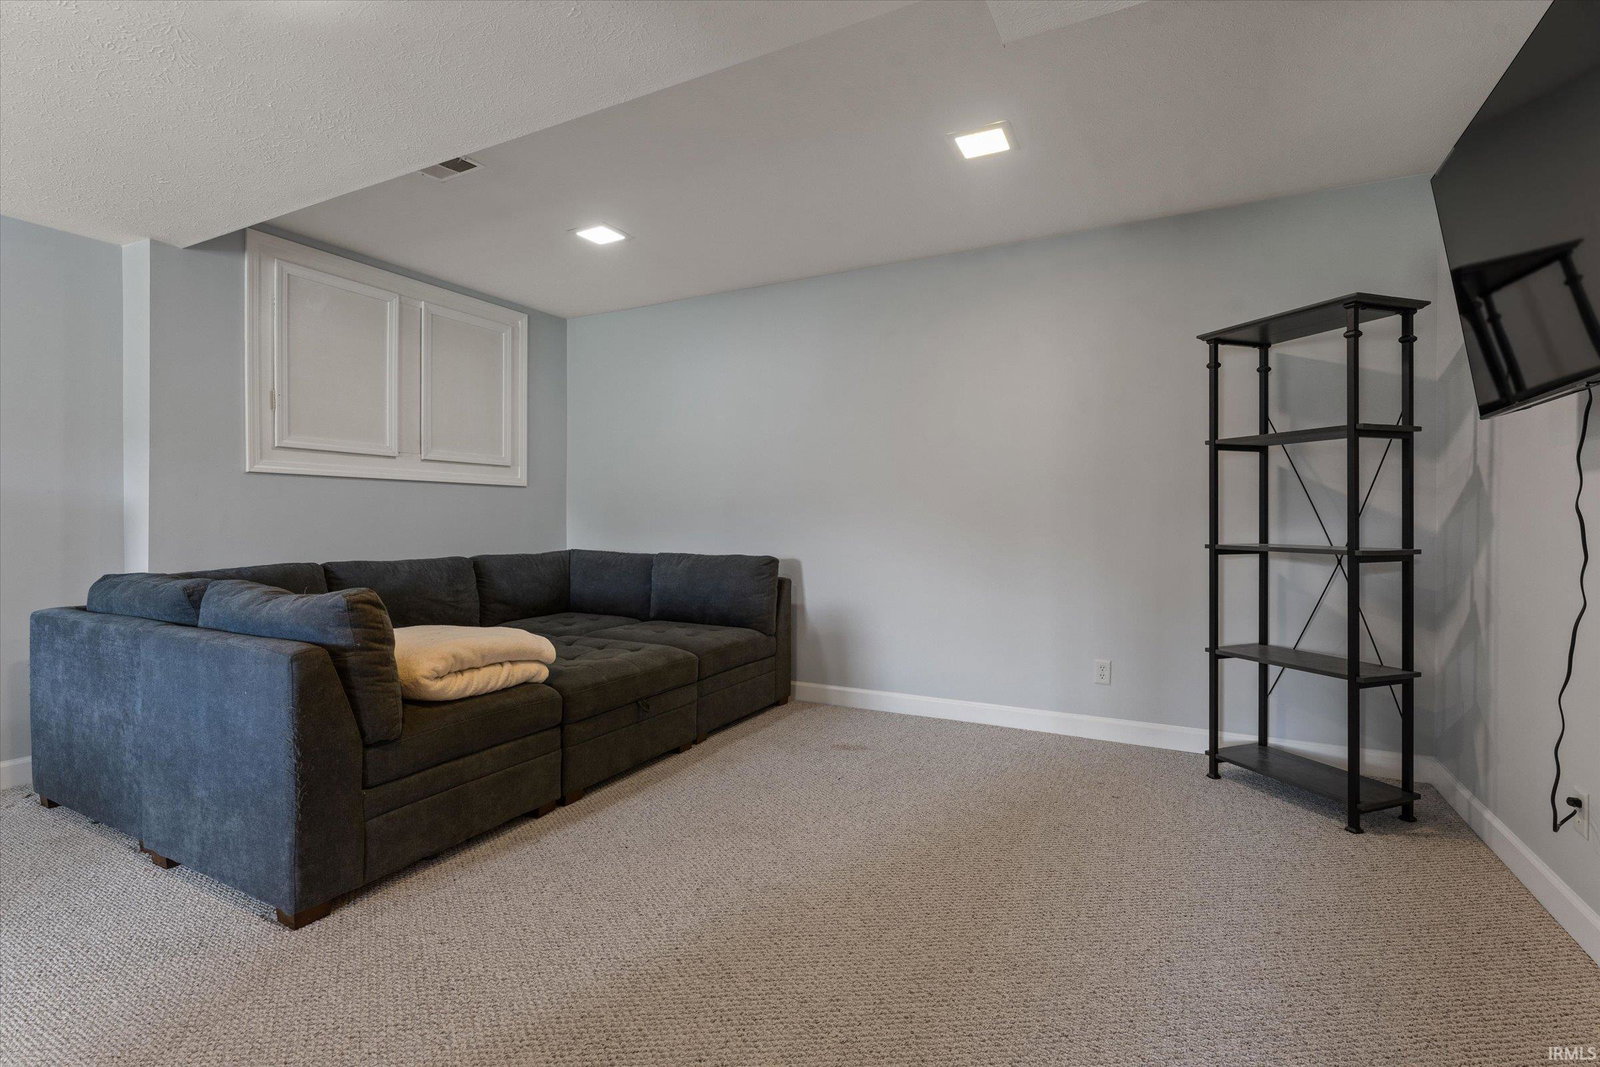
All offers to be submitted by 8/7/2026. Seller is offering up to 2% of the sales price toward the buyer's closing costs with an acceptable offer. Welcome home to this beautifully updated custom residence in Wellington Lakes, where spacious living and peaceful pond views come together. Step through the impressive cathedral foyer with its hardwood staircase and you'll immediately appreciate the home's open, inviting feel. Fresh interior paint, new carpet throughout most of the main and upper levels, and new luxury vinyl tile in the finished walkout basement mean you can move right in and start enjoying your new home. The main-level primary suite offers a relaxing retreat with a spacious walk-in closet, dual-sink vanity, jetted soaking tub, and separate walk-in shower. The kitchen is designed for gathering, featuring granite countertops, abundant cabinetry, Stainless steel appliances, and easy access to the sunroom. From there, step onto the upper-level deck and enjoy your morning coffee or unwind in the evening while overlooking the pond. The main-level great room, warmed by a fireplace, creates a comfortable place to gather, while the convenient main-floor laundry adds everyday ease. Downstairs, the walkout lower level offers incredible flexibility with a second fireplace, expansive recreation and family room, wet bar with built-in cabinetry, a full second kitchen, and a fifth bedroom —ideal for guests, hobbies, entertaining, or multi-generational living. With five bedrooms, three and a half baths, a three-car garage, two fireplaces, and exceptional living space on every level, this Wellington Lakes home is ready to become the backdrop for your next chapter.
Additional Information
- Acres
- 0.60
- Taxes
- $7,275
- Hoa Fee
- $350
- Lot Description
- Slope, 0-2.9999
- Garage Description
- Attached
- Heating
- Gas, Forced Air, Multiple Heating Systems
- Cooling
- Central Air, Multiple Cooling Units
- Appliances
- Dishwasher, Microwave, Refrigerator, Range-Gas, Sump Pump, Water Heater Gas
- Amenities
- Alarm System-Security, Ceiling-Cathedral, Ceiling Fan(s), Countertops-Stone, Deck Open, Disposal, Dryer Hook Up Gas, Foyer Entry, Garage Door Opener, Garden Tub, Irrigation System, Kitchen Island, Landscaped, Open Floor Plan, Patio Covered, Porch Covered, Range/Oven Hook Up Gas, Stand Up Shower, Tub and Separate Shower, Tub/Shower Combination, Main Level Bedroom Suite, Formal Dining Room, Great Room, Main Floor Laundry, Sump Pump, Washer Hook-Up
- School District
- South Bend Community School Corp
- Elementary School
- Darden Primary Center
- Middle School
- Clay International Academy
- High School
- Adams
- Agent Name
- Douglas Birkey
Listing courtesy of Douglas Birkey from Cressy & Everett - South Bend. Cell: 574-292-5096
IDX information is provided by the Indiana Regional MLS and is exclusively for the consumers' personal, non-commercial use and may not be used for any purpose other than to identify prospective properties consumers may be interested in purchasing. Data is deemed reliable but is not guaranteed accurate by the MLS.
Last updated