1810 Hass Drive, South Bend, IN 46635
- $260,000
- 4
- BD
- 2
- BA
- 1,462
- SqFt




- List Price
- $260,000
- Status
- ACTIVE
- MLS#
- 202626018
- Days on Market
- 28
- Price Change
- ▼ $5,000 1784944994
- Style
- Tri-Level
- Year Built
- 1960
- Days On Market
- 28
- Bedrooms
- 4
- Bathrooms
- 2
- Half-baths
- 1
- Living Area
- 1,462
- Above grade
- 912
- Township
- Clay
- Subdivision
- East Gate / Eastgate
Property Description
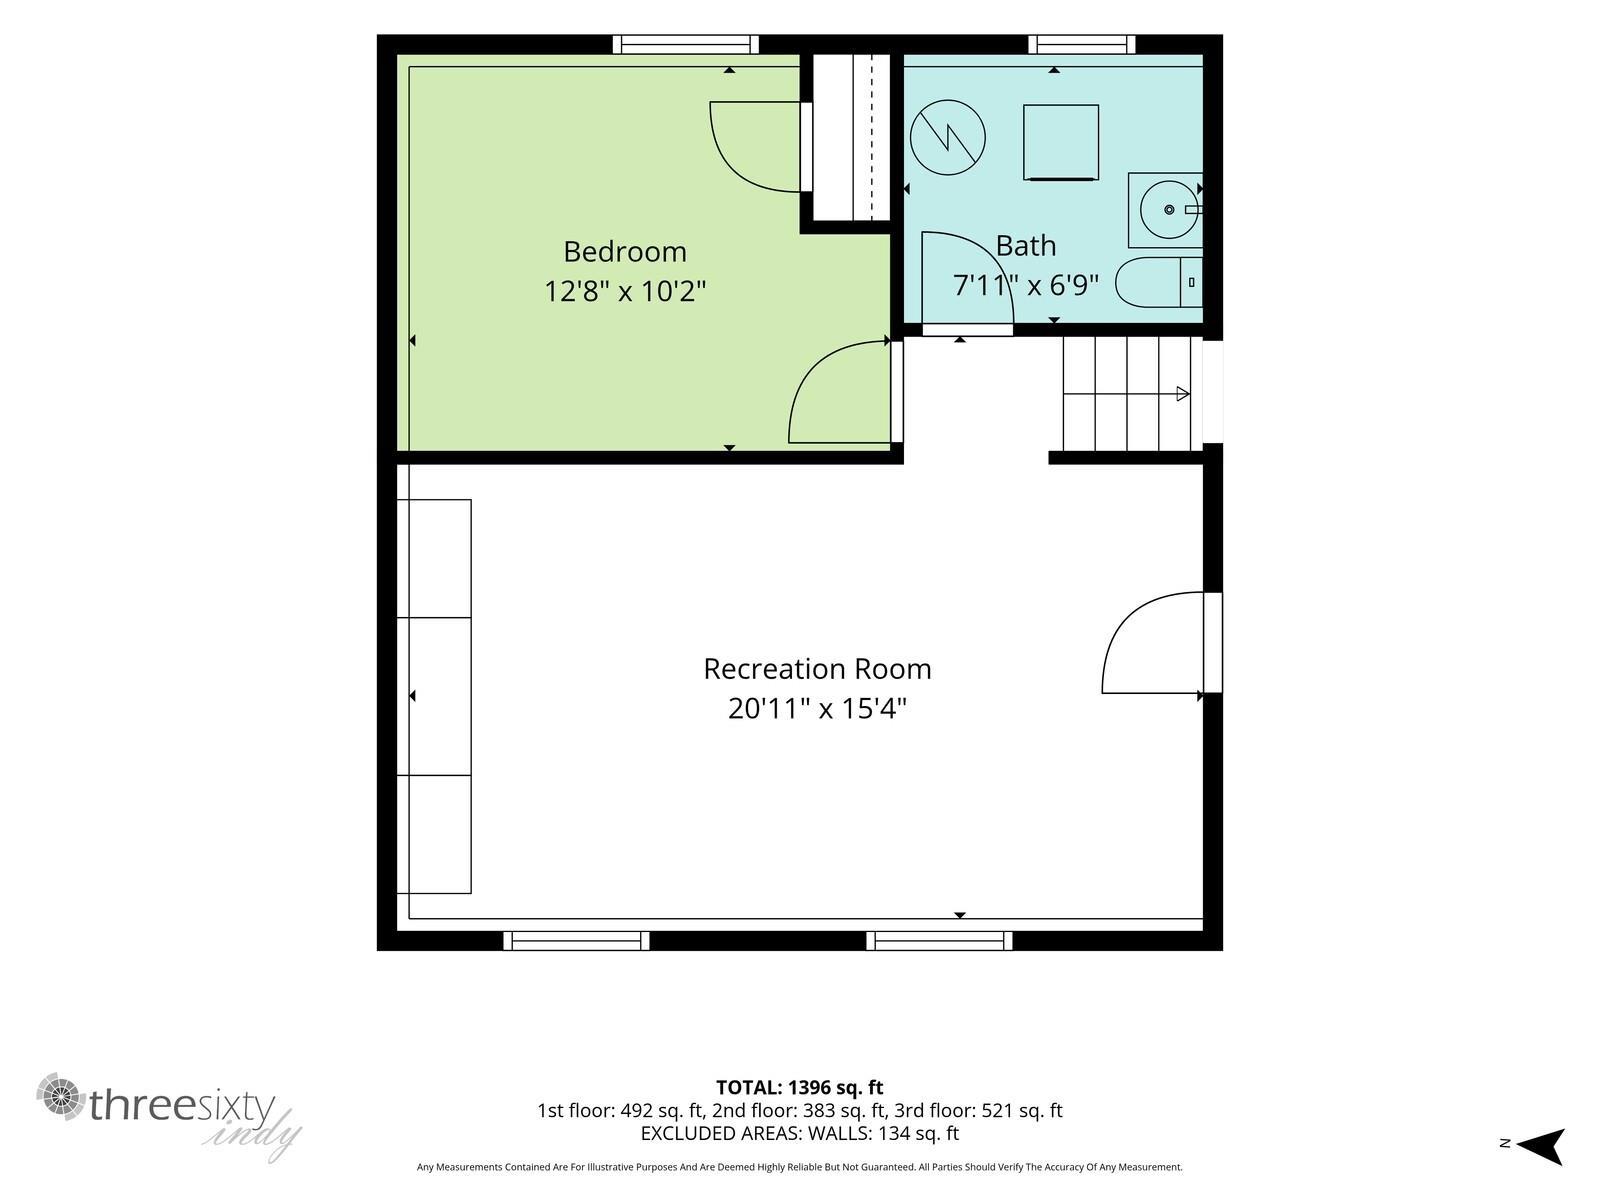
Welcome to this beautifully maintained tri-level home offering the perfect blend of style, functionality, and comfort. Nestled in a desirable neighborhood & only minutes away from Notre Dame U. This residence features an inviting layout with abundant natural light and thoughtful design throughout. The main level showcases a spacious living/dining area with large windows, seamless flow into the warm kitchen; which offers ample counter & cabinet space. The upper level offers 3 bedrooms and a full bath, providing plenty of space for family or guests. The lower level includes a versatile family room or home office, a bedroom and a half bath/laundry room. The outdoor space features a beautifully maintained lawn. The mature trees create a serene setting for outdoor living. Thoughtful updates that provides peace of mind include: Windows (2001), Roof & Siding on house and garage (2017), Front doors (2017), AC (2012), Washer & Dryer (2019), Garage door (2016), Garage door opener (2015), Water heater (2019), Garage windows (2020), Manual sprinkler system (2018)—and more. A wonderful blend of comfort, location, and long-term value, this home is ready to welcome its next owner. Schedule your appointment today!
Additional Information
- Acres
- 0.20
- Taxes
- $2,274
- Lot Description
- Level
- Garage Description
- Detached
- Heating
- Gas, Forced Air
- Cooling
- Central Air, Wall AC
- Appliances
- Microwave, Refrigerator, Washer, Dryer-Gas, Range-Gas, Water Softener-Owned
- Amenities
- Ceiling Fan(s), Countertops-Laminate, Disposal, Dryer Hook Up Gas, Eat-In Kitchen
- School District
- South Bend Community School Corp
- Elementary School
- Edison
- Middle School
- Edison
- High School
- Adams
- Agent Name
- Irma Buczynski
Listing courtesy of Irma Buczynski from Cressy & Everett - South Bend. Cell: 574-261-3335
IDX information is provided by the Indiana Regional MLS and is exclusively for the consumers' personal, non-commercial use and may not be used for any purpose other than to identify prospective properties consumers may be interested in purchasing. Data is deemed reliable but is not guaranteed accurate by the MLS.
Last updated