1128 Westridge Circle, Lafayette, IN 47905
- $380,000
- 3
- BD
- 2
- BA
- 1,920
- SqFt








- List Price
- $380,000
- Status
- CONT-ACCPTNGBACKUPOFFERS
- MLS#
- 202626068
- Days on Market
- 15
- Style
- One Story
- Year Built
- 1980
- Days On Market
- 15
- Bedrooms
- 3
- Bathrooms
- 2
- Living Area
- 1,920
- Above grade
- 1920
- Township
- Fairfield
- Subdivision
- Potters Hollow
Property Description
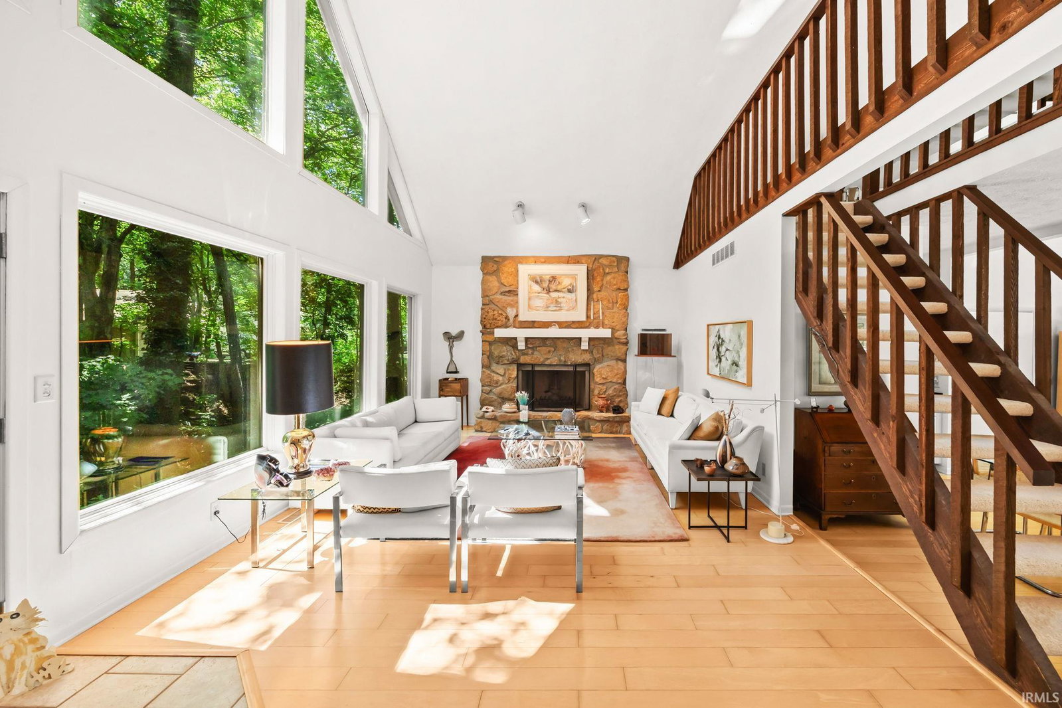
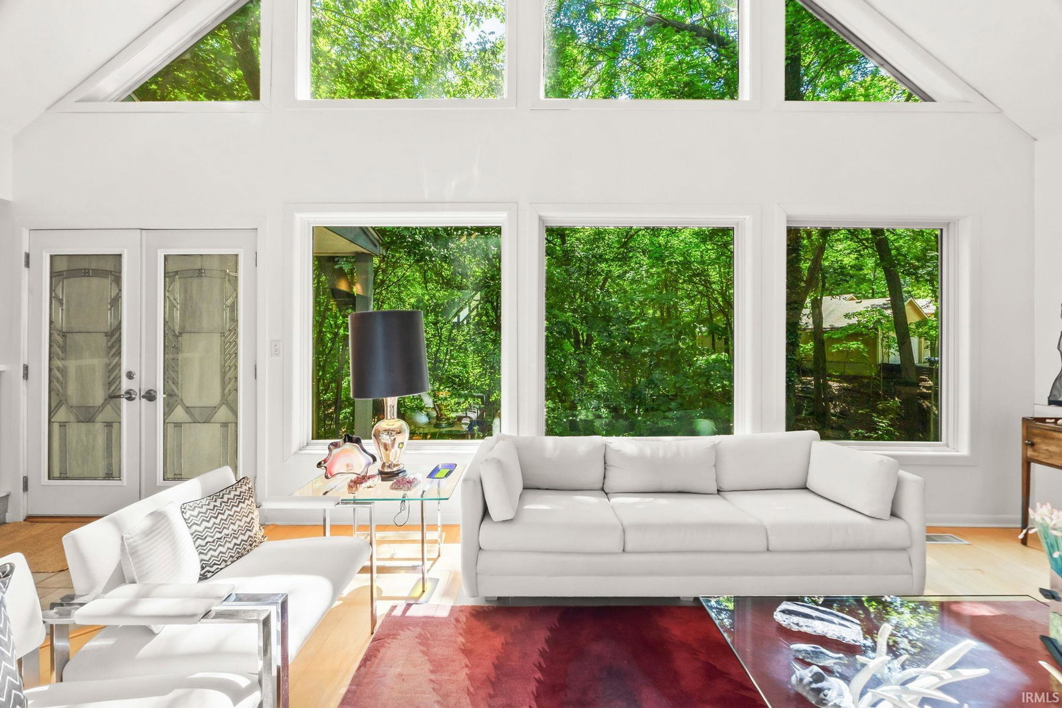
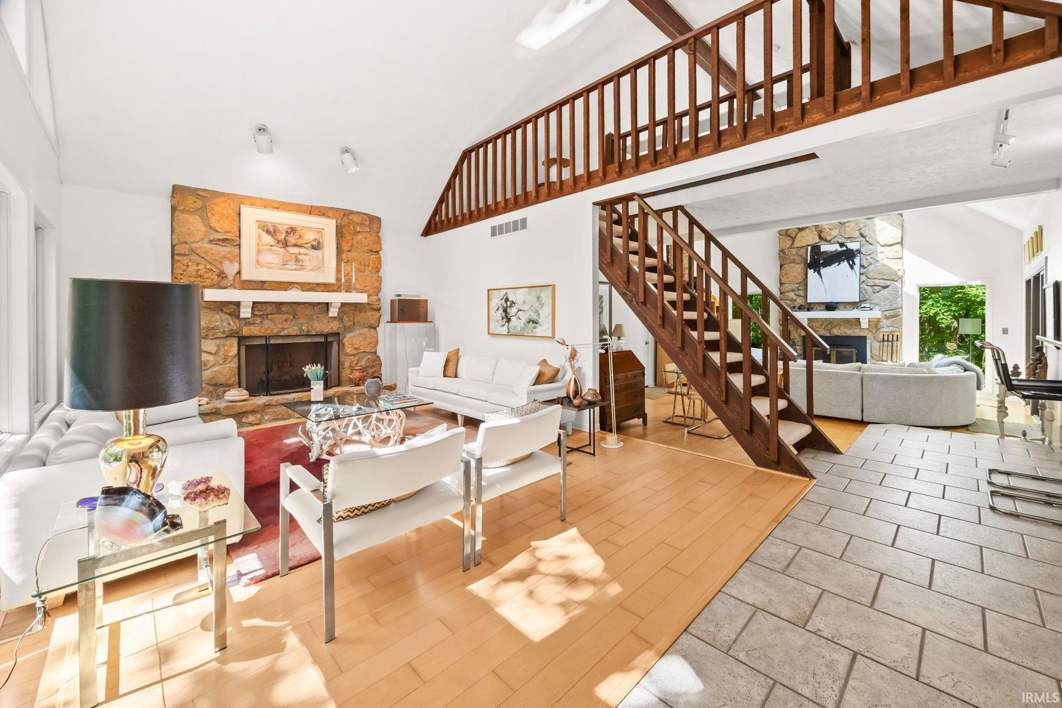
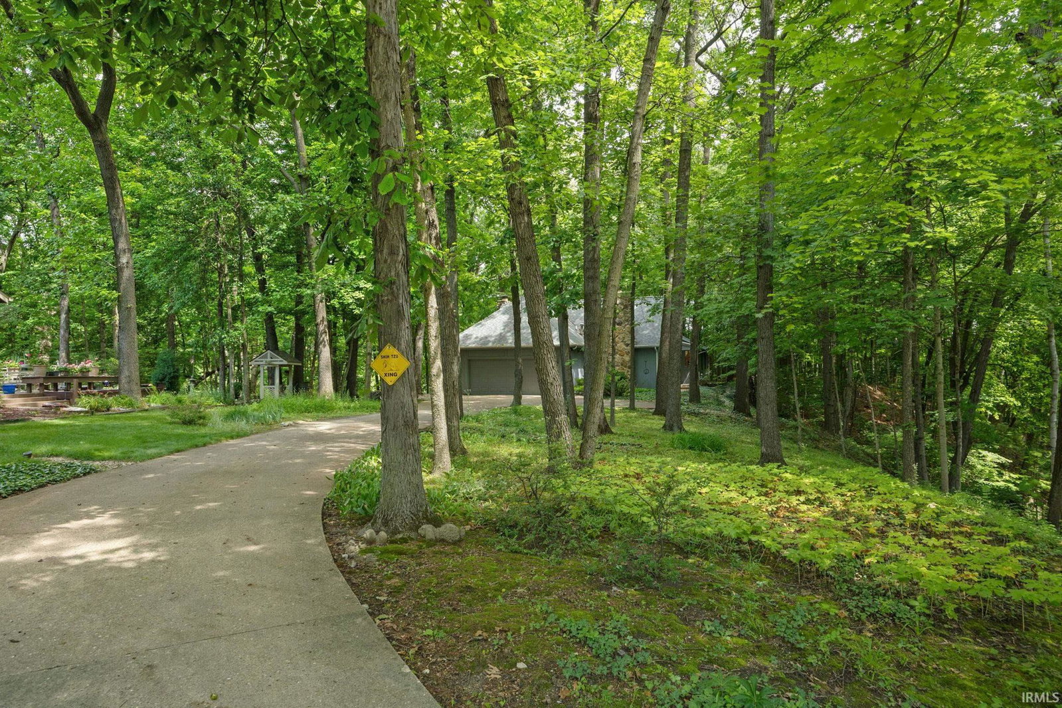
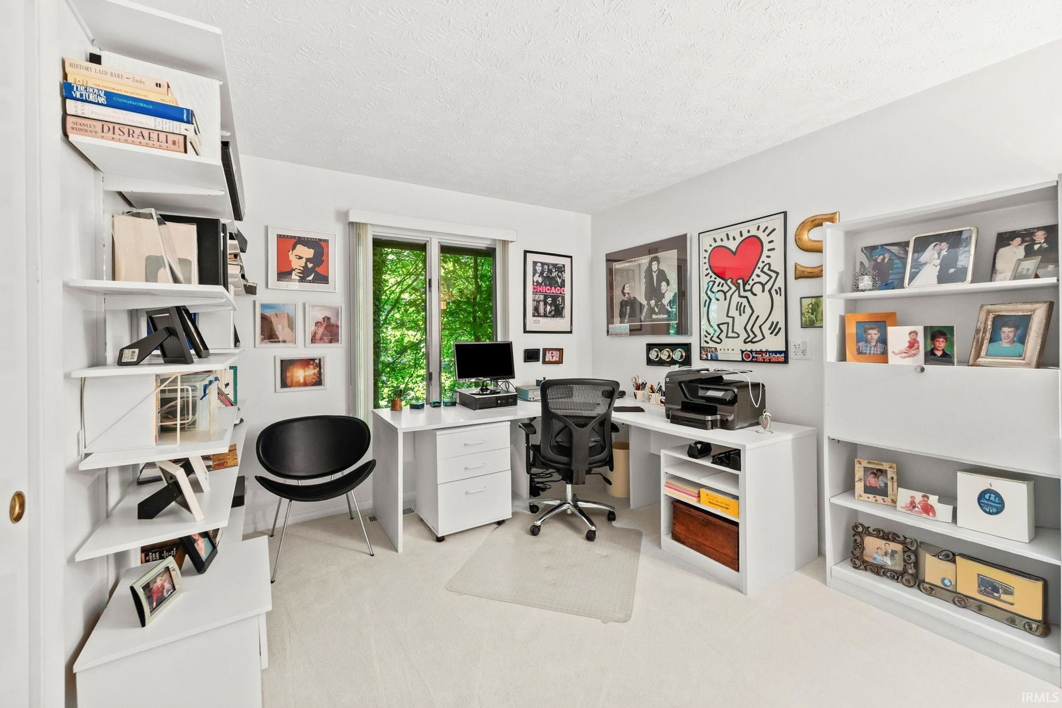
Contemporary architecture meets natural beauty in this bright, open-concept home nestled on over an acre of beautifully landscaped grounds with scenic woods and ravines. Offering nearly 2,000 square feet of thoughtfully designed living space, this home is filled with natural light from a dramatic wall of windows in the living room, complemented by multiple skylights and soaring ceilings. The open floor plan is enhanced by a striking open staircase leading to a versatile loft, ideal as a library, home office, or study while maintaining the home's airy, spacious feel. Two floor-to-ceiling wood-burning fireplaces create inviting gathering spaces—one in the living room and another in the great/family room. Beautiful hardwood and tile flooring extend throughout the main living areas and bathrooms, while expansive windows frame picturesque views from nearly every room. The great room opens onto two levels of expansive decks (30' x 12'), providing the perfect setting for relaxing or entertaining while overlooking the peaceful woods and ravines. Just off the kitchen, the generous 14' x 16' dining room offers abundant space for hosting family dinners and special occasions. The kitchen features custom tongue-and-groove enameled cabinetry, quartz countertops, a ceramic tile backsplash, and upgraded GE Series appliances. The same custom cabinetry and quartz countertops continue into the bathrooms and the dining room beverage bar, creating a cohesive, upscale design throughout the home. The primary en-suite offers a private retreat w/door to the exterior deck, luxury vinyl plank flooring, dual vanities, and a walk-in shower. Two additional bedrooms share the main hall bath providing comfort and functionality. Located in a highly desirable central Lafayette location, this exceptional property combines privacy, stunning natural surroundings, and convenient access to shopping, dining, and Purdue University.
Additional Information
- Acres
- 1.15
- Taxes
- $2,963
- Lot Description
- Heavily Wooded, Rolling, 0-2.9999
- Garage Description
- Attached
- Heating
- Gas
- Cooling
- Central Air
- Appliances
- Dishwasher, Microwave, Refrigerator, Washer, Window Treatments, Cooktop-Gas, Dryer-Electric, Oven-Gas, Water Heater Gas, Water Softener-Owned
- Amenities
- Built-In Bookcase, Cable Available, Cable Ready, Ceiling-Cathedral, Countertops-Solid Surf, Deck Open, Detector-Smoke, Disposal, Dryer Hook Up Electric, Landscaped, Natural Woodwork, Near Walking Trail, Open Floor Plan, Range/Oven Hook Up Elec, Stand Up Shower, Tub/Shower Combination, Main Level Bedroom Suite, Formal Dining Room, Great Room, Main Floor Laundry, Custom Cabinetry
- School District
- Lafayette
- Elementary School
- Glen Acres
- Middle School
- Sunnyside/Tecumseh
- High School
- Jefferson
- Agent Name
- Mary Mason
Listing courtesy of Mary Mason from BerkshireHathaway HS IN Realty. Cell: 765-714-3547
IDX information is provided by the Indiana Regional MLS and is exclusively for the consumers' personal, non-commercial use and may not be used for any purpose other than to identify prospective properties consumers may be interested in purchasing. Data is deemed reliable but is not guaranteed accurate by the MLS.
Last updated