2205 S State Rd 9, Lagrange, IN 46761
- $429,900
- 4
- BD
- 2
- BA
- 3,608
- SqFt







- List Price
- $429,900
- Status
- CONT-ACCPTNGBACKUPOFFERS
- MLS#
- 202626256
- Days on Market
- 26
- Price Change
- ▼ $20,000 1784144275
- Style
- Two Story
- Year Built
- 1993
- Days On Market
- 26
- Bedrooms
- 4
- Bathrooms
- 2
- Living Area
- 3,608
- Above grade
- 2464
- Township
- Johnson
Property Description
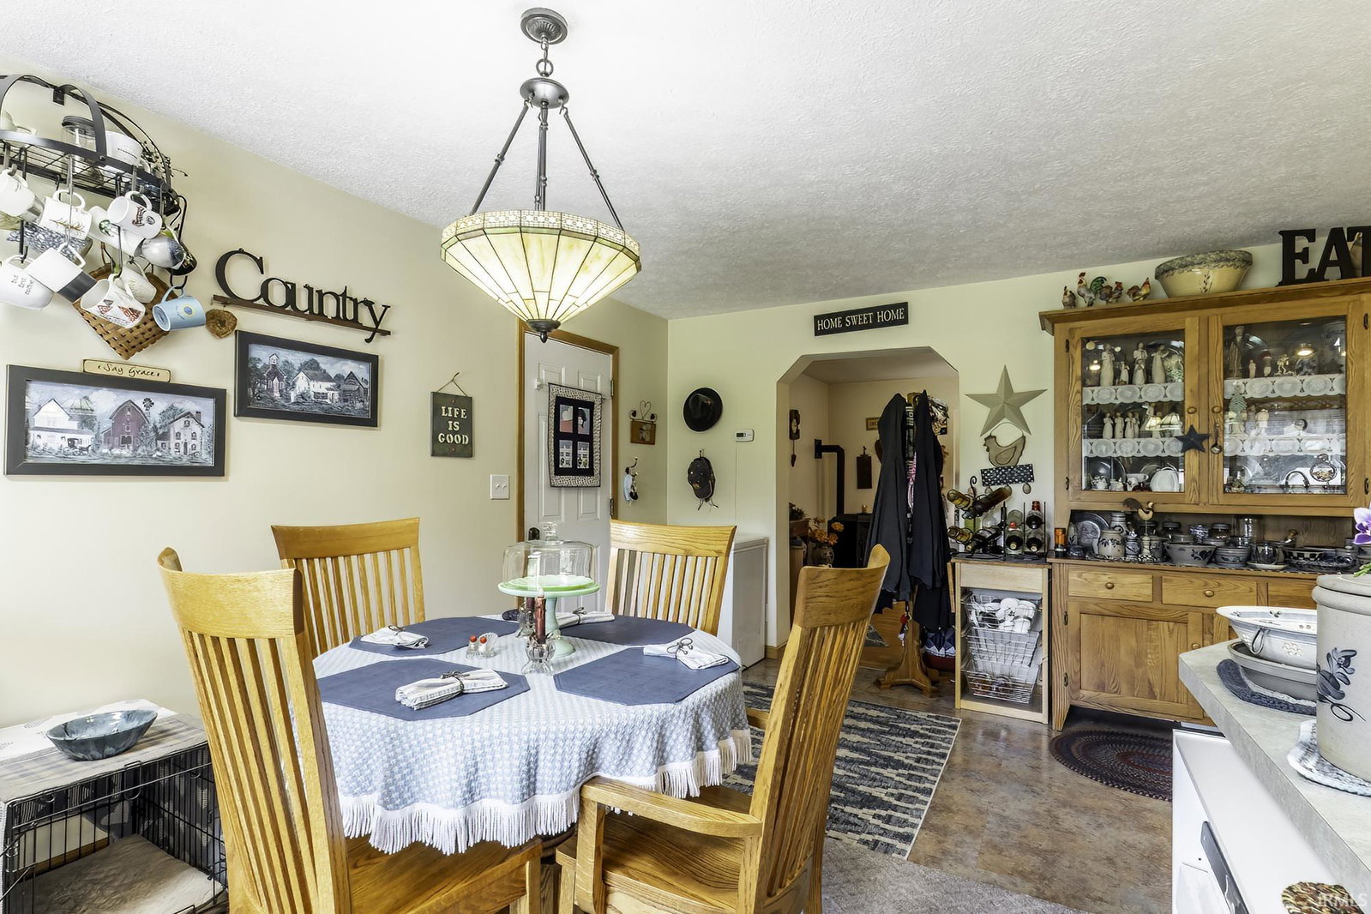
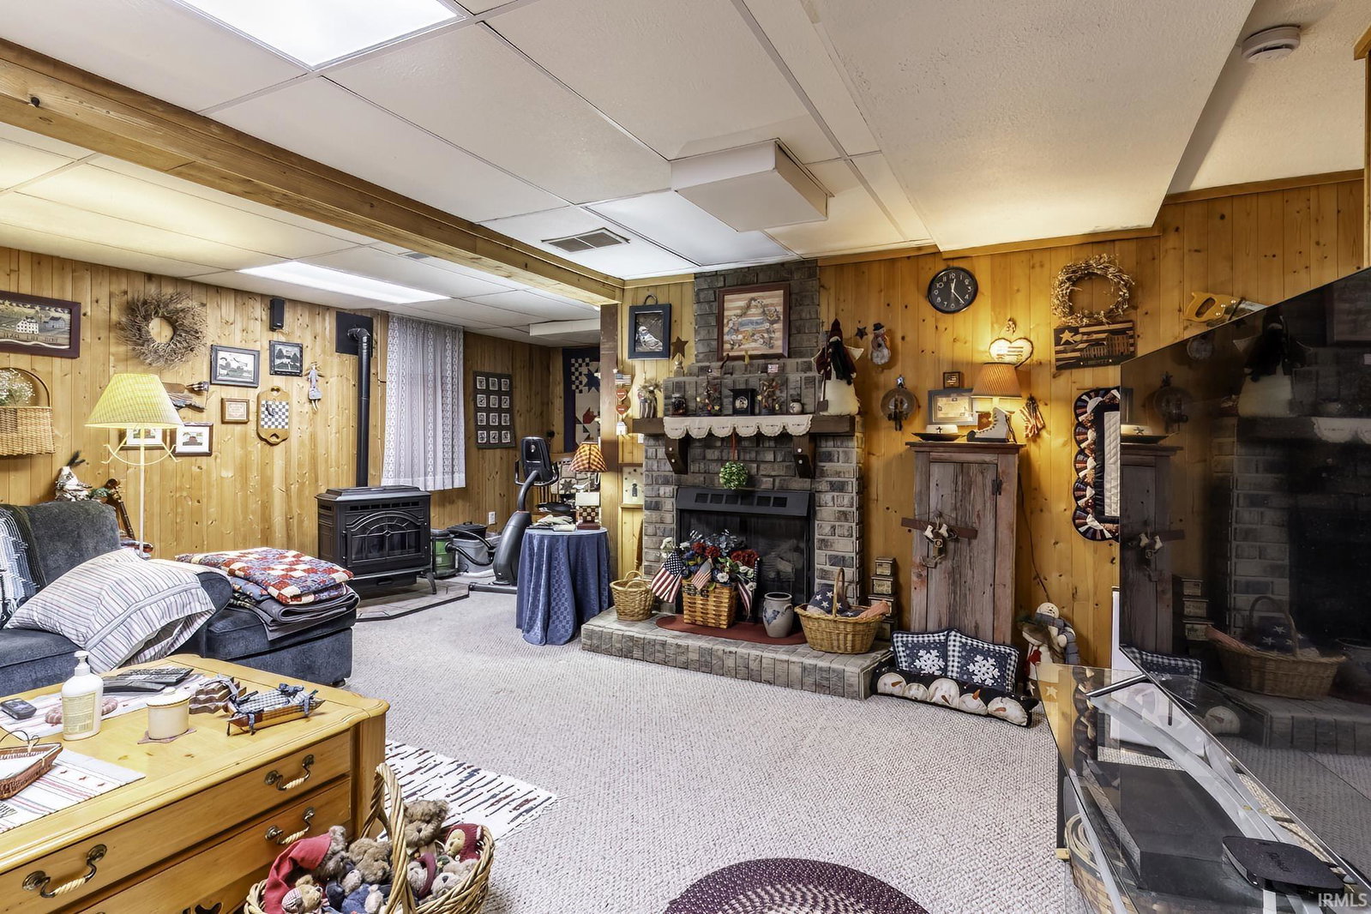
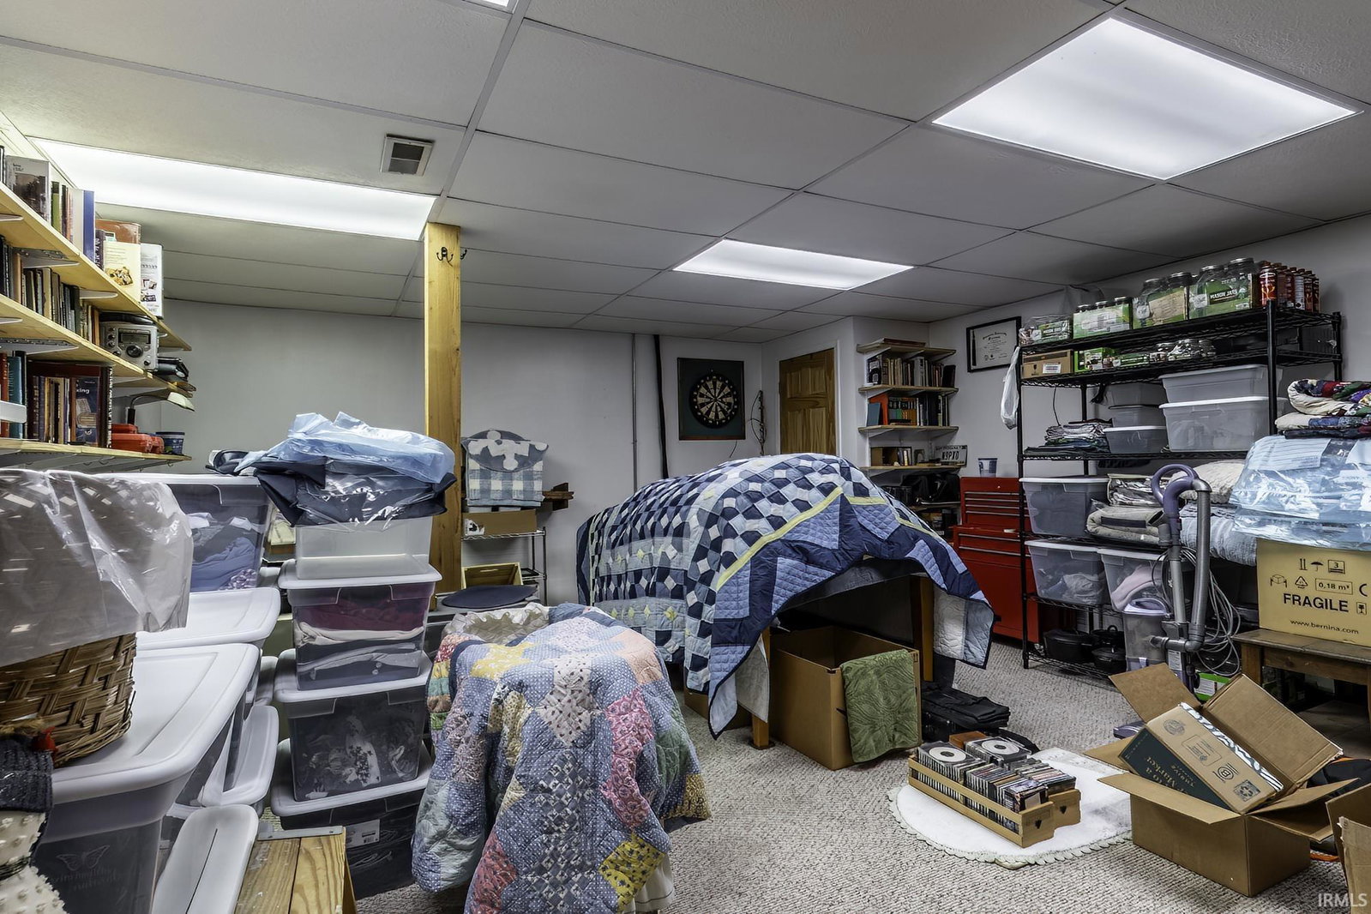
Escape to your own 3.27-acre country retreat, where peaceful sunrises, open space, and modern comfort come together. This spacious 4-bedroom, 2-bath home offers multiple levels of living and entertaining, giving everyone room to spread out and enjoy. The gourmet kitchen is the heart of the home, featuring custom oak cabinetry, a large eat-in island with sink and cooktop, and skylights that fill the space with natural light. The dining room flows seamlessly from the kitchen and opens to the back deck, where you can savor quiet mornings overlooking the countryside to the East. The main level includes two generous bedrooms, including a primary suite with French doors that lead directly to the backyard and deck. The living room’s large casement window and cozy pellet stove make it the perfect gathering space on cool Indiana evenings. Upstairs, you’ll find two oversized bedrooms, a full bath, and abundant storage — ideal for guests, hobbies, or a private home office. The finished basement expands your living space even further with a family room, second pellet stove, gas fireplace, game room, storage room with shelving, and a utility room equipped with updated mechanicals including a newer water heater, Kinetico water softener, sump pump, and gas forced-air HVAC. Enjoy peace of mind with a whole-house Generac propane generator and a 3-year-old roof. Two outdoor sheds provide ample storage, and the acreage offers endless possibilities — gardening, chickens, or even larger farm animals. This property is ready for you to move in, spread out, and enjoy the best of country living.
Additional Information
- Acres
- 3.27
- Taxes
- $1,471
- Lot Description
- Level
- Garage Description
- Attached
- Heating
- Gas, Forced Air, Propane Tank Owned
- Cooling
- Central Air
- Appliances
- Dishwasher, Refrigerator, Washer, Dryer-Electric, Oven-Electric, Water Softener-Owned
- Amenities
- Antenna, Ceiling Fan(s), Ceilings-Vaulted, Deck Open, Disposal, Dryer Hook Up Electric, Garage Door Opener, Generator Built-In, Generator-Whole House, Kitchen Island, Porch Covered, Skylight(s), Split Br Floor Plan, Tub/Shower Combination
- School District
- Lakeland School Corp
- Elementary School
- Lakeland Primary
- Middle School
- Lakeland Intermediate
- High School
- Lakeland Jr/Sr
- Agent Name
- Noel Frost
Listing courtesy of Noel Frost from Coldwell Banker Real Estate Gr. Cell: 260-585-4112
IDX information is provided by the Indiana Regional MLS and is exclusively for the consumers' personal, non-commercial use and may not be used for any purpose other than to identify prospective properties consumers may be interested in purchasing. Data is deemed reliable but is not guaranteed accurate by the MLS.
Last updated