13 Bridge Hampton Drive, Crawfordsville, IN 47933
- $295,000
- 2
- BD
- 2
- BA
- 1,490
- SqFt








- List Price
- $295,000
- Status
- ACTIVE
- MLS#
- 202626389
- Days on Market
- 26
- Style
- One Story
- Year Built
- 2017
- Days On Market
- 26
- Bedrooms
- 2
- Bathrooms
- 2
- Living Area
- 1,490
- Above grade
- 1490
- Township
- Union
- Subdivision
- Other
Property Description
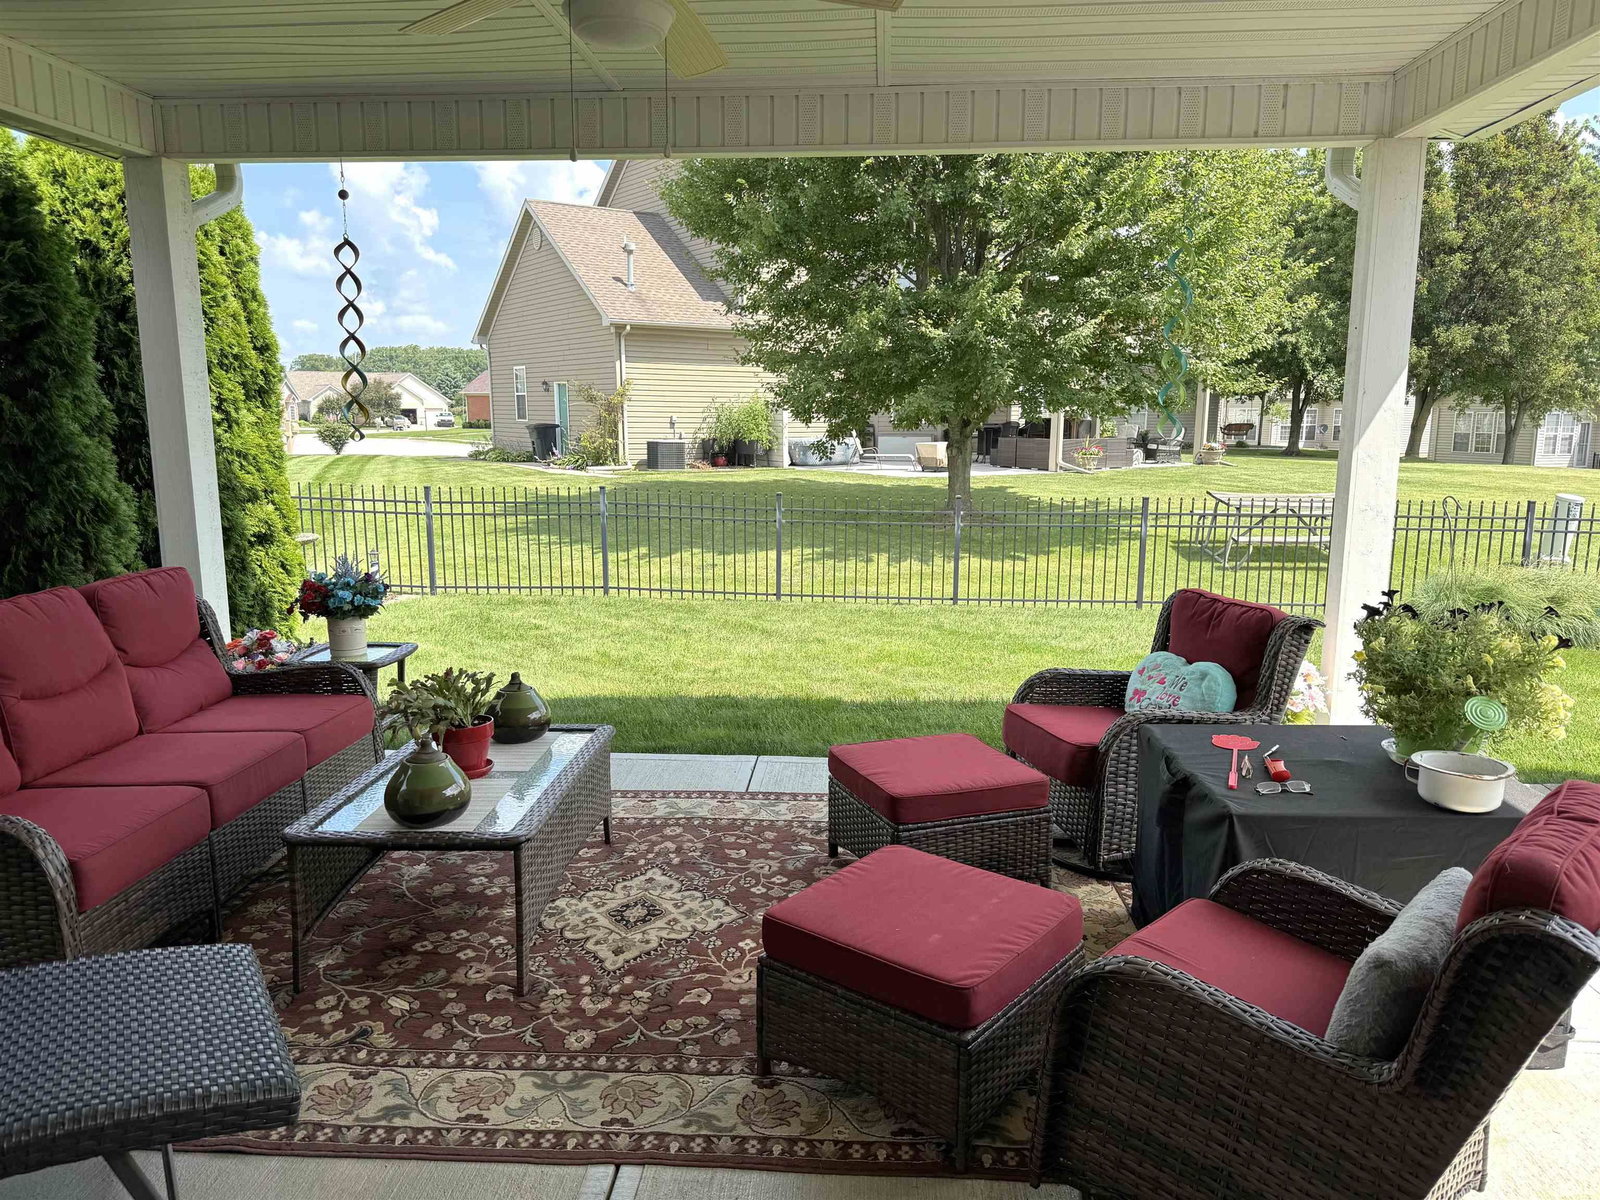
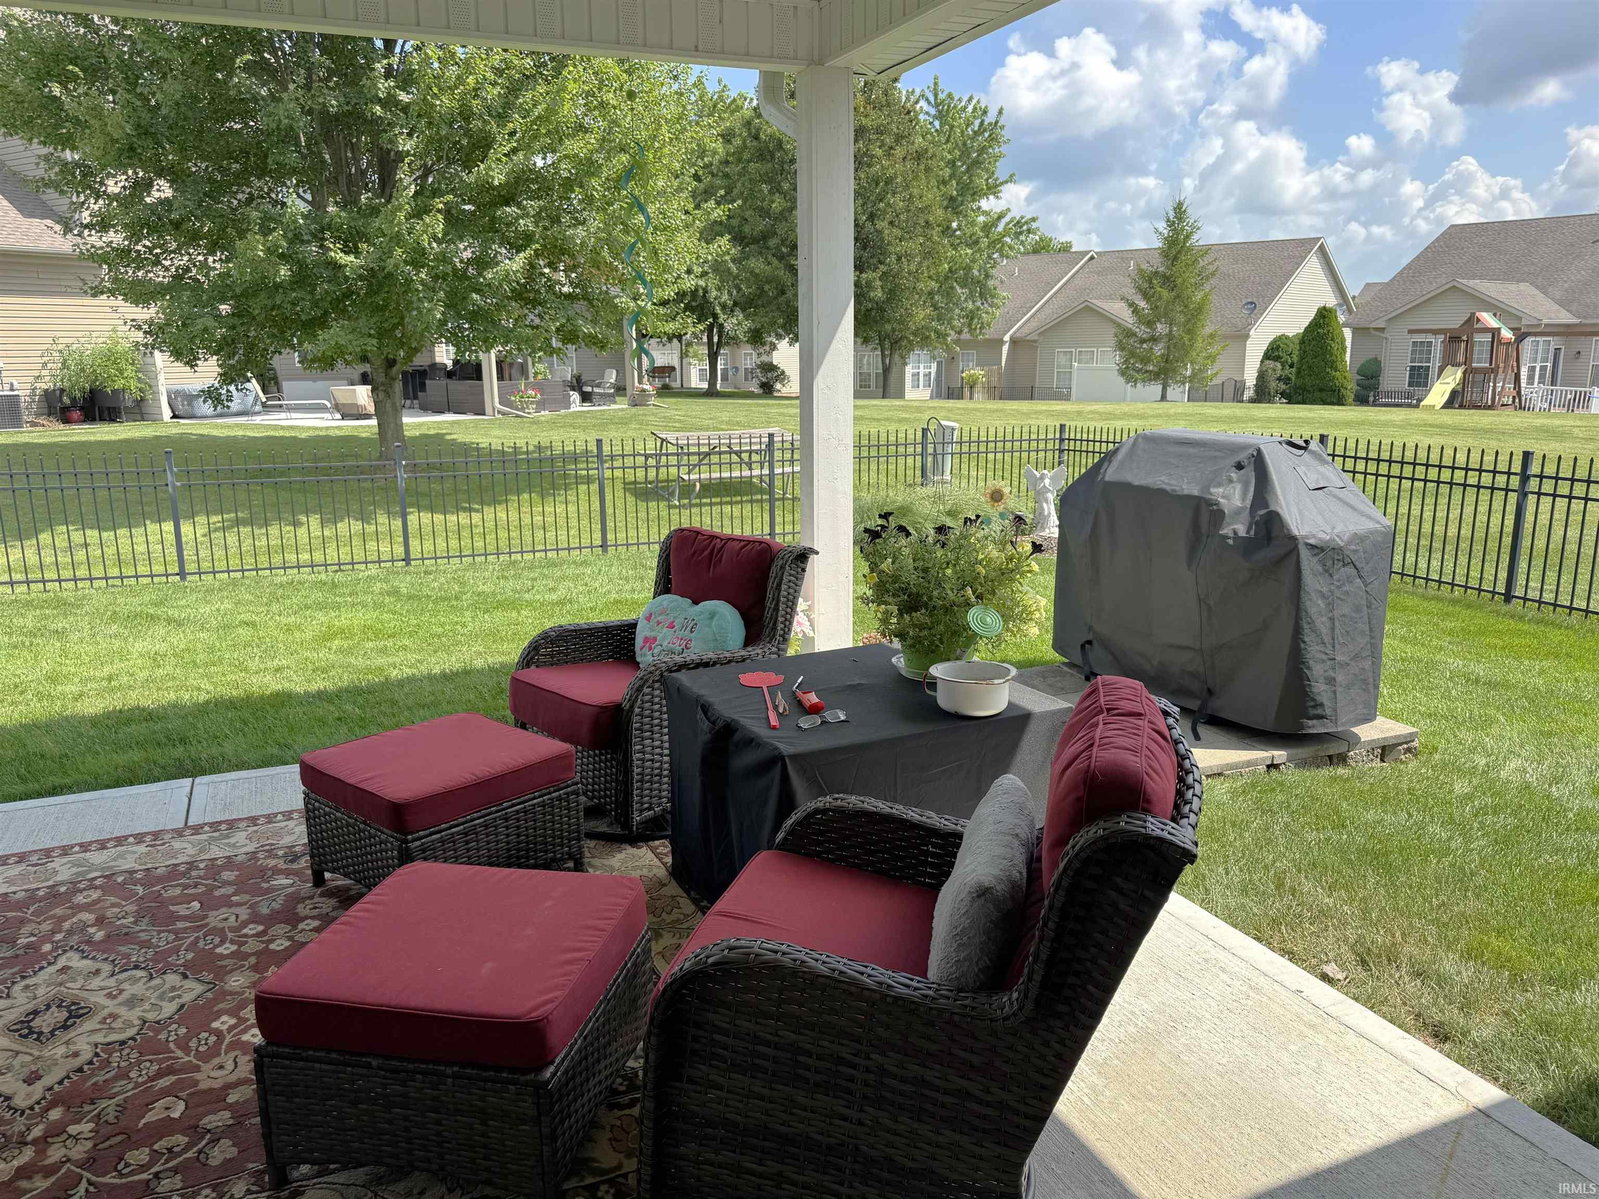

Welcome home to this exceptional garden home in the desirable Ashton Walk subdivision, where quality craftsmanship, thoughtful upgrades, and low-maintenance living come together. From the moment you step inside, you'll appreciate the open-concept design featuring 9-foot ceilings accented with elegant crown molding that creates a spacious and inviting atmosphere. The beautifully appointed kitchen is designed to impress with oversized cabinetry, granite countertops, under-cabinet lighting, stainless steel appliances, and abundant workspace-perfect for everyday living and entertaining. The open kitchen flows seamlessly into the dining and living areas, making it easy to gather with family and friends. The private primary suite offers a relaxing retreat complete with a spacious walk-in closet, double-sink vanity, beautifully tiled walk-in shower with glass door, and the convenience of an adjoining laundry room. A bright and versatile sunroom provides the ideal space for a home office, reading room, or additional sitting area to fit your lifestyle. Step outside and enjoy the meticulously manicured lawn and professional landscaping from either the welcoming covered front porch or the covered rear patio. The backyard is enclosed with an attractive wrought iron fence, providing both beauty and a secure space to relax or entertain. With numerous upgrades throughout and a location in one of the area's most desirable garden home communities, this move-in ready home offers comfort, style, and convenience in every detail. Don't miss the opportunity to make this outstanding Ashton Walk home your own!
Additional Information
- Acres
- 0.15
- Taxes
- $3,004
- Hoa Fee
- $300
- Lot Description
- 0-2.9999
- Garage Description
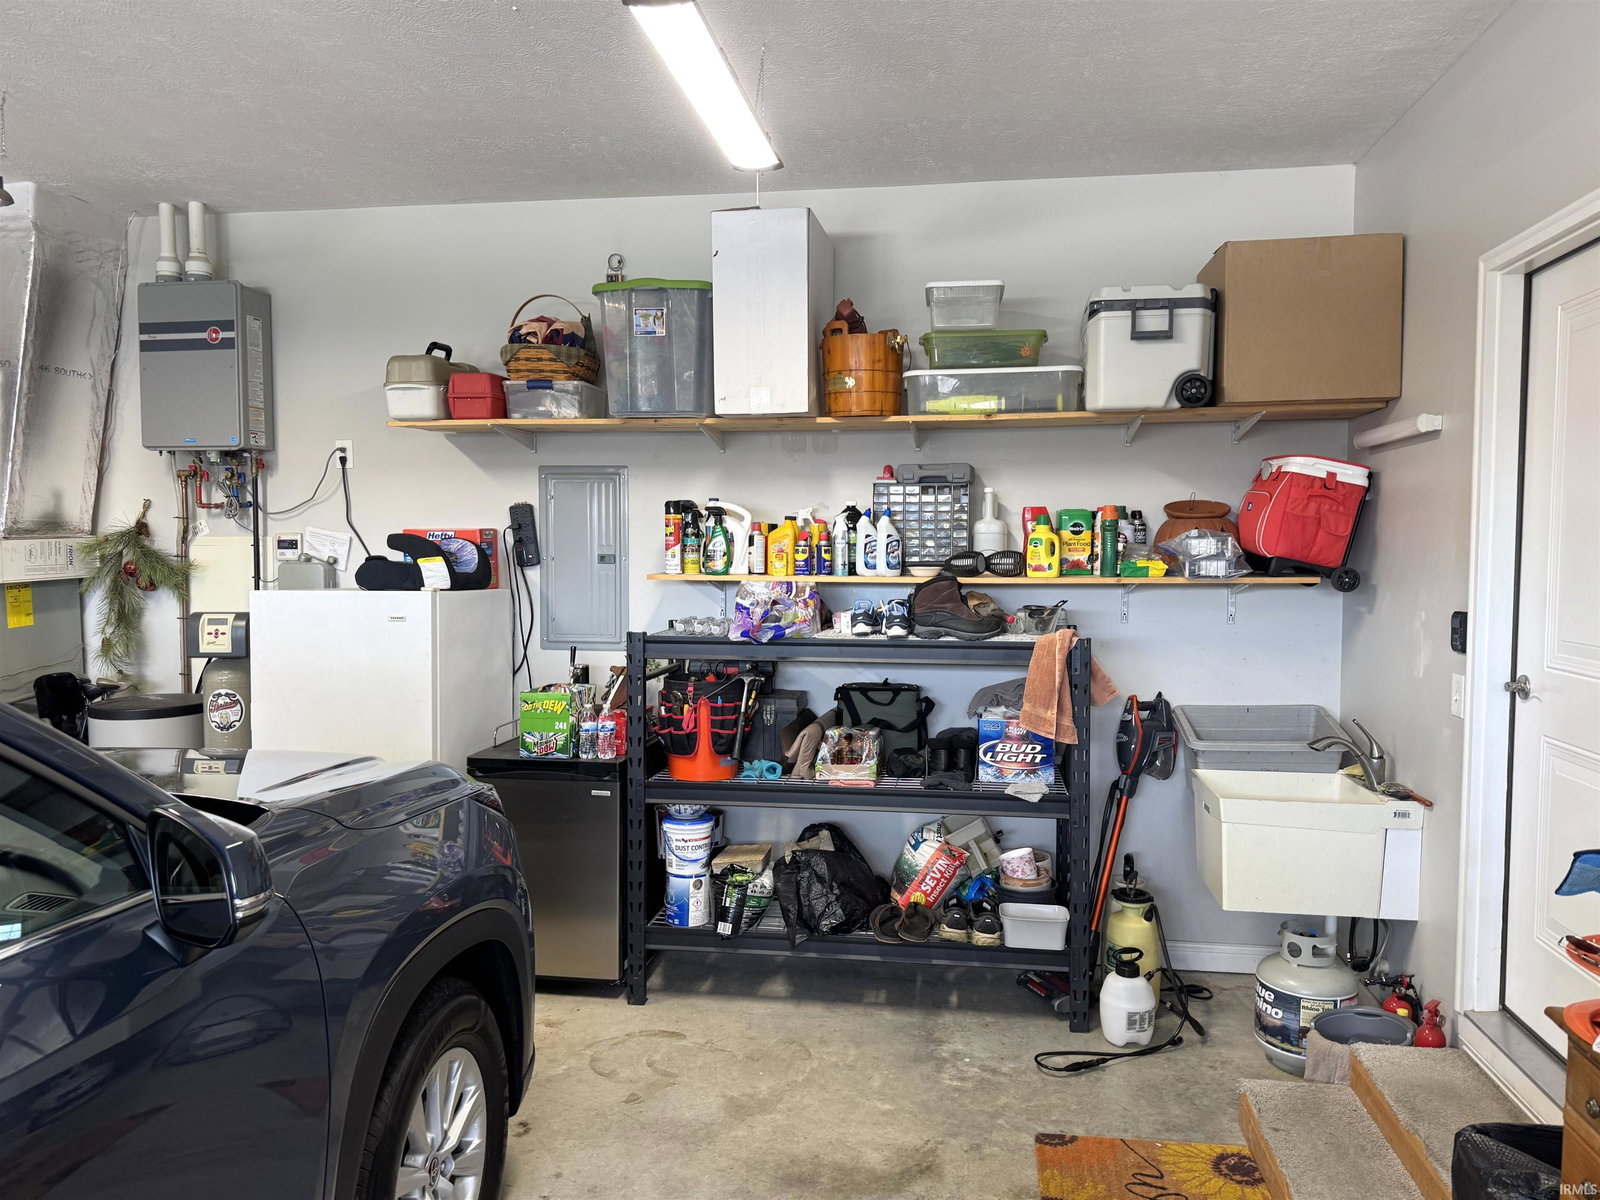
- Attached
- Heating
- Gas, Forced Air
- Cooling
- Attic Fan, Central Air
- Appliances
- Dishwasher, Microwave, Refrigerator, Range-Electric, Water Heater Electric, Water Softener-Owned
- Amenities
- 1st Bdrm En Suite, Attic Pull Down Stairs, Breakfast Bar, Ceiling Fan(s), Closet(s) Walk-in, Detector-Smoke, Disposal, Foyer Entry, Patio Covered, Porch Covered, Main Floor Laundry
- School District
- Crawfordsville Community Schools
- Elementary School
- Meredith Nicholson
- Middle School
- Crawfordsville
- High School
- Crawfordsville
- Agent Name
- Chad Hess
Listing courtesy of Chad Hess from F.C. Tucker West Central. 765-362-4700
IDX information is provided by the Indiana Regional MLS and is exclusively for the consumers' personal, non-commercial use and may not be used for any purpose other than to identify prospective properties consumers may be interested in purchasing. Data is deemed reliable but is not guaranteed accurate by the MLS.
Last updated