16493 Chilton Cove, Huntertown, IN 46748
- $649,900
- 4
- BD
- 3
- BA
- 2,240
- SqFt






- List Price
- $649,900
- Status
- ACTIVE
- MLS#
- 202626465
- Days on Market
- 26
- Style
- One Story
- Year Built
- 2021
- Days On Market
- 26
- Bedrooms
- 4
- Bathrooms
- 3
- Half-baths
- 1
- Living Area
- 2,240
- Above grade
- 2240
- Township
- Perry
- Subdivision
- The Quarry
Property Description
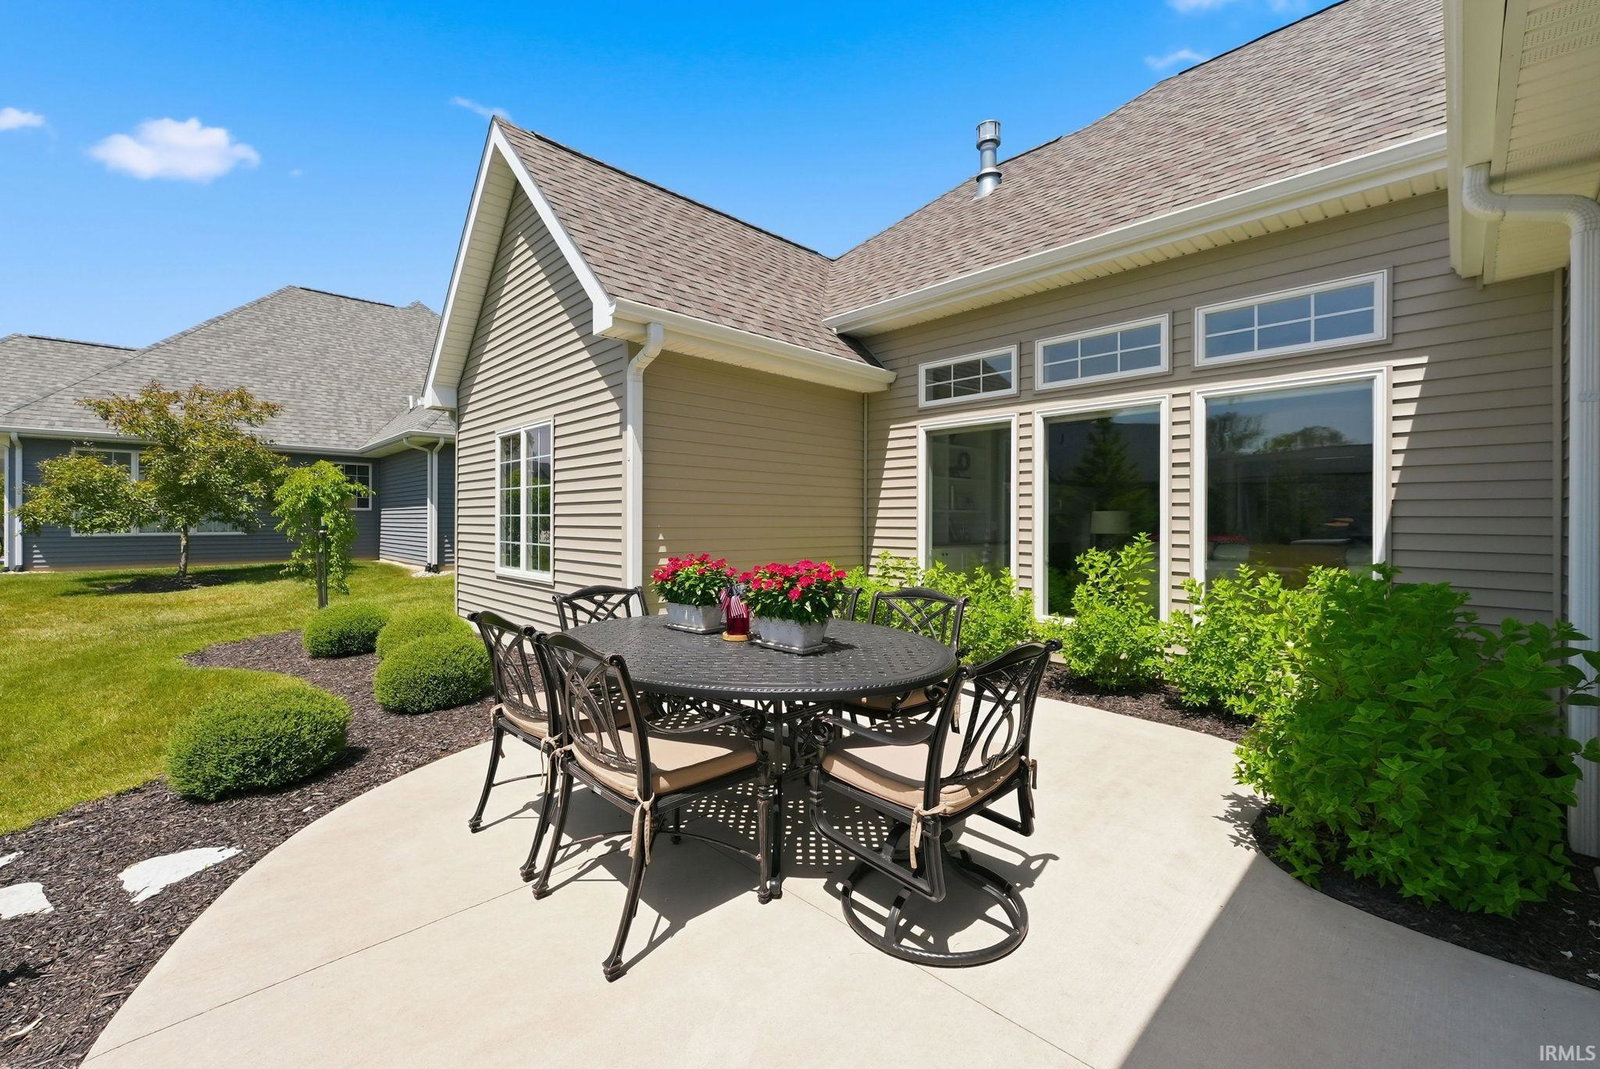
OPEN HOUSE Sunday, July 26th from 1:00-3:00pm // Quality built by Timberlin Homes, this thoughtfully designed 2021-built, 4-bedroom, 2.5-bath villa in The Quarry offers refined living spaces inside and out. Situated on a quiet cul-de-sac, the home combines privacy with convenient access to major commuting routes and the Pufferbelly Trail, located just around the corner. From the moment you arrive, the immaculate landscaping sets the tone for the quality found throughout. The open-concept living area is highlighted by soaring cathedral and beamed ceilings, expansive floor-to-ceiling windows that fill the home with natural light, and a striking white fireplace with custom built-ins that anchors the great room. The kitchen blends style and function with a large center island, gas range, stainless steel appliances, and subtle design touches, including an integrated wine display and an oversized walk-in pantry hidden in plain sight. Just beyond the kitchen, the covered outdoor living area creates a seamless extension of the home, featuring a custom brick fireplace, built-in grill, cathedral ceiling, and an additional open patio. The primary suite features a distinctive wood ceiling detail, a tiled walk-in shower, double vanity, and generous walk-in closet. Thoughtful design continues with a laundry room that is conveniently accessible from both the mudroom and the primary suite's walk-in closet. The split-bedroom floor plan offers privacy for the primary suite while providing three additional bedrooms for family or guests. Offering the perfect balance of modern design and everyday functionality, this exceptional villa combines quality craftsmanship with low-maintenance living in one of Fort Wayne's most desirable communities.
Additional Information
- Taxes
- $4,746
- Hoa Fee
- $2,650
- Lot Description
- Cul-De-Sac, Level
- Garage Description
- Attached
- Heating
- Gas, Forced Air
- Cooling
- Central Air
- Appliances
- Dishwasher, Microwave, Window Treatments, Range-Gas, Water Softener-Owned
- Amenities
- 1st Bdrm En Suite, Alarm System-Security, Attic Pull Down Stairs, Built-In Speaker System, Built-In Bookcase, Cable Ready, Ceiling-9+, Ceiling-Cathedral, Ceiling-Tray, Ceiling Fan(s), Ceilings-Beamed, Closet(s) Walk-in, Crown Molding, Disposal, Dryer Hook Up Electric, Dryer Hook Up Gas, Dryer Hook Up Gas/Elec, Eat-In Kitchen, Firepit, Foyer Entry, Garage Door Opener, Kitchen Island, Landscaped, Near Walking Trail, Open Floor Plan, Pantry-Walk In, Patio Covered, Patio Open, Porch Covered, Split Br Floor Plan, Twin Sink Vanity, Utility Sink, Stand Up Shower, Tub/Shower Combination, Main Level Bedroom Suite, Main Floor Laundry, Washer Hook-Up, Custom Cabinetry
- School District
- Northwest Allen County
- Elementary School
- Cedar Canyon
- Middle School
- Maple Creek
- High School
- Carroll
- Agent Name
- James Reecer
Listing courtesy of James Reecer from Keller Williams Realty Group. jreecer@kw.com
IDX information is provided by the Indiana Regional MLS and is exclusively for the consumers' personal, non-commercial use and may not be used for any purpose other than to identify prospective properties consumers may be interested in purchasing. Data is deemed reliable but is not guaranteed accurate by the MLS.
Last updated