2695 Glastonbury Way, Lafayette, IN 47909
- $359,900
- 3
- BD
- 2
- BA
- 1,838
- SqFt






- List Price
- $359,900
- Status
- ACTIVE
- MLS#
- 202626486
- Days on Market
- 26
- Style
- One Story
- Year Built
- 2019
- Days On Market
- 26
- Bedrooms
- 3
- Bathrooms
- 2
- Living Area
- 1,838
- Above grade
- 1838
- Township
- Wea
- Subdivision
- Avalon Bluffs
Property Description
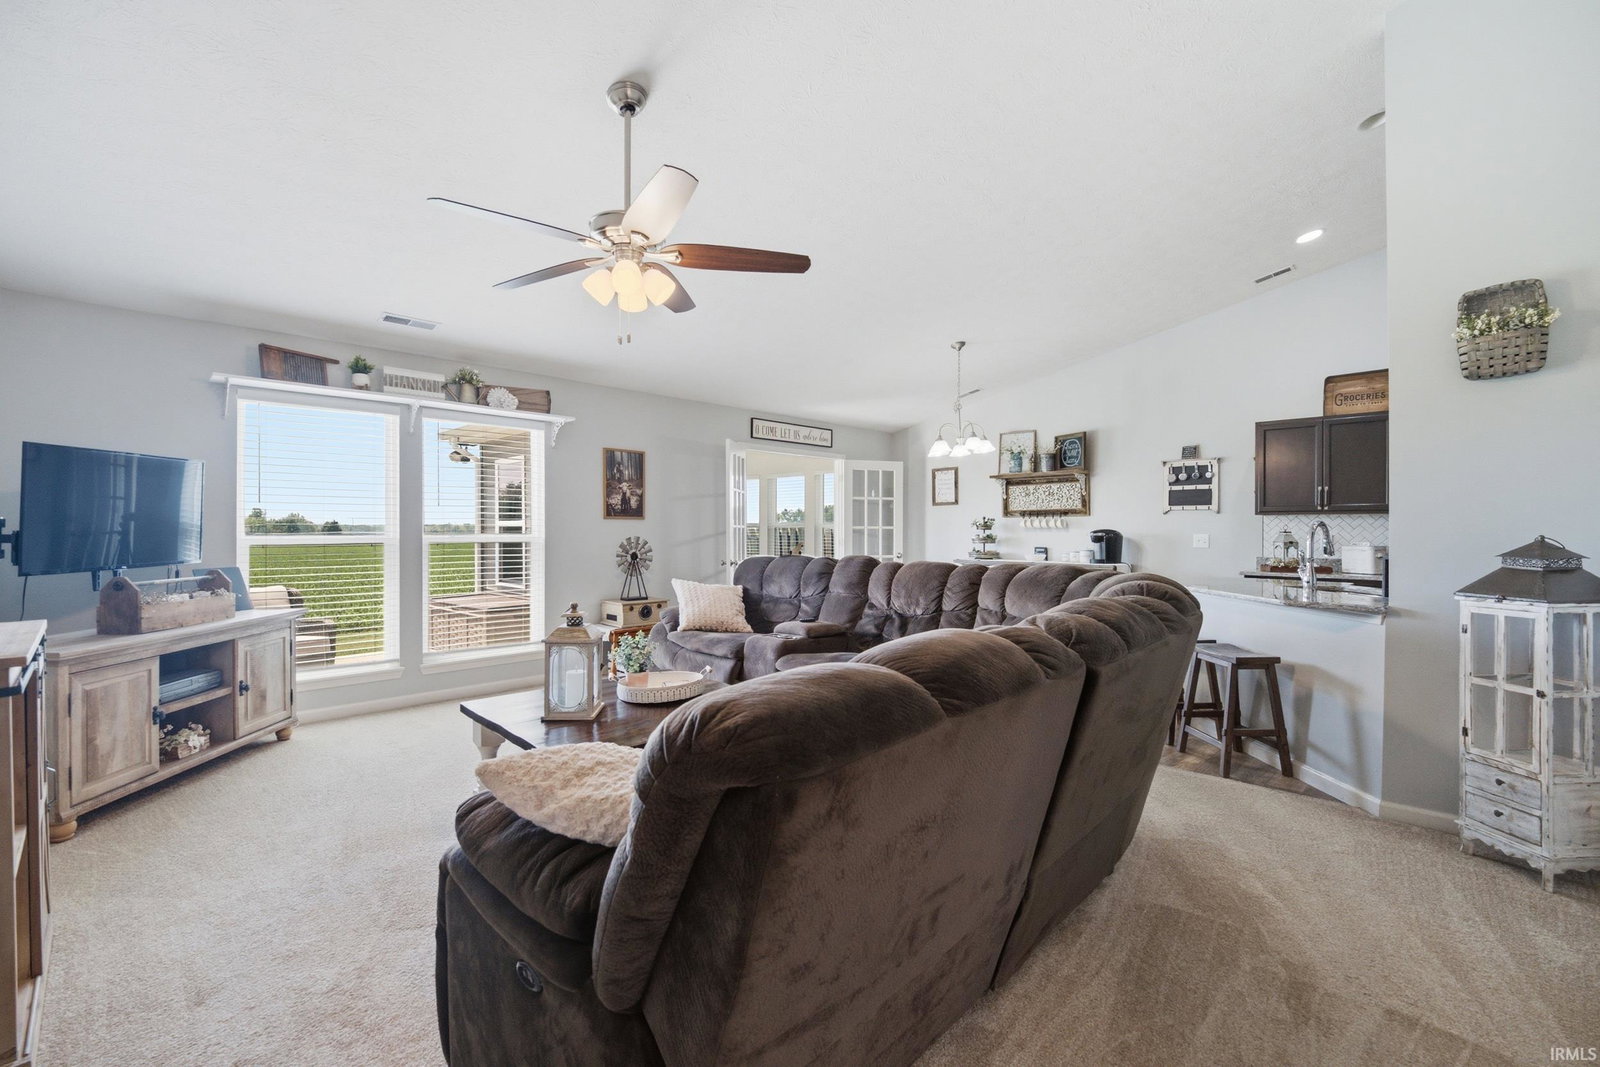
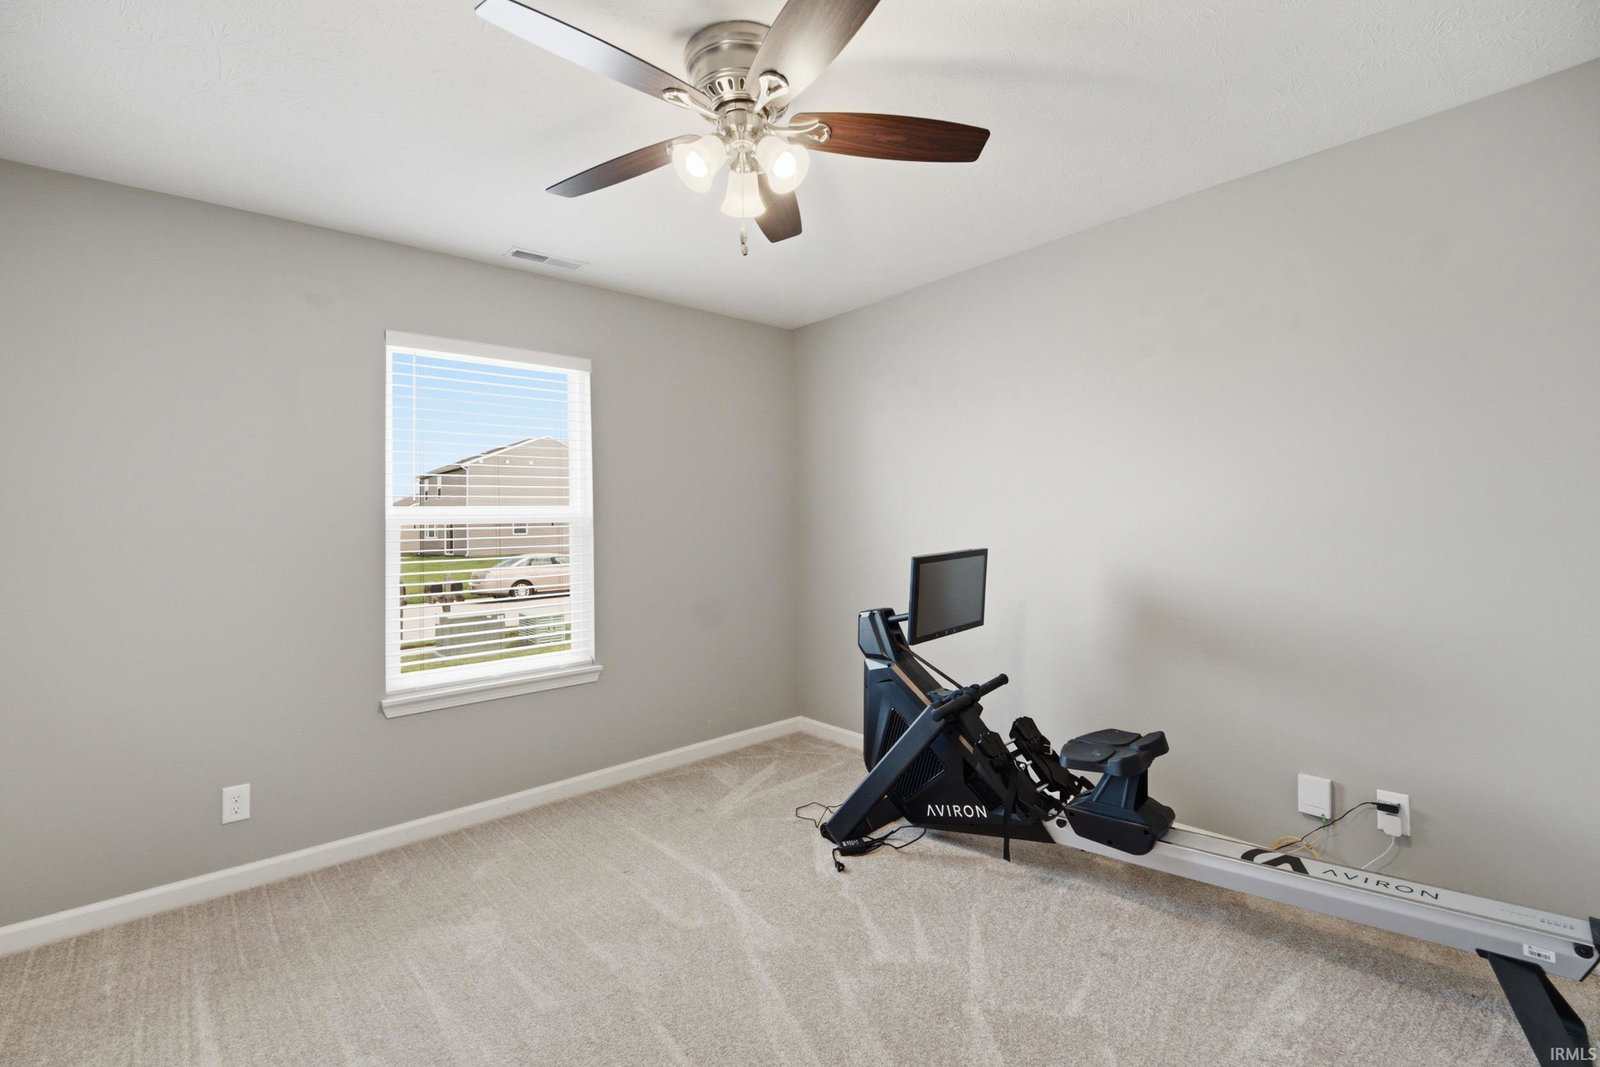
Welcome home to this exceptionally well-maintained 3-bedroom home with a bonus flex room in the desirable Avalon Bluff neighborhood. Pride of ownership is evident throughout, with thoughtful care and attention given to every detail. Offering comfortable living spaces, a functional open-concept layout, and numerous updates, this home is truly move-in ready. Features include an oversized garage, four-seasons room and oversized patio. The spacious floor plan includes three generously sized bedrooms, providing plenty of room for family, guests, or hobbies. In addition, the flex room offers endless possibilities—use it as a fourth bedroom, home office, playroom, workout space, or hobby room to fit your lifestyle. The heart of the home features an open-concept living room, dining area, and kitchen with an eat-in breakfast bar and a deep pantry for exceptional storage. Just off the four-seasons room, you'll find the standout feature of the home—an expansive oversized patio that creates the perfect outdoor living and entertaining space for grilling, hosting friends, or simply relaxing. The backyard provides both comfort and seclusion, making it an extension of the home's living space. Meticulously maintained inside and out, this home offers peace of mind and pride of ownership that is hard to find. Conveniently located near schools, shopping, dining, parks, and Purdue University, it perfectly combines comfort, flexibility, and convenience. Don't miss your opportunity to own this beautifully maintained home with generous living spaces, flexible room options, and exceptional indoor and outdoor entertaining areas that truly set it apart.
Additional Information
- Acres
- 0.17
- Taxes
- $1,895
- Lot Description
- Level, 0-2.9999
- Garage Description
- Attached
- Heating
- Forced Air
- Cooling
- Central Air
- Appliances
- Dishwasher, Microwave, Refrigerator, Washer, Window Treatments, Dryer-Electric, Oven-Electric, Water Heater Gas
- Amenities
- Attic Storage, Ceilings-Vaulted, Closet(s) Walk-in, Disposal, Kitchen Island, Pantry-Walk In, Porch Enclosed, Tub/Shower Combination, Main Level Bedroom Suite
- School District
- Tippecanoe School Corp.
- Elementary School
- Woodland
- Middle School
- Wea Ridge
- High School
- Mc Cutcheon
- Agent Name
- Ken Cary
Listing courtesy of Ken Cary from Keller Williams Realty Group. ken@caryteamrealty.com
IDX information is provided by the Indiana Regional MLS and is exclusively for the consumers' personal, non-commercial use and may not be used for any purpose other than to identify prospective properties consumers may be interested in purchasing. Data is deemed reliable but is not guaranteed accurate by the MLS.
Last updated