676 E 700 S, Lafayette, IN 47909
- $694,900
- 5
- BD
- 4
- BA
- 4,788
- SqFt




- List Price
- $694,900
- Status
- CONT-FIRST RIGHT
- MLS#
- 202626667
- Days on Market
- 23
- Style
- Two Story
- Year Built
- 2004
- Days On Market
- 23
- Bedrooms
- 5
- Bathrooms
- 4
- Half-baths
- 1
- Living Area
- 4,788
- Above grade
- 3132
- Township
- Wea
Property Description
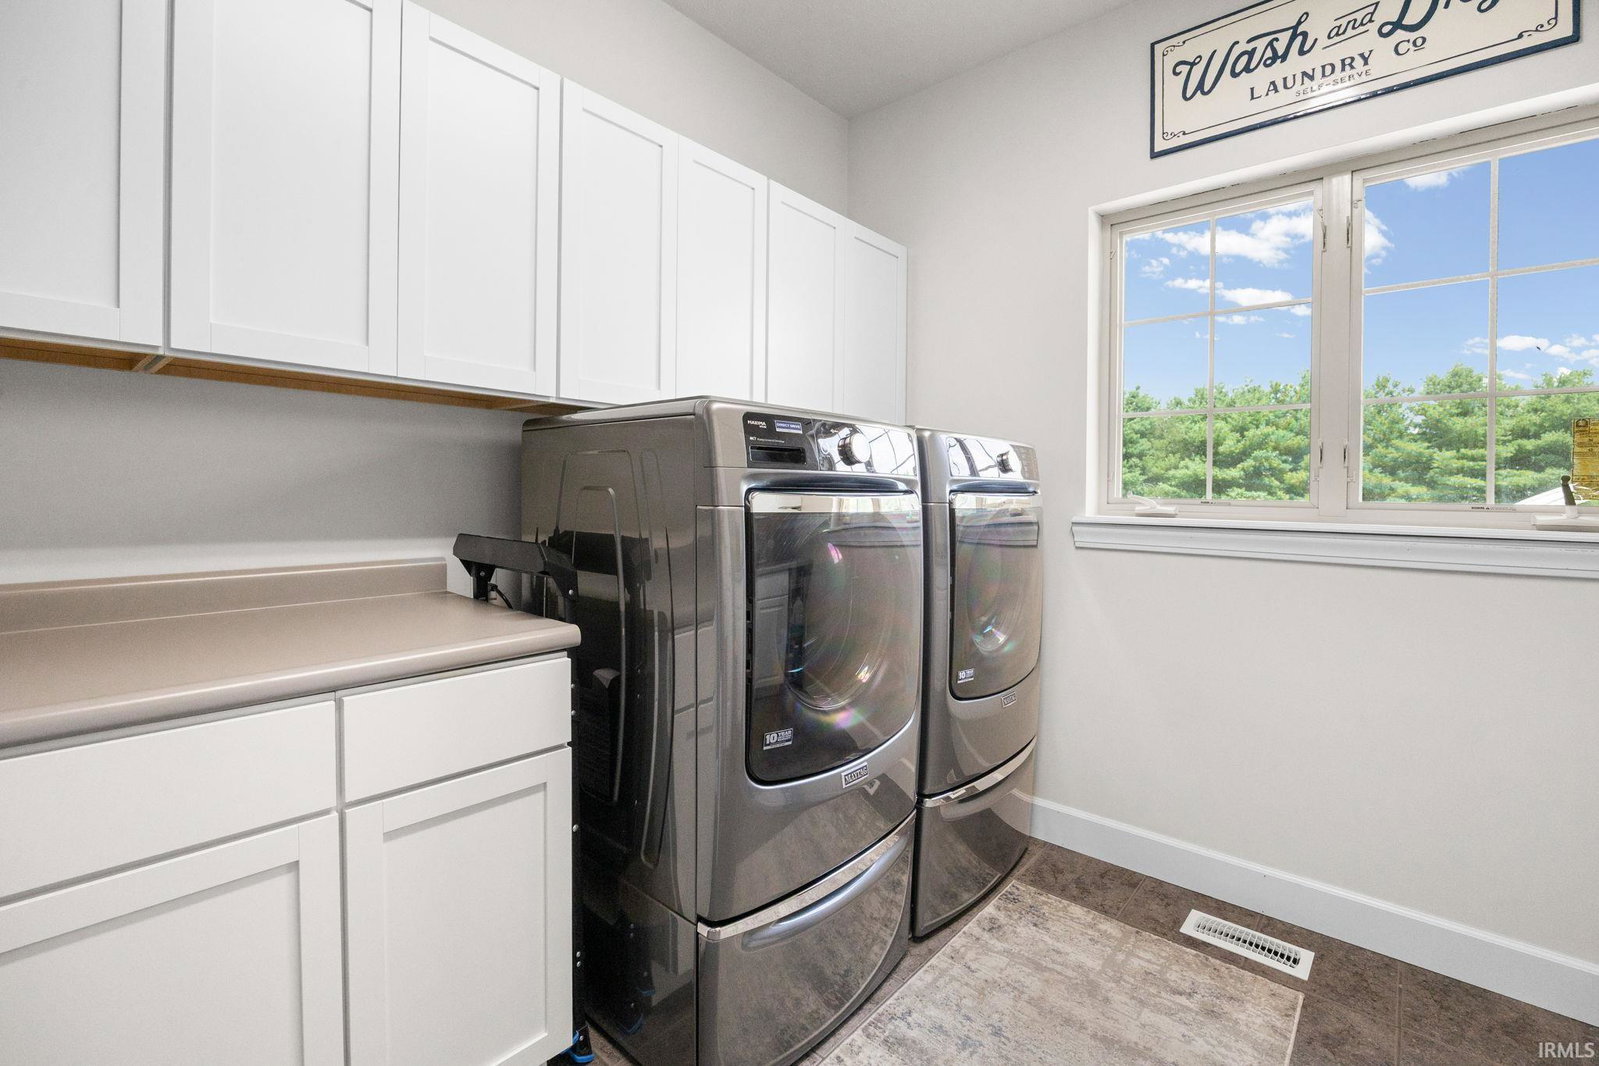
It's not often that a property checks every box! Nearly 5,000 sqft home, 2 acres, a pool, and a 2,560 soft pole building shop! This home offers exceptional living space, quality craftsmanship, impressive outbuildings, and acreage! This custom-built 4,968-square-foot home brings it all together on a hard-to-find 2-acre rural setting. Built with durable 2x6 construction and exceptional energy efficiency in mind, the home features 1.5 inches of spray foam plus batt insulation for year-round comfort. Inside are 14 well-designed rooms, including 5 bedrooms plus an additional room currently used as a 6th bedroom, 3.5 bathrooms, a welcoming foyer, spacious living areas, and a large kitchen that's ready for everything from everyday meals to holiday gatherings. A basement kitchenette/wet bar adds even more flexibility for recreation, entertaining, or multi-generational living. Whether you need room for a growing family, home offices, or simply to enjoy having space to spread out, this home offers the versatility to fit your lifestyle. Step outside to your own backyard retreat featuring an above-ground pool with an expansive wood deck, and large covered front porch perfect for relaxing or hosting family and friends. The attached garage is plumbed for in-floor radiant heat. A showpiece of the property is the extraordinary 64' x 40' x 16' heated pole building complete with a car lift. Whether you're a car enthusiast, contractor, collector, small business owner, or hobbyist, this incredible space offers endless possibilities for projects, equipment, recreational vehicles, and storage. Opportunities to own a property that combines custom construction, over 4,660 sqft of living space, a heated shop with a car lift, and 2 acres in a peaceful rural setting are becoming increasingly rare. The above ground pool with deck adds to your entertain and relaxing opportunities at this wonderful home! If you've been searching for room to live, work, entertain, and enjoy country living without compromise, this property has it all!
Additional Information
- Acres
- 2
- Taxes
- $3,562
- Lot Description
- Level, 0-2.9999
- Garage Description
- Attached
- Heating
- Propane, Forced Air, Other Heating System, Multiple Heating Systems, Propane Tank Rented
- Cooling
- Central Air, Multiple Cooling Units
- Appliances
- Dishwasher, Microwave, Refrigerator, Washer, Window Treatments, Dryer-Electric, Range-Gas, Sump Pump, Water Heater Gas, Water Heater Tankless, Water Softener-Owned
- Amenities
- Hot Tub/Spa, 1st Bdrm En Suite, Attic Storage, Ceiling-9+, Ceiling Fan(s), Countertops-Laminate, Countertops-Solid Surf, Deck Open, Detector-Smoke, Disposal, Dryer Hook Up Gas/Elec, Eat-In Kitchen, Foyer Entry, Garage Door Opener, Jet/Garden Tub, Kitchen Island, Landscaped, Patio Open, Porch Covered, Range/Oven Hk Up Gas/Elec, Six Panel Doors, Utility Sink, Kitchenette, Stand Up Shower, Tub and Separate Shower, Tub/Shower Combination, Workshop, Garage-Heated, Main Floor Laundry, Sump Pump, Washer Hook-Up, Other-See Remarks, Garage Utilities
- School District
- Tippecanoe School Corp.
- Elementary School
- Mintonye
- Middle School
- Southwestern
- High School
- Mc Cutcheon
- Agent Name
- Chad Chism
Listing courtesy of Chad Chism from Keller Williams Lafayette. Agt: 765-513-6438
IDX information is provided by the Indiana Regional MLS and is exclusively for the consumers' personal, non-commercial use and may not be used for any purpose other than to identify prospective properties consumers may be interested in purchasing. Data is deemed reliable but is not guaranteed accurate by the MLS.
Last updated