550 N Admirals Pointe Drive, Lafayette, IN 47909
- $675,000
- 5
- BD
- 4
- BA
- 4,144
- SqFt






- List Price
- $675,000
- Status
- ACTIVE
- MLS#
- 202626852
- Days on Market
- 21
- Style
- Two Story
- Year Built
- 2002
- Days On Market
- 21
- Bedrooms
- 5
- Bathrooms
- 4
- Half-baths
- 1
- Living Area
- 4,144
- Above grade
- 2391
- Township
- Wea
- Subdivision
- Raineybrook
Property Description
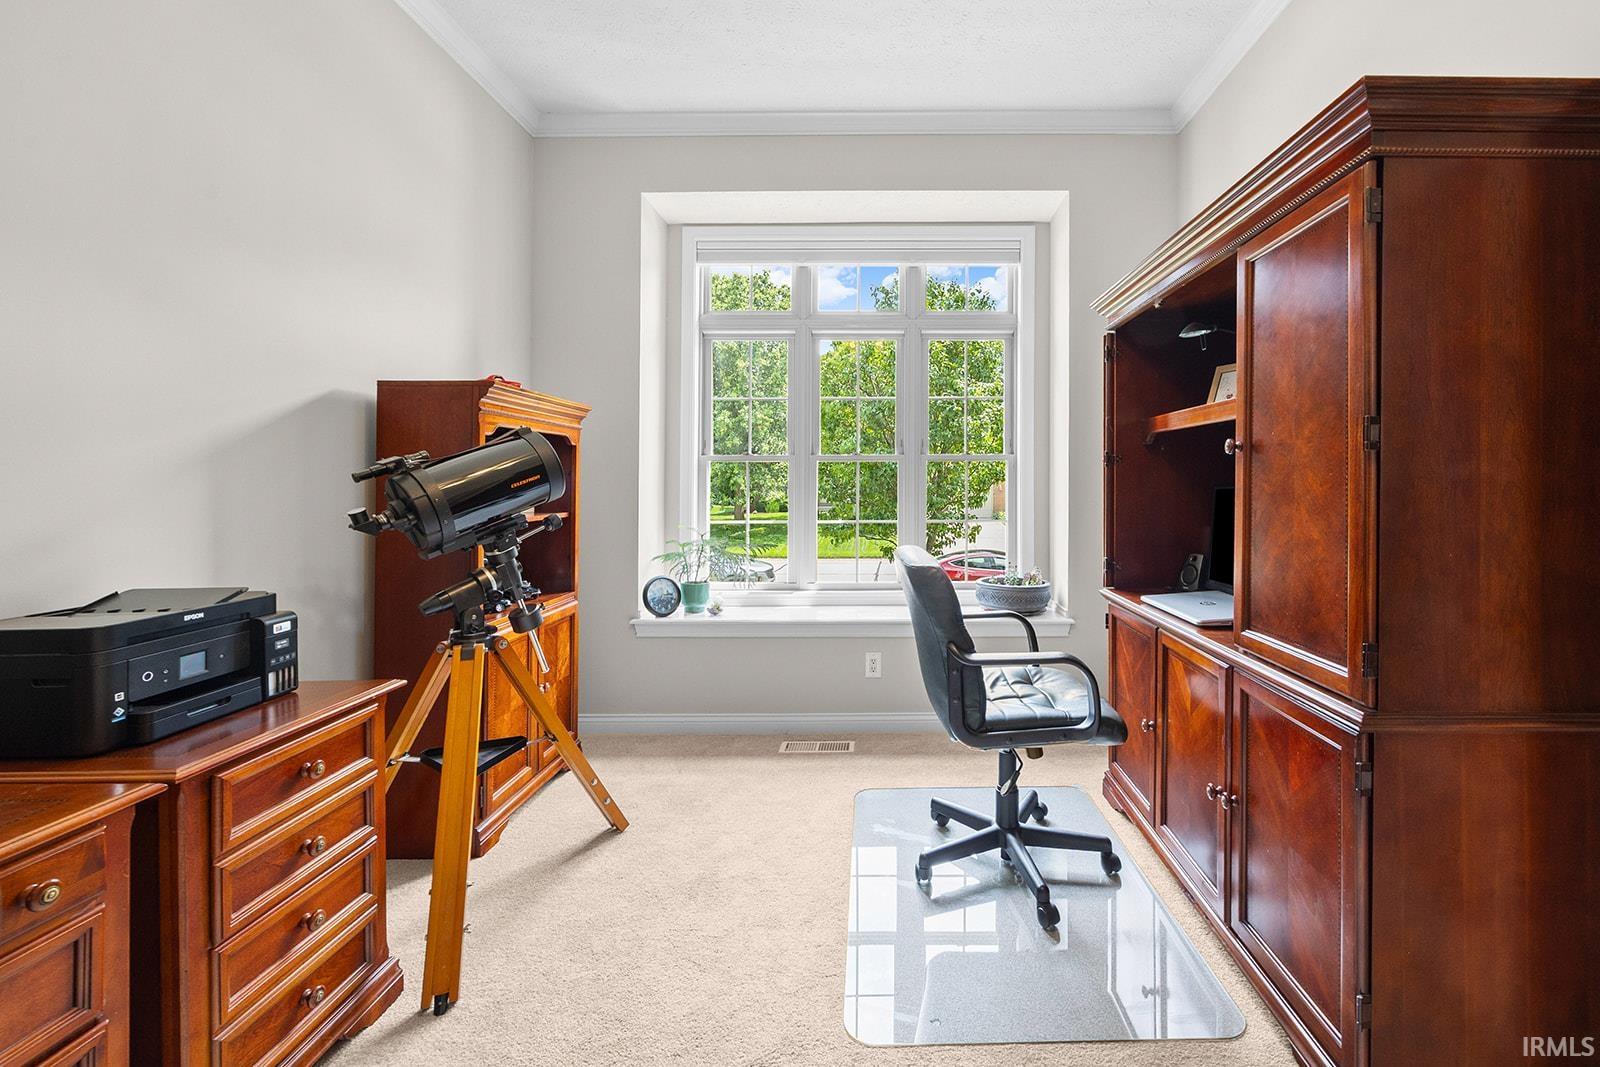
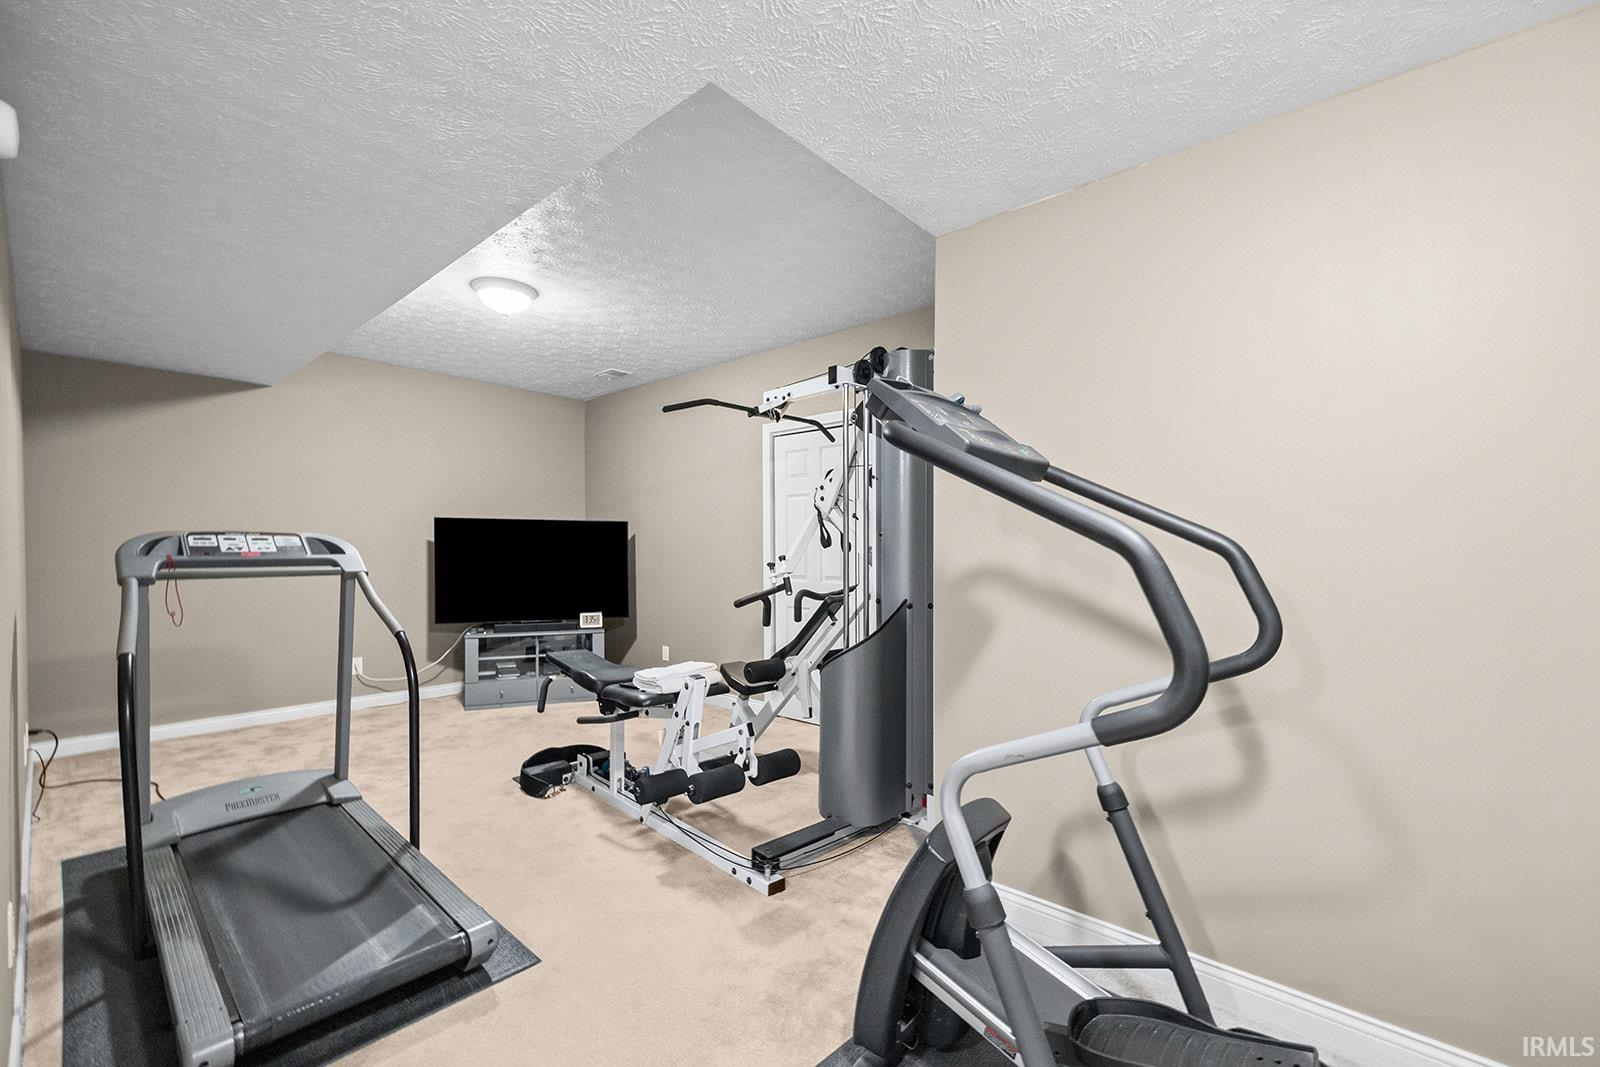
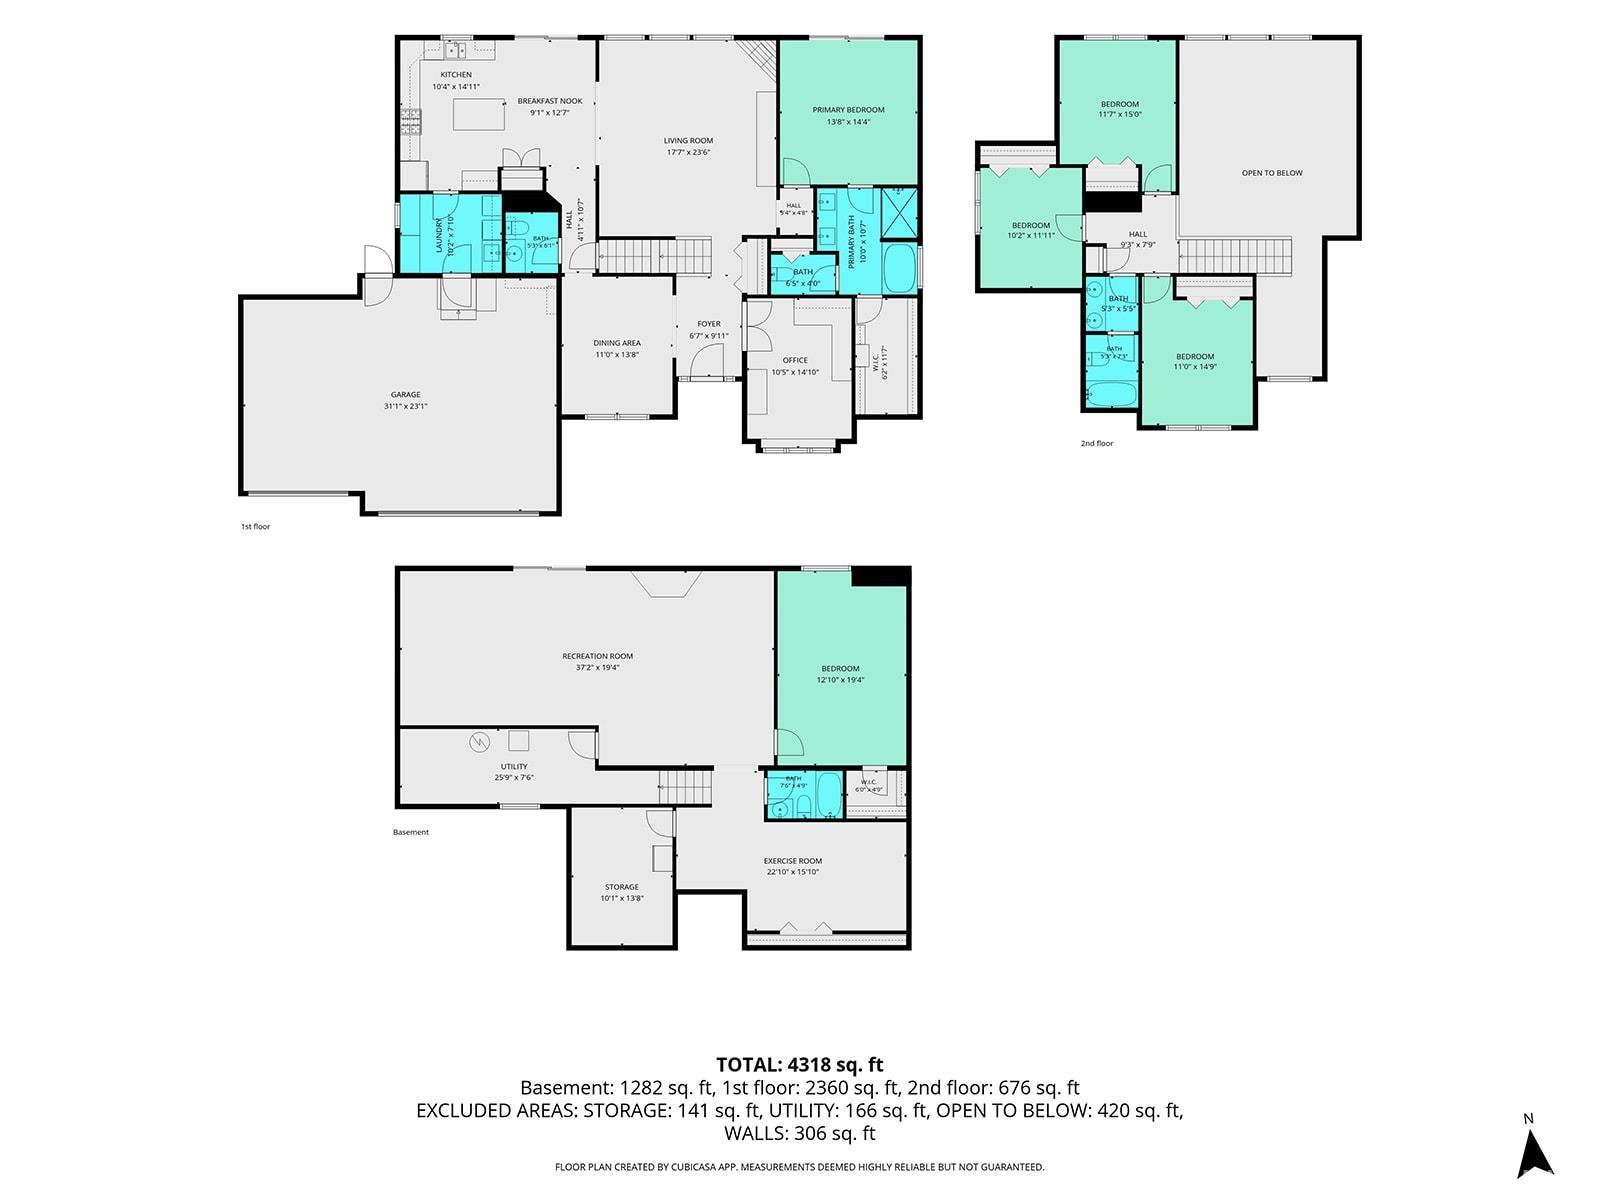
Enjoy peaceful pond views from nearly every room in this spacious 5-bedroom, 3.5-bath home in Raineybrook. The main level features soaring ceilings, a bright great room with expansive windows, an eat-in kitchen, formal dining room, dedicated office, and a private primary suite. Upstairs you'll find three additional bedrooms and a full bath. The finished walkout basement offers exceptional flexibility with a rec room, exercise space, fifth bedroom, full bath, and storage. Step outside to a generous deck with additional storage and a covered patio below, all surrounded by mature maple, magnolia, and blue spruce trees. Updates include a new roof (2024), new furnace (2023), new water softener, along with gutter guards, generator hookup, and three gates added to the fenced backyard. Schedule your private showing today with your favorite local realtor!
Additional Information
- Acres
- 0.29
- Taxes
- $3,897
- Hoa Fee
- $420
- Lot Description
- Level, Partially Wooded, Waterfront
- Garage Description
- Attached
- Water
- Pond
- Heating
- Gas, Forced Air
- Cooling
- Central Air
- Appliances
- Dishwasher, Microwave, Refrigerator, Washer, Dryer-Electric, Oven-Electric, Range-Electric, Sump Pump, Water Heater Gas, Water Softener-Owned
- Amenities
- 1st Bdrm En Suite, Breakfast Bar, Built-in Desk, Ceiling-9+, Ceiling Fan(s), Ceilings-Vaulted, Closet(s) Walk-in, Deck Open, Detector-Carbon Monoxide, Detector-Smoke, Disposal, Dryer Hook Up Electric, Eat-In Kitchen, Foyer Entry, Garage Door Opener, Jet Tub, Irrigation System, Kitchen Island, Landscaped, Patio Covered, Range/Oven Hook Up Gas, Twin Sink Vanity, Stand Up Shower, Tub and Separate Shower, Tub/Shower Combination, Main Level Bedroom Suite, Formal Dining Room, Main Floor Laundry, Sump Pump, Washer Hook-Up, Custom Cabinetry
- School District
- Tippecanoe School Corp.
- Elementary School
- Mintonye
- Middle School
- Southwestern
- High School
- Mc Cutcheon
- Agent Name
- Cathy Russell
Listing courtesy of Cathy Russell from @properties. 765-497-0700
IDX information is provided by the Indiana Regional MLS and is exclusively for the consumers' personal, non-commercial use and may not be used for any purpose other than to identify prospective properties consumers may be interested in purchasing. Data is deemed reliable but is not guaranteed accurate by the MLS.
Last updated