3924 Shana Jane Drive, Lafayette, IN 47905
- $524,900
- 3
- BD
- 4
- BA
- 4,612
- SqFt




- List Price
- $524,900
- Status
- ACTIVE
- MLS#
- 202626870
- Days on Market
- 21
- Style
- Two Story
- Year Built
- 1998
- Days On Market
- 21
- Bedrooms
- 3
- Bathrooms
- 4
- Half-baths
- 1
- Living Area
- 4,612
- Above grade
- 2786
- Township
- Fairfield
- Subdivision
- Watkins Glen
Property Description
Nestled on a generous 0.51-acre lot in the highly desirable Watkins Glen neighborhood, this stunning 4,010 sqft custom brick home perfectly blends classic warmth with modern functionality. The inviting open-concept main level showcases rich hardwood floors, an expansive home office with custom built-ins, and a dramatic living room centered around a striking floor-to-ceiling brick fireplace beneath vaulted ceilings. The main-level primary suite is complete with a luxurious, spa-like en-suite bathroom featuring a freestanding soaking tub and dual vanities. Upstairs are two spacious bedrooms connected by a convenient Jack-and-Jill bathroom, while a massive unfinished bonus room above the garage offers storage space or the potential to add a fourth bedroom. The finished basement boasts a custom brick wet bar. Conveniently located close to restaurants, shopping, and I-65.
Additional Information
- Acres
- 0.50
- Taxes
- $2,516
- Lot Description
- Level, Partially Wooded, 0-2.9999
- Garage Description
- Attached
- Heating
- Gas, Forced Air
- Cooling
- Central Air
- Appliances
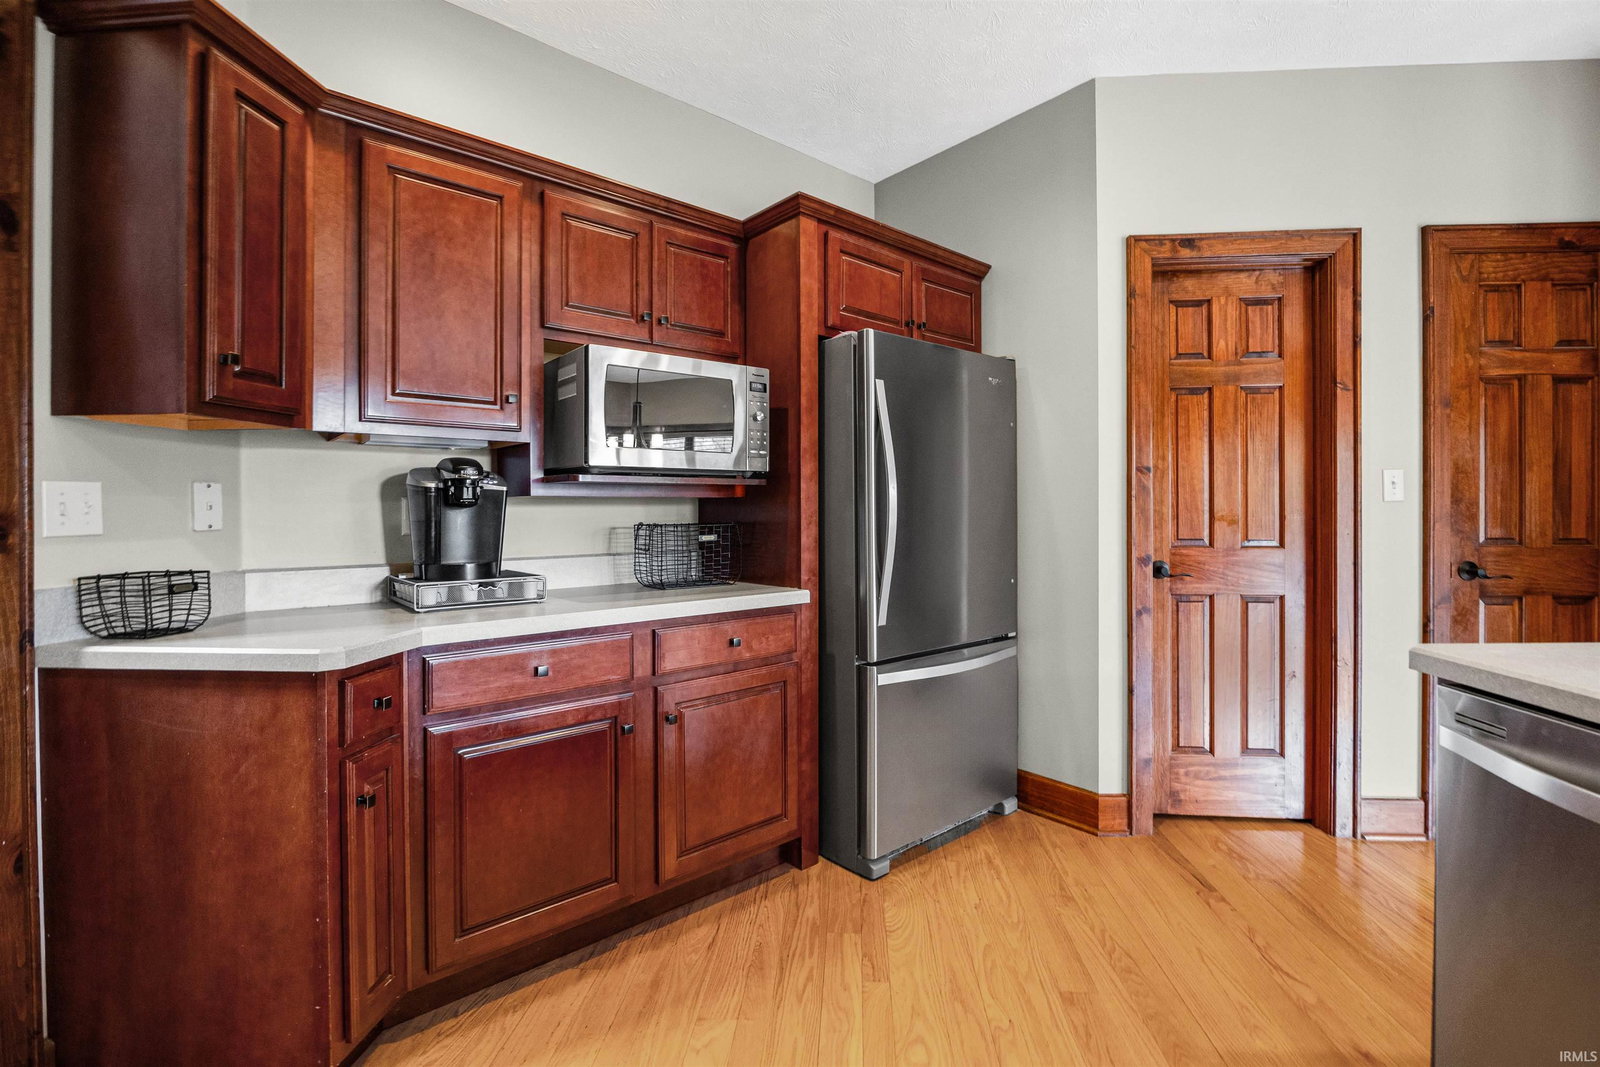
- Dishwasher, Microwave, Refrigerator, Washer, Dryer-Electric, Kitchen Exhaust Hood, Range-Gas, Water Softener-Owned
- Amenities
- 1st Bdrm En Suite, Attic Storage, Ceiling Fan(s), Ceilings-Vaulted, Closet(s) Walk-in, Countertops-Stone, Detector-Smoke, Disposal, Dryer Hook Up Electric, Eat-In Kitchen, Foyer Entry, Garage Door Opener, Natural Woodwork, Open Floor Plan, Range/Oven Hook Up Gas, Six Panel Doors, Wet Bar, Stand Up Shower, Tub and Separate Shower, Tub/Shower Combination, Main Level Bedroom Suite, Great Room, Main Floor Laundry, Sump Pump, Washer Hook-Up, Jack & Jill Bath
- School District
- Tippecanoe School Corp.
- Elementary School
- Hershey
- Middle School
- East Tippecanoe
- High School
- William Henry Harrison
- Agent Name
- Sherry Cole
Listing courtesy of Sherry Cole from Keller Williams Lafayette. Agt: 765-426-9442
IDX information is provided by the Indiana Regional MLS and is exclusively for the consumers' personal, non-commercial use and may not be used for any purpose other than to identify prospective properties consumers may be interested in purchasing. Data is deemed reliable but is not guaranteed accurate by the MLS.
Last updated