5340 Old Mill Road, Fort Wayne, IN 46807
- $449,900
- 5
- BD
- 3
- BA
- 3,918
- SqFt










- List Price
- $449,900
- Status
- CONT-FIRST RIGHT
- MLS#
- 202627003
- Days on Market
- 22
- Price Change
- ▼ $50,000 1784177950
- Style
- Two Story
- Year Built
- 1964
- Days On Market
- 22
- Bedrooms
- 5
- Bathrooms
- 3
- Half-baths
- 1
- Living Area
- 3,918
- Above grade
- 3018
- Township
- Wayne
- Subdivision
- Woodhurst
Property Description
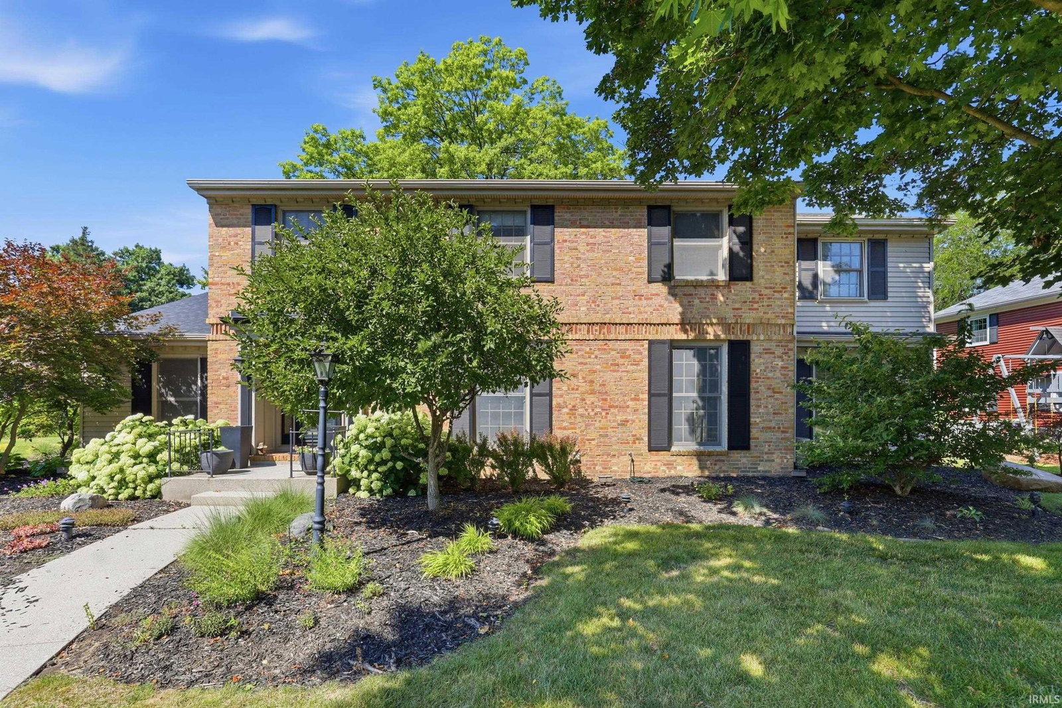
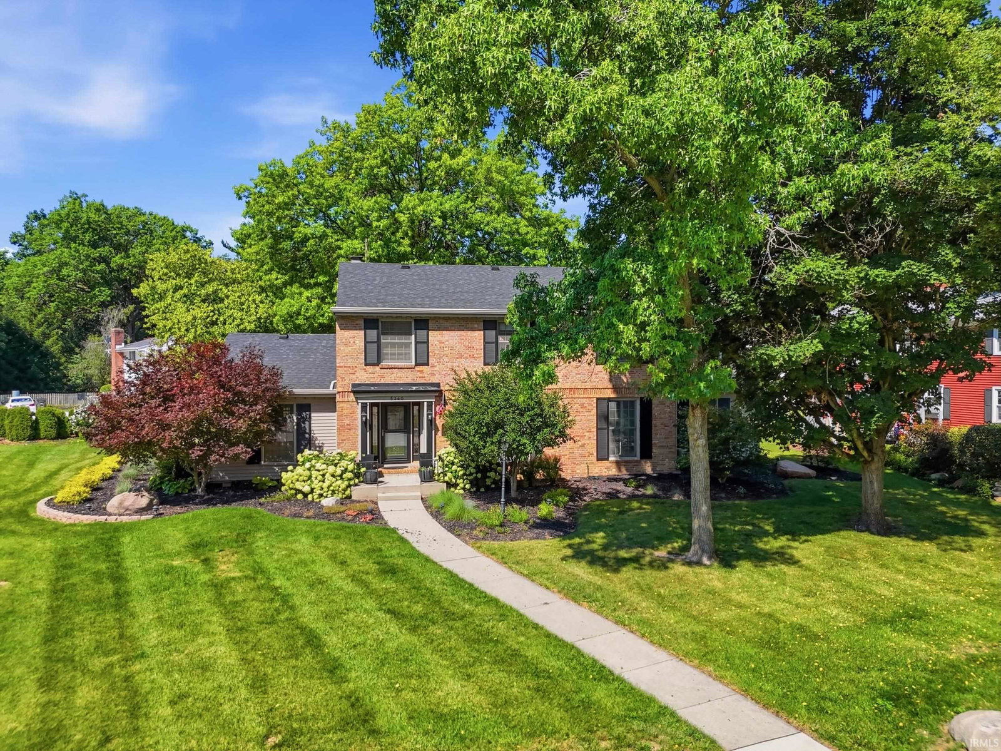
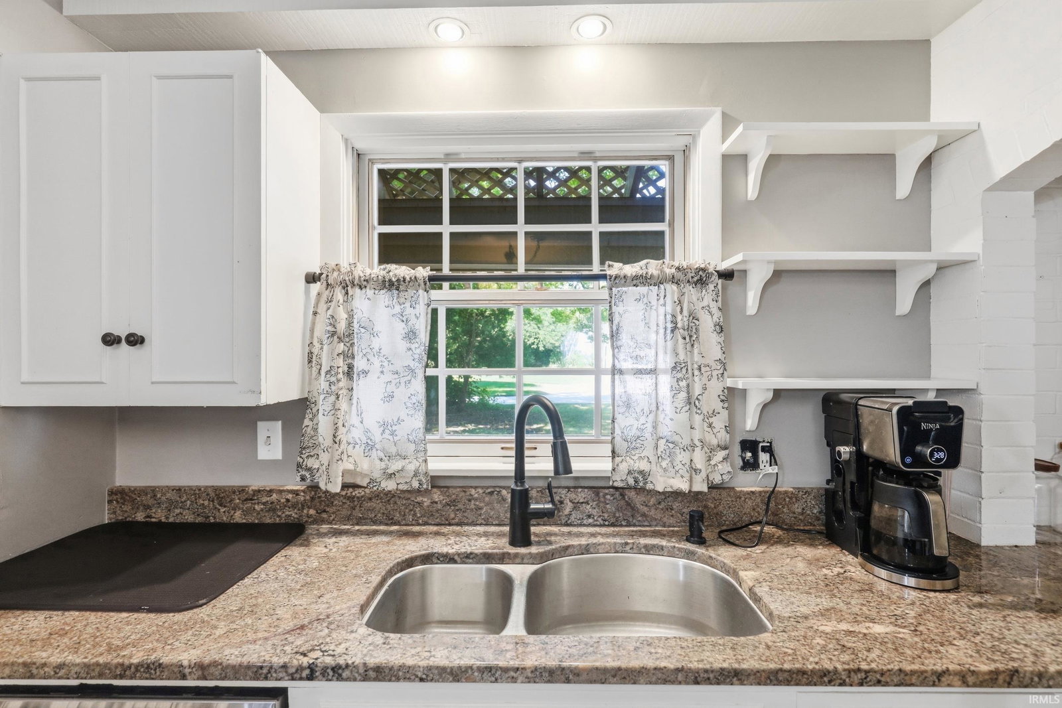
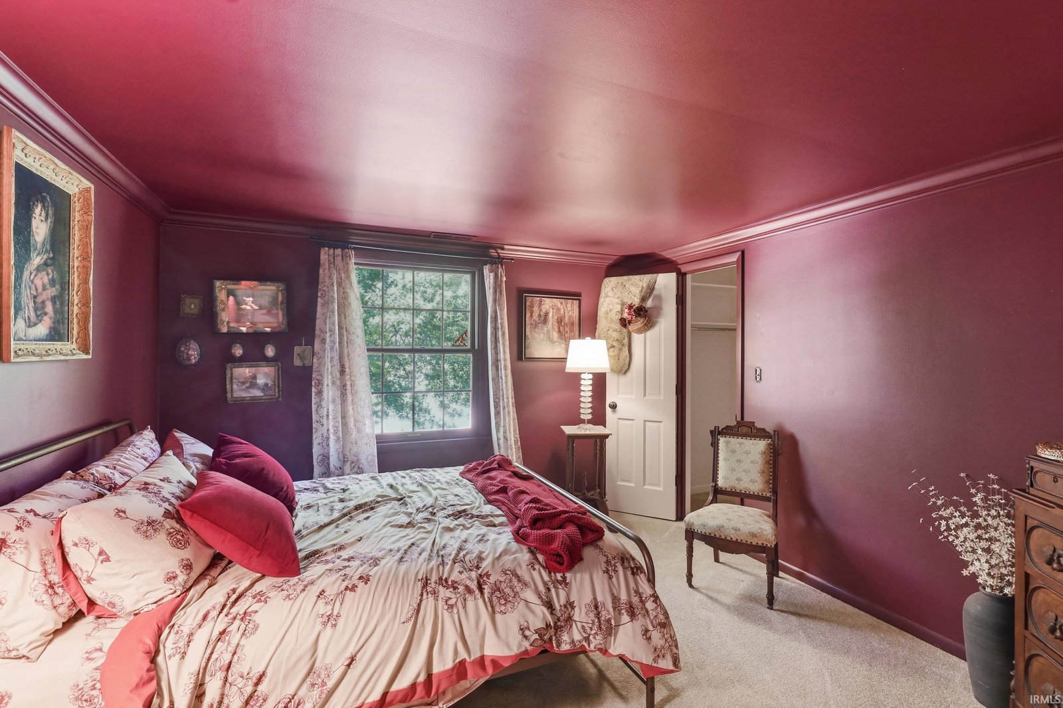
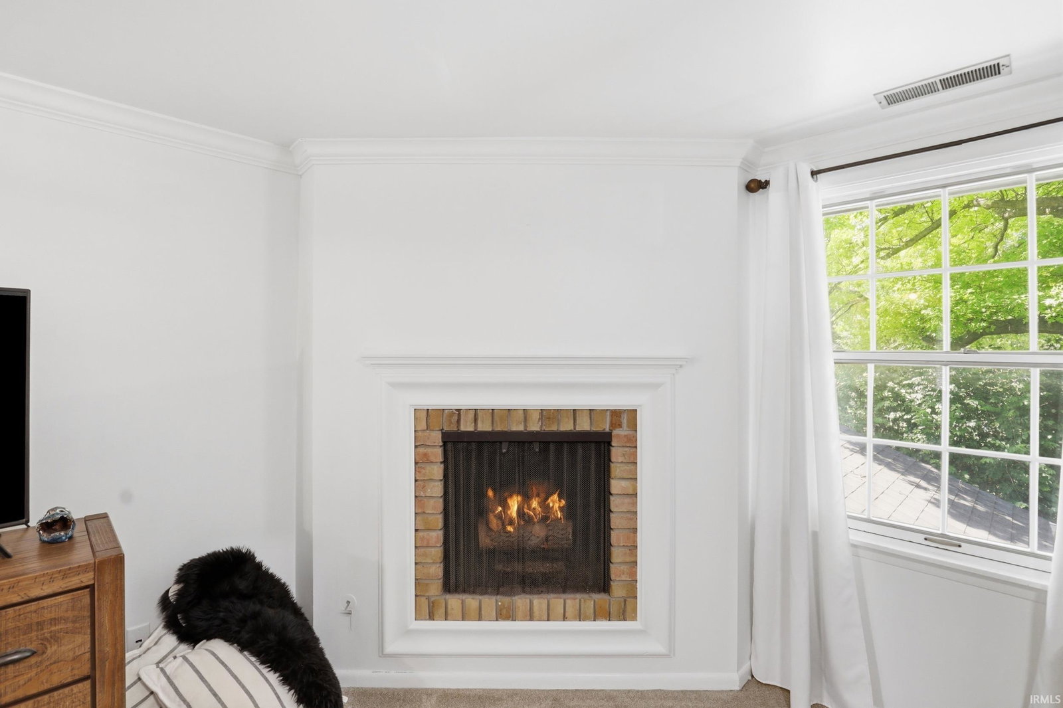
Welcome to 5340 Old Mill Road, a timeless Worthman-built home nestled in the heart of the highly sought-after Woodhurst neighborhood. Rich in character, drenched in color, and thoughtfully designed, this spacious two-story residence offers over 3,900 square feet of beautifully maintained living space where classic architecture meets modern comfort.The heart of the home is an expansive kitchen designed for gathering, featuring abundant cabinetry, generous workspace, and an inviting eat-in hearth room that naturally becomes the favorite place to enjoy morning coffee, casual meals, or cozy evenings by the fire. Multiple living and entertaining spaces provide exceptional flexibility for both everyday living and hosting family and friends.With five spacious bedrooms, 2.5 baths, and timeless architectural details throughout, this home offers the perfect blend of warmth, functionality, and enduring style. Mature trees and professional landscaping create a picturesque setting in one of Fort Wayne's most admired neighborhoods, where custom homes and tree-lined streets have stood the test of time.Built in 1964 as part of the renowned Worthman development, Woodhurst remains celebrated for its distinctive Mid-Century architecture, quality craftsmanship, and exceptional sense of community. Opportunities to own a home of this caliber in such a coveted location are rare.Offered at **$499,900**, this is more than a home—it's a chance to create memories for generations to come.
Additional Information
- Acres
- 0.34
- Taxes
- $4,769
- Hoa Fee
- $305
- Lot Description
- Cul-De-Sac, Level
- Garage Description
- Attached
- Heating
- Gas, Forced Air
- Cooling
- Central Air
- Appliances
- Dishwasher, Refrigerator, Washer, Window Treatments, Dryer-Electric, Range-Gas, Water Heater Gas
- Amenities
- 1st Bdrm En Suite, Detector-Smoke, Disposal, Dryer Hook Up Electric, Eat-In Kitchen, Firepit, Garage Door Opener, Kitchen Island, Laundry-Chute, Natural Woodwork, Range/Oven Hook Up Gas, Formal Dining Room, Washer Hook-Up
- School District
- Fort Wayne Community
- Elementary School
- Harrison Hill
- Middle School
- Kekionga
- High School
- South Side
- Agent Name
- Christine Kroft
Listing courtesy of Christine Kroft from CENTURY 21 Bradley Realty, Inc. 260-399-1177
IDX information is provided by the Indiana Regional MLS and is exclusively for the consumers' personal, non-commercial use and may not be used for any purpose other than to identify prospective properties consumers may be interested in purchasing. Data is deemed reliable but is not guaranteed accurate by the MLS.
Last updated