5603 Ivy Court, Kokomo, IN 46902
- $349,900
- 3
- BD
- 2
- BA
- 3,044
- SqFt






- List Price
- $349,900
- Status
- ACTIVE
- MLS#
- 202627086
- Days on Market
- 20
- Style
- One and Half Story
- Year Built
- 1974
- Days On Market
- 20
- Bedrooms
- 3
- Bathrooms
- 2
- Living Area
- 3,044
- Above grade
- 2121
- Township
- Harrison
- Subdivision
- Ivy Hills
Property Description
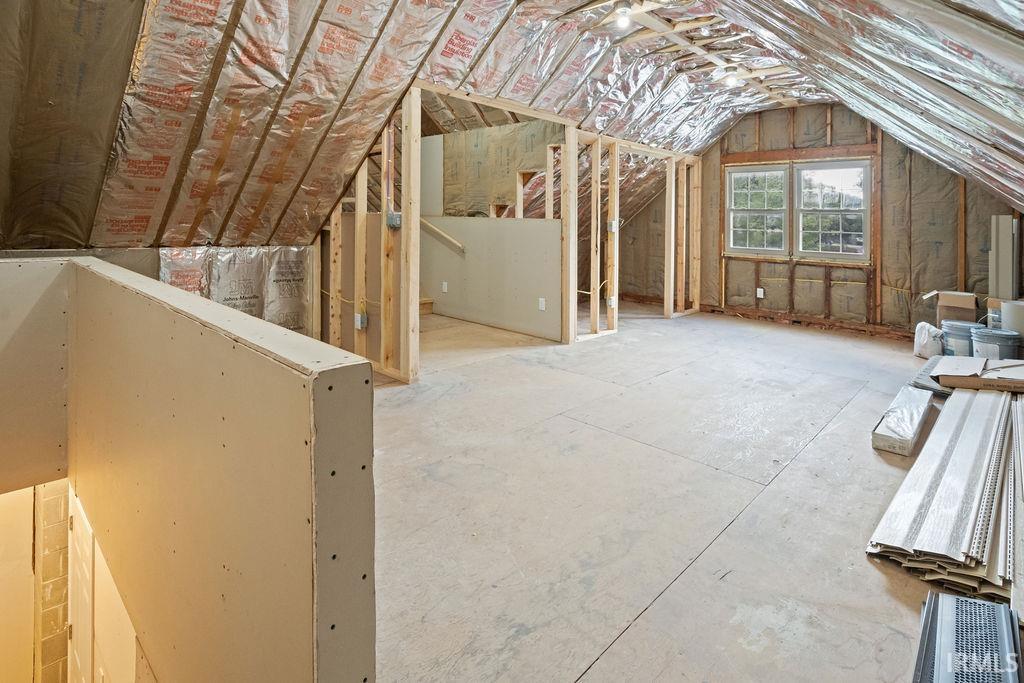
Located in the peaceful subdivision of Ivy Hills, this well-maintained 3-bedroom, 2-bathroom home offers a spacious and versatile floor plan with numerous recent updates. Both bathrooms have been completely remodeled, and new flooring has been installed throughout most of the home. Additional improvements include a new exterior door on the back of the oversized 2-car attached garage and new french doors that open to a concrete patio, providing easy access to the large backyard. The living room features a cozy fireplace, creating a welcoming gathering space. The kitchen is equipped with quality hardwood cabinetry offering abundant storage and newer Maytag stainless steel appliances. A standout feature of this home is the expansive bonus area of more than 900 square feet, with convenient access from both inside the home and through the garage. This space has had new electrical installed with new lighting as well as 2 closets installed. It is currently unfinished, needing drywall and flooring installation. This space is not included in the square footage on this listing. This flexible space offers endless possibilities and could be used as a fourth bedroom, home office, recreation room, hobby or craft space, media room, fitness room and more! Outside, the large yard provides plenty of room for outdoor enjoyment, gardening, or entertaining.
Additional Information
- Acres
- 0.99
- Taxes
- $2,064
- Lot Description
- Irregular
- Garage Description
- Attached
- Heating
- Forced Air, Geothermal
- Cooling
- Geothermal
- Appliances
- Dishwasher, Refrigerator, Range-Electric, Water Heater Electric
- Amenities
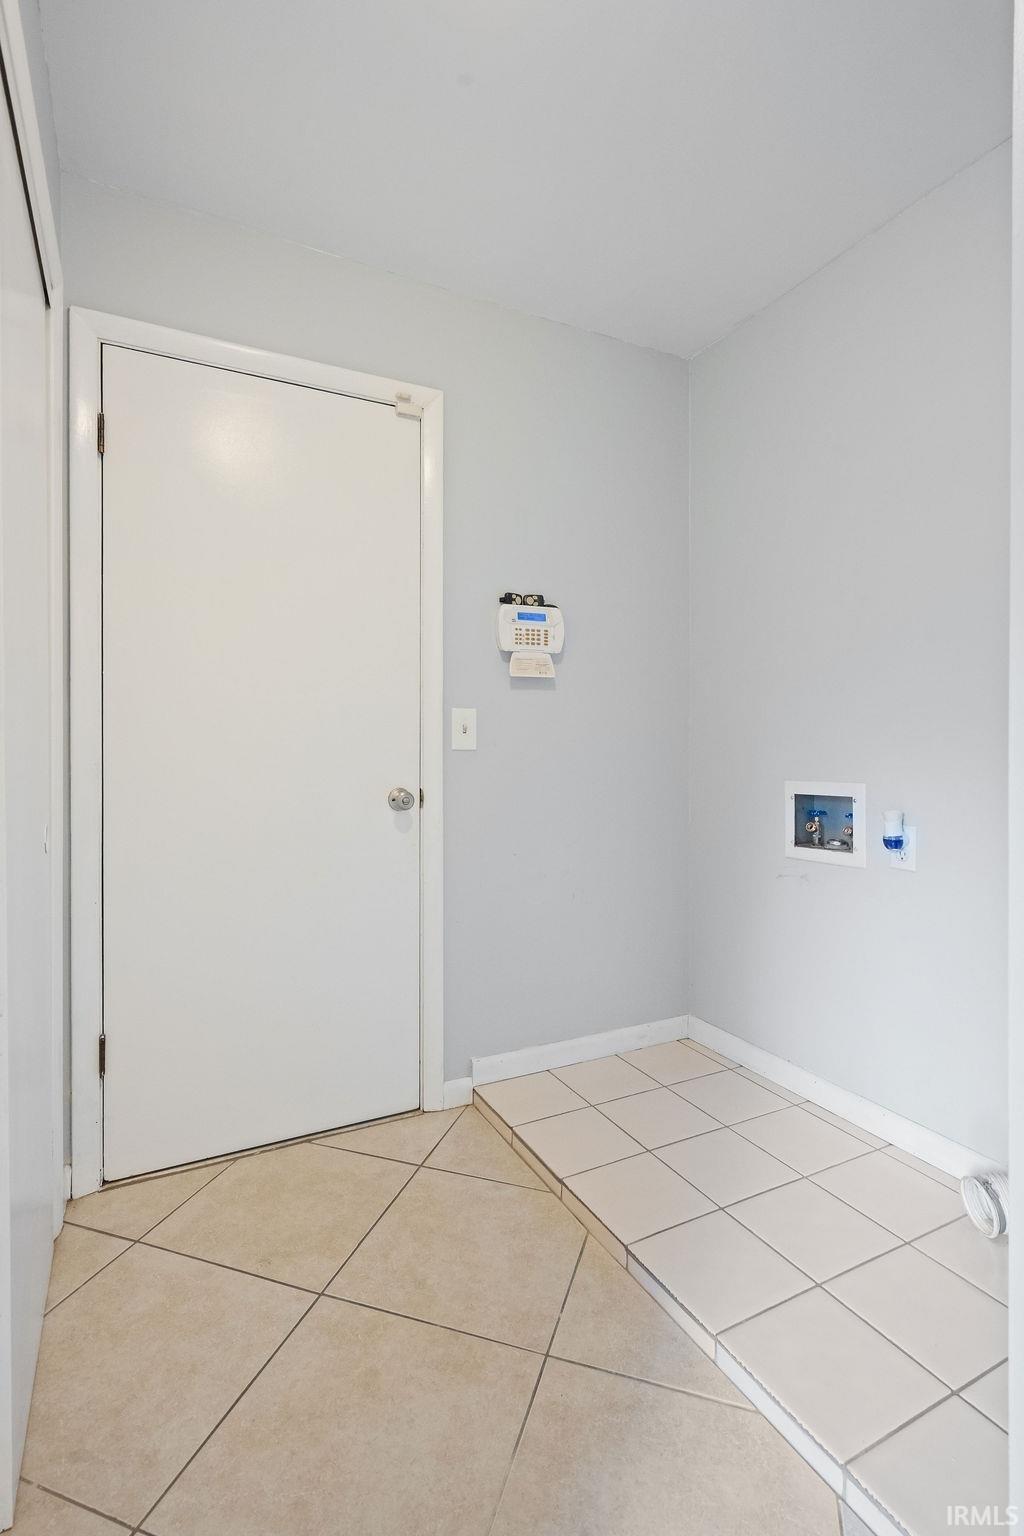
- Dryer Hook Up Electric, Garage Door Opener, Jet Tub, Patio Open, Main Floor Laundry, Washer Hook-Up
- School District
- Western School Corp.
- Elementary School
- Western Primary
- Middle School
- Western
- High School
- Western
- Agent Name
- Jennifer Gilbert
Listing courtesy of Jennifer Gilbert from True Realty. Cell: 765-210-9334
IDX information is provided by the Indiana Regional MLS and is exclusively for the consumers' personal, non-commercial use and may not be used for any purpose other than to identify prospective properties consumers may be interested in purchasing. Data is deemed reliable but is not guaranteed accurate by the MLS.
Last updated