646 S Country Estates Lane, Bloomfield, IN 47424
- $420,000
- 3
- BD
- 3
- BA
- 4,989
- SqFt




- List Price
- $420,000
- Status
- ACTIVE
- MLS#
- 202627094
- Days on Market
- 20
- Style
- Two Story
- Year Built
- 2001
- Days On Market
- 20
- Bedrooms
- 3
- Bathrooms
- 3
- Half-baths
- 1
- Living Area
- 4,989
- Above grade
- 3212
- Township
- Richland
Property Description
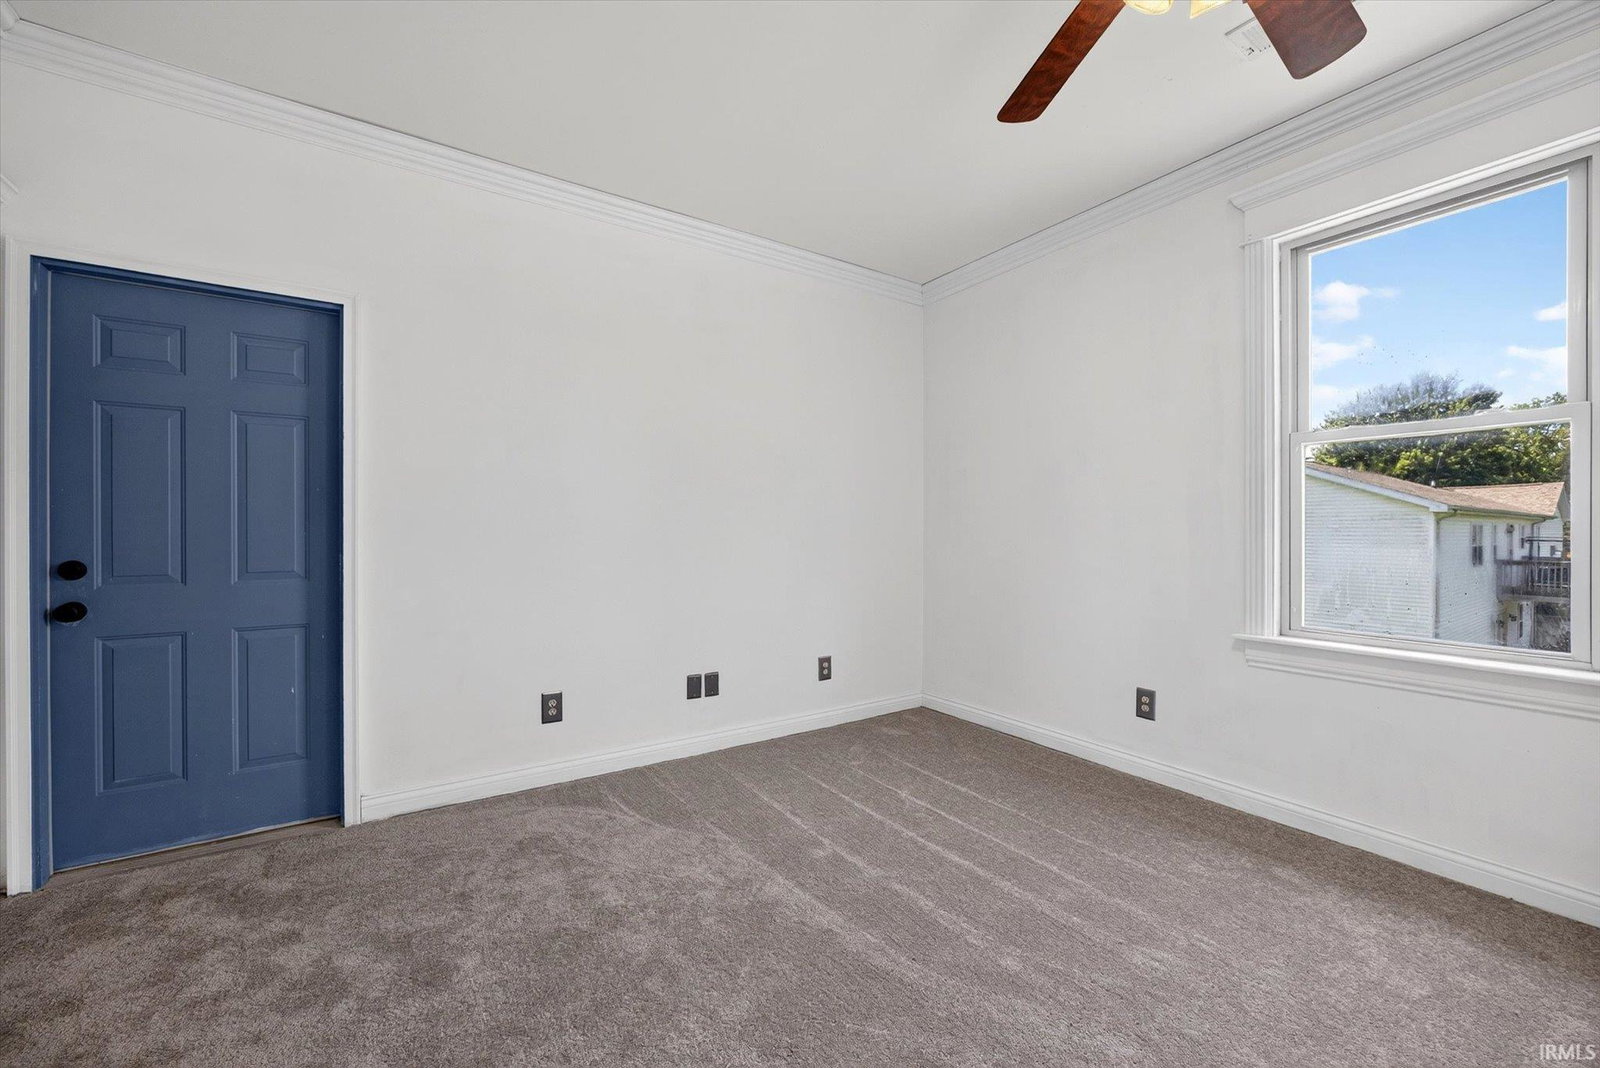
This grand home could be yours. Enter to the front foyer to a curved stairway. To the right is a large living room with a turret alcove. To the left is the dining room with entry to the kitchen. Kitchen has numerous cabinets for all your storage needs, a 2-tier bar area and a separate space for a breakfast room or eat-in kitchen. Patio doors lead to an open back deck. Off of this space is another room that could be used as a family room. Utility room is located just off the kitchen and another room that can access the outside and has built-in cabinets. There is also a 1/2 bath. Upstairs has the primary suite which also has a turret alcove and an en suite full bath which has dual sinks and a large soaking tub. Nice walk-in closet. There are also 2 other bedrooms, one of which has access to the attic, and another full bath. Separate furnace and A/C units for main and upper level. Crown molding throughout, 6-panel solid doors and high ceiling in the main living area. Basement is unfinished but has some drywall, framing and rough-in for a bath that could be completed to provide even more living space. 2-car attached garage has some storage benches. House sits on a corner lot on .64 acres.
Additional Information
- Acres
- 0.64
- Taxes
- $3,247
- Lot Description
- Corner, Slope
- Garage Description
- Attached
- Heating
- Gas, Forced Air
- Cooling
- Central Air
- Appliances
- Dishwasher, Microwave, Refrigerator, Washer, Dryer-Electric, Range-Gas
- Amenities
- 1st Bdrm En Suite, Attic Storage, Breakfast Bar, Ceiling-9+, Ceiling Fan(s), Central Vacuum System, Closet(s) Walk-in, Crown Molding, Deck Covered, Deck Open, Dryer Hook Up Electric, Foyer Entry, Garage Door Opener, Six Panel Doors, Twin Sink Vanity, Utility Sink, Tub and Separate Shower, Tub/Shower Combination, Formal Dining Room, Main Floor Laundry
- School District
- Bloomfield S.D.
- Elementary School
- Bloomfield
- Middle School
- Bloomfield
- High School
- Bloomfield
- Agent Name
- Mark Bush
Listing courtesy of Mark Bush from Harrah Realty Inc. 812-384-3551
IDX information is provided by the Indiana Regional MLS and is exclusively for the consumers' personal, non-commercial use and may not be used for any purpose other than to identify prospective properties consumers may be interested in purchasing. Data is deemed reliable but is not guaranteed accurate by the MLS.
Last updated