4464 Regatta Drive, Lafayette, IN 47909
- $439,900
- 4
- BD
- 3
- BA
- 2,478
- SqFt











- List Price
- $439,900
- Status
- CONT-ACCPTNGBACKUPOFFERS
- MLS#
- 202627211
- Days on Market
- 19
- Style
- Two Story
- Year Built
- 2013
- Days On Market
- 19
- Bedrooms
- 4
- Bathrooms
- 3
- Half-baths
- 1
- Living Area
- 2,478
- Above grade
- 2478
- Township
- Wea
- Subdivision
- Roberts Ridge
Property Description
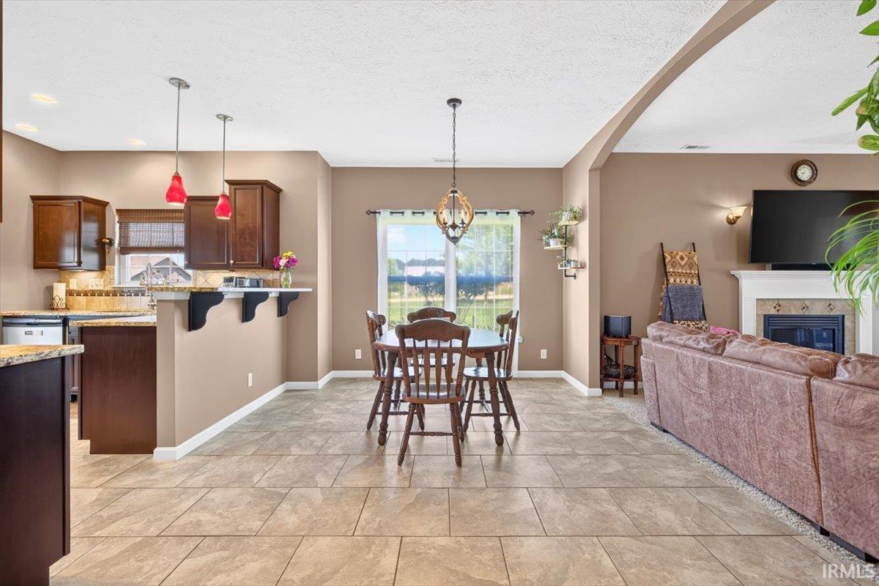
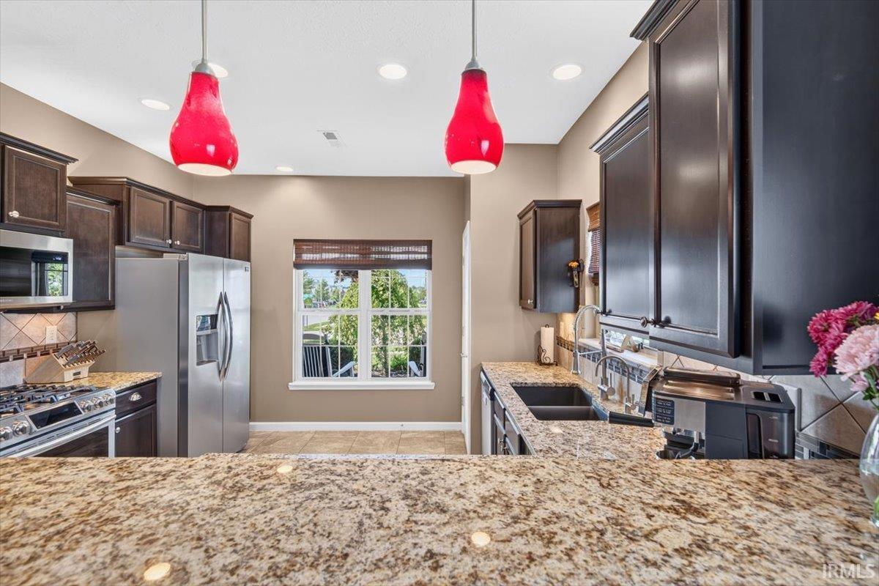
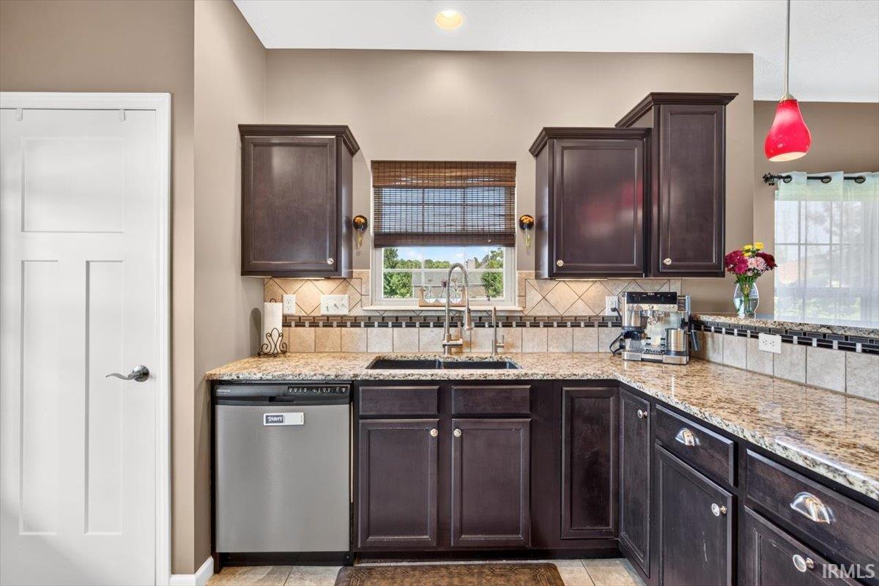
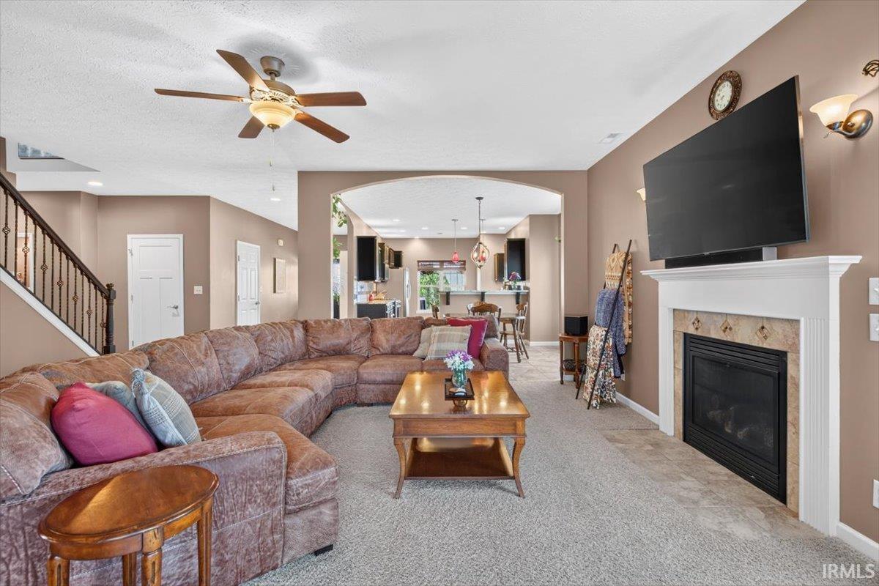
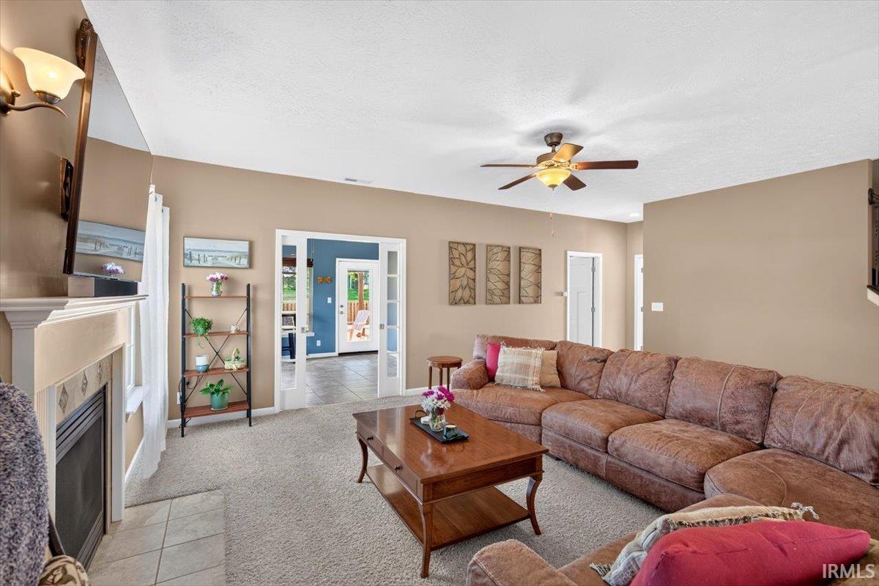
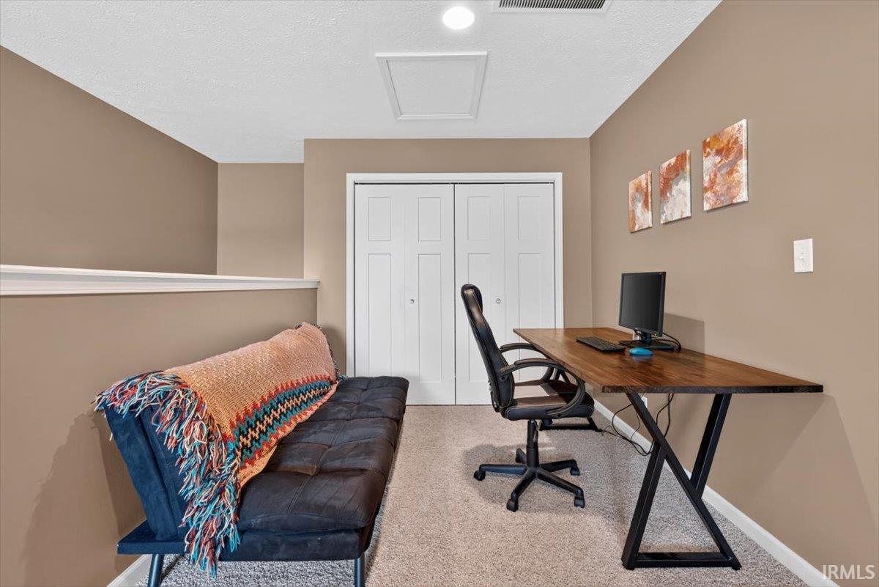
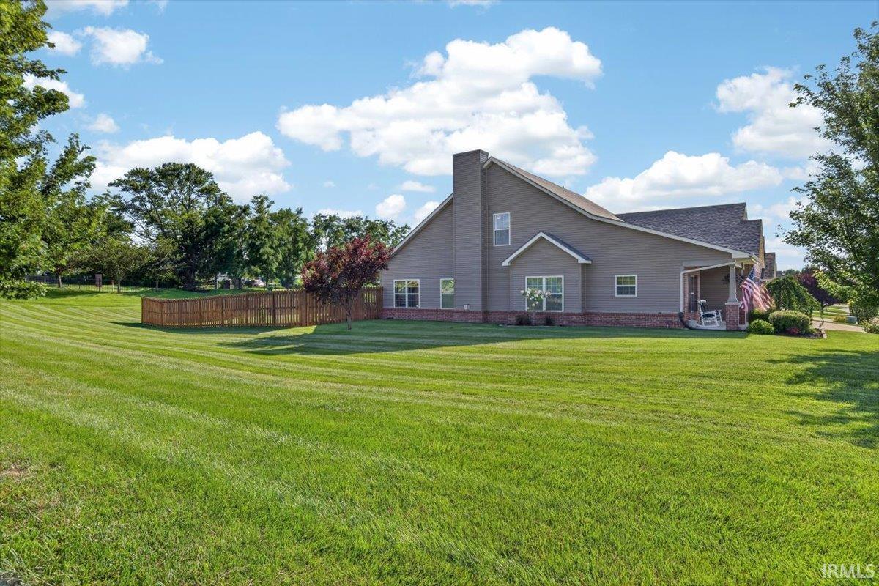
Currently first right contingent, please continue to view this home! Welcome home to this beautifully maintained 4-bedroom, 2.5-bath residence in the highly desirable Roberts Ridge subdivision! Offering approximately 2,500 square feet of living space on a spacious nearly ¾-acre lot, this home combines comfort, functionality, and outdoor living at its finest. The heart of the home is the stunning kitchen featuring a breakfast bar, dining area, and ample space for gathering with family and friends. Retreat to the spa-like primary suite, designed for relaxation and comfort, while the open loft upstairs provides flexible space for a home office, playroom, or additional living area. Enjoy peace of mind with numerous updates, including a newer roof (just 3 years old), newer HVAC system, new water softener, reverse osmosis system and full alarm system. The oversized 3-car garage includes an extra-deep bay, offering plenty of room for vehicles, storage, or hobbies. Step outside to your own private oasis featuring a beautiful paver patio, professional landscaping, and a privacy-fenced backyard—perfect for entertaining, relaxing, or enjoying quiet evenings at home. This exceptional property offers the space, updates, and location you've been looking for.
Additional Information
- Acres
- 0.68
- Taxes
- $2,550
- Hoa Fee
- $250
- Lot Description
- Corner, Level, 0-2.9999
- Garage Description
- Attached
- Heating
- Gas, Forced Air
- Cooling
- Central Air
- Appliances
- Dishwasher, Microwave, Refrigerator, Washer, Window Treatments, Dryer-Electric, Range-Gas, Water Filtration System, Water Heater Gas, Water Softener-Owned
- Amenities
- Attic Pull Down Stairs, Attic Storage, Breakfast Bar, Cable Available, Cable Ready, Ceiling-Tray, Ceiling Fan(s), Countertops-Solid Surf, Detector-Carbon Monoxide, Detector-Smoke, Disposal, Dryer Hook Up Electric, Eat-In Kitchen, Garage Door Opener, Kitchen Island, Range/Oven Hook Up Gas, Main Level Bedroom Suite, Main Floor Laundry
- School District
- Tippecanoe School Corp.
- Elementary School
- Woodland
- Middle School
- Wea Ridge
- High School
- Mc Cutcheon
- Agent Name
- James Tonnsen
Listing courtesy of James Tonnsen from Trueblood Real Estate. Agt: 864-449-4309
IDX information is provided by the Indiana Regional MLS and is exclusively for the consumers' personal, non-commercial use and may not be used for any purpose other than to identify prospective properties consumers may be interested in purchasing. Data is deemed reliable but is not guaranteed accurate by the MLS.
Last updated