2902 Marguerite Drive, Huntertown, IN 46748
- $259,900
- 3
- BD
- 2
- BA
- 1,272
- SqFt










- List Price
- $259,900
- Status
- ACTIVE
- MLS#
- 202627241
- Days on Market
- 20
- Price Change
- ▼ $5,100 1784734460
- Style
- One Story
- Year Built
- 2009
- Days On Market
- 20
- Bedrooms
- 3
- Bathrooms
- 2
- Living Area
- 1,272
- Above grade
- 1272
- Township
- Perry
- Subdivision
- Towne Square
Property Description
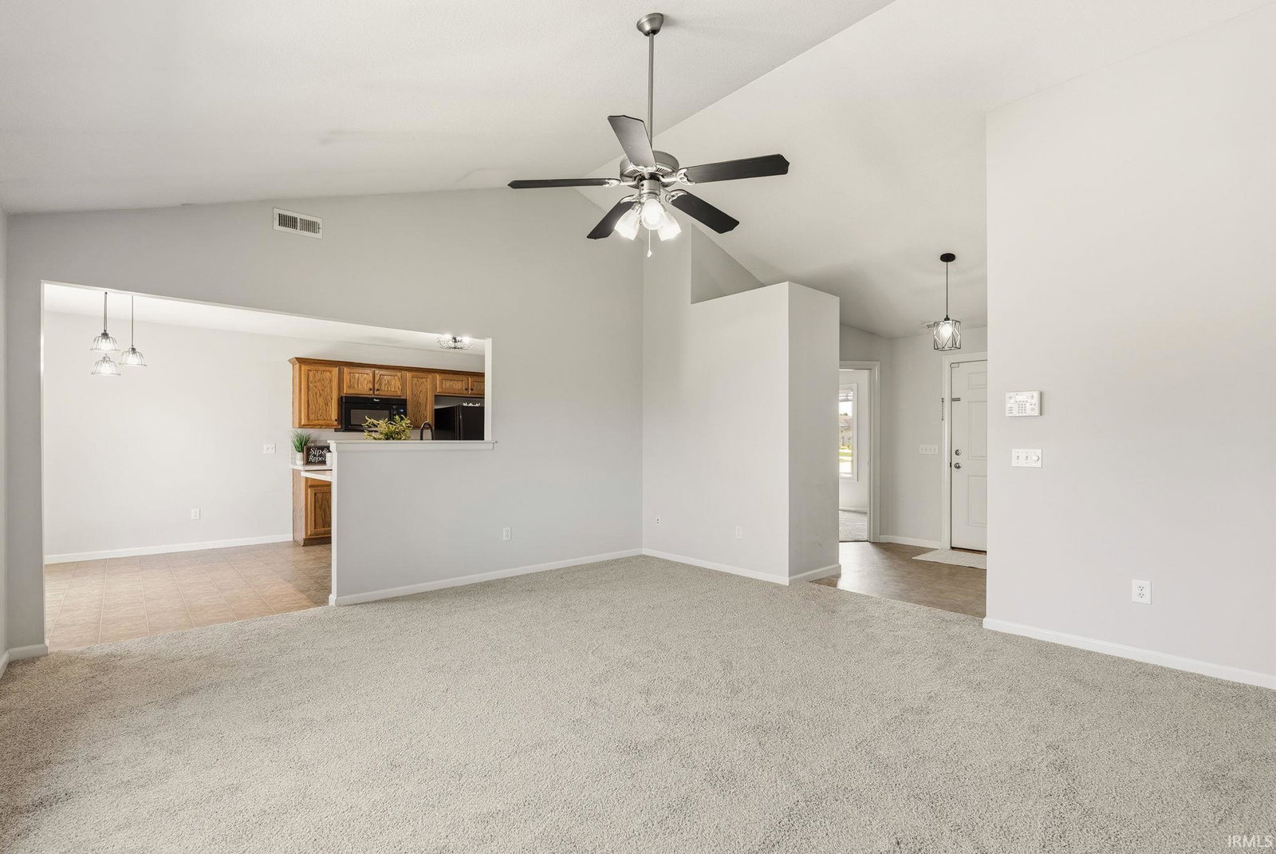
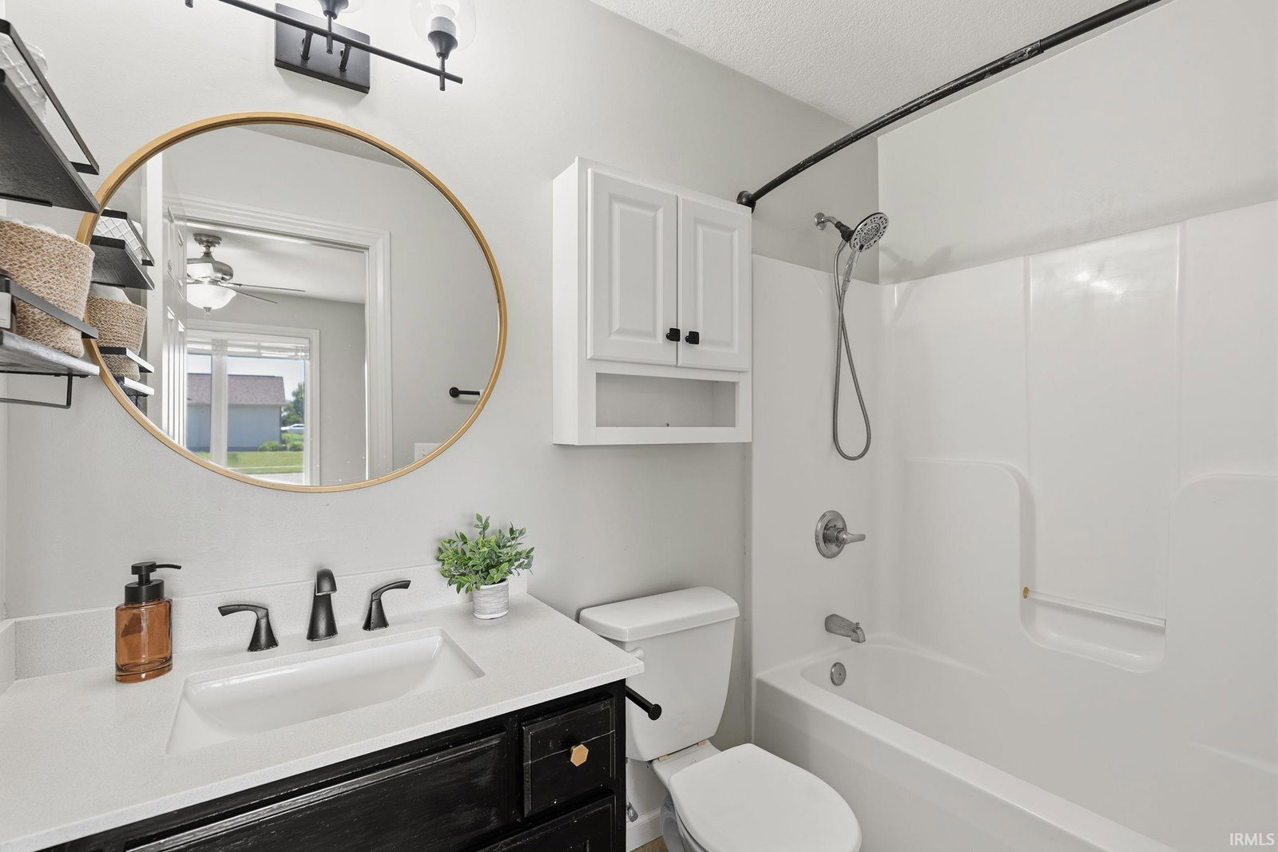
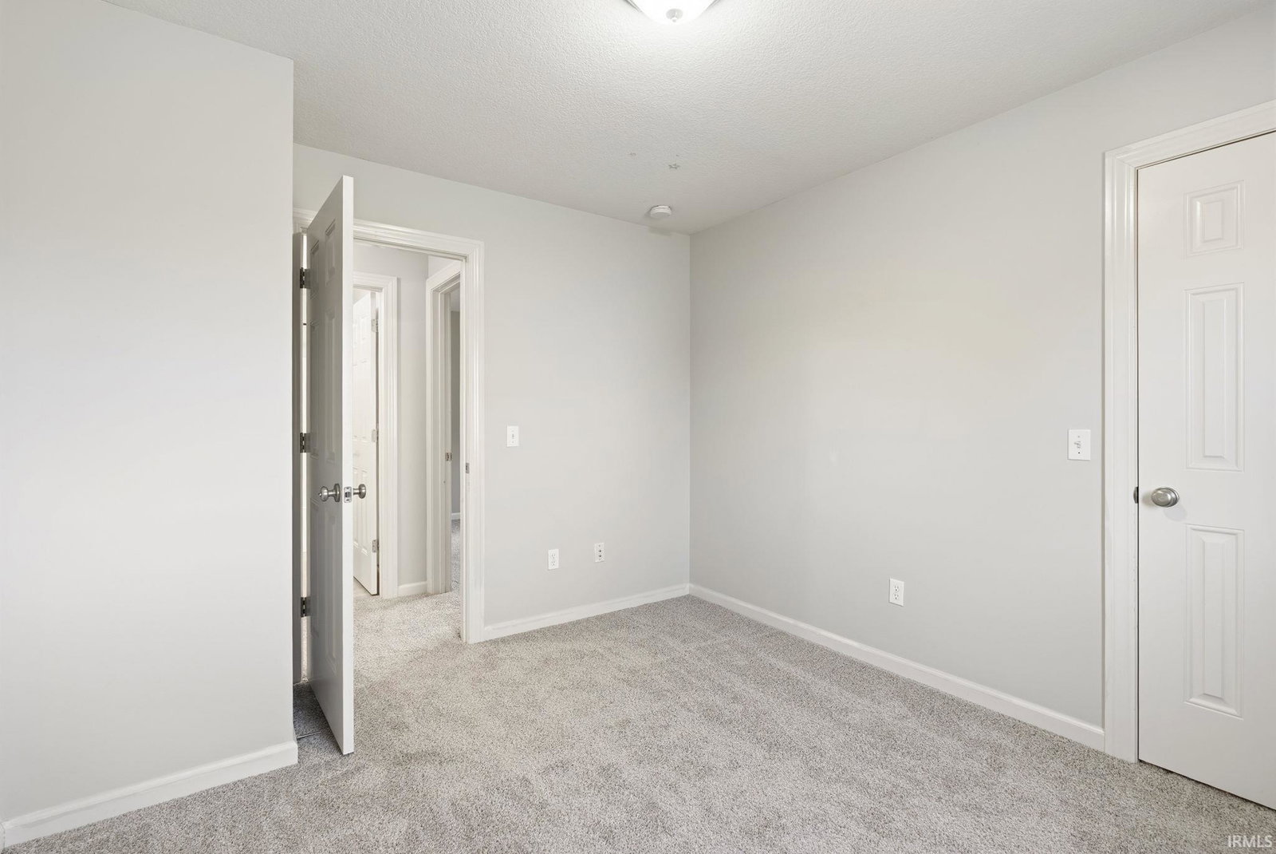
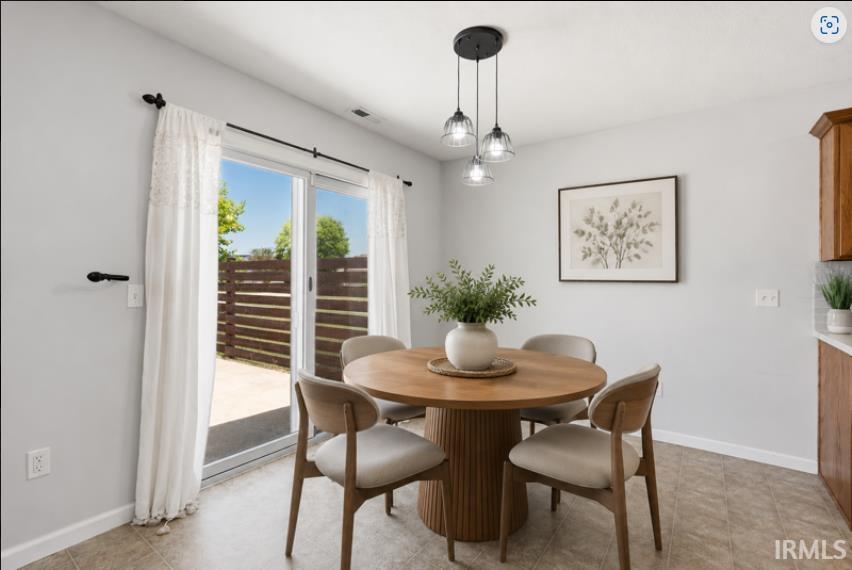
This attractive three-bedroom, two-bathroom ranch home is situated on a spacious corner lot in Huntertown. The vaulted ceiling in the family room creates an open and airy atmosphere, while the split floor plan provides both comfort and privacy. The generous primary suite features a walk-in closet and a private bathroom, with two additional bedrooms located on the opposite side of the home sharing a second full bathroom. The kitchen includes a breakfast bar, dining area, and stainless-steel appliances. Outdoors, the fenced patio offers privacy, and the expansive backyard provides ample space for recreation, relaxation, or gardening. Additional storage is available in the two-car garage, which includes pull-down attic access. New carpet has been installed throughout the home. Schedule a private tour today and enjoy the opportunity to move in before the start of the school year.
Additional Information
- Acres
- 0.22
- Taxes
- $3,633
- Hoa Fee
- $162
- Lot Description
- Corner, Level
- Garage Description
- Attached
- Heating
- Gas, Forced Air
- Cooling
- Central Air
- Appliances
- Dishwasher, Microwave, Refrigerator, Window Treatments, Range-Electric, Water Heater Gas
- Amenities
- 1st Bdrm En Suite, Attic Pull Down Stairs, Attic Storage, Breakfast Bar, Ceiling-9+, Ceiling-Cathedral, Ceiling Fan(s), Closet(s) Walk-in, Countertops-Laminate, Detector-Smoke, Disposal, Dryer Hook Up Gas/Elec, Eat-In Kitchen, Foyer Entry, Garage Door Opener, Landscaped, Open Floor Plan, Patio Open, Range/Oven Hook Up Elec, Split Br Floor Plan, Tub/Shower Combination, Main Level Bedroom Suite, Main Floor Laundry, Washer Hook-Up
- School District
- Northwest Allen County
- Elementary School
- Huntertown
- Middle School
- Carroll
- High School
- Carroll
- Agent Name
- Bradley Noll
Listing courtesy of Bradley Noll from Noll Team Real Estate. 260-557-1334
IDX information is provided by the Indiana Regional MLS and is exclusively for the consumers' personal, non-commercial use and may not be used for any purpose other than to identify prospective properties consumers may be interested in purchasing. Data is deemed reliable but is not guaranteed accurate by the MLS.
Last updated