100 Goldersgreen Drive, Lafayette, IN 47905
- $305,000
- 3
- BD
- 2
- BA
- 1,386
- SqFt






- List Price
- $305,000
- Status
- CONT-ACCPTNGBACKUPOFFERS
- MLS#
- 202627256
- Days on Market
- 20
- Style
- One Story
- Year Built
- 1991
- Days On Market
- 20
- Bedrooms
- 3
- Bathrooms
- 2
- Living Area
- 1,386
- Above grade
- 1386
- Township
- Perry
- Subdivision
- Brookfield Heights
Property Description
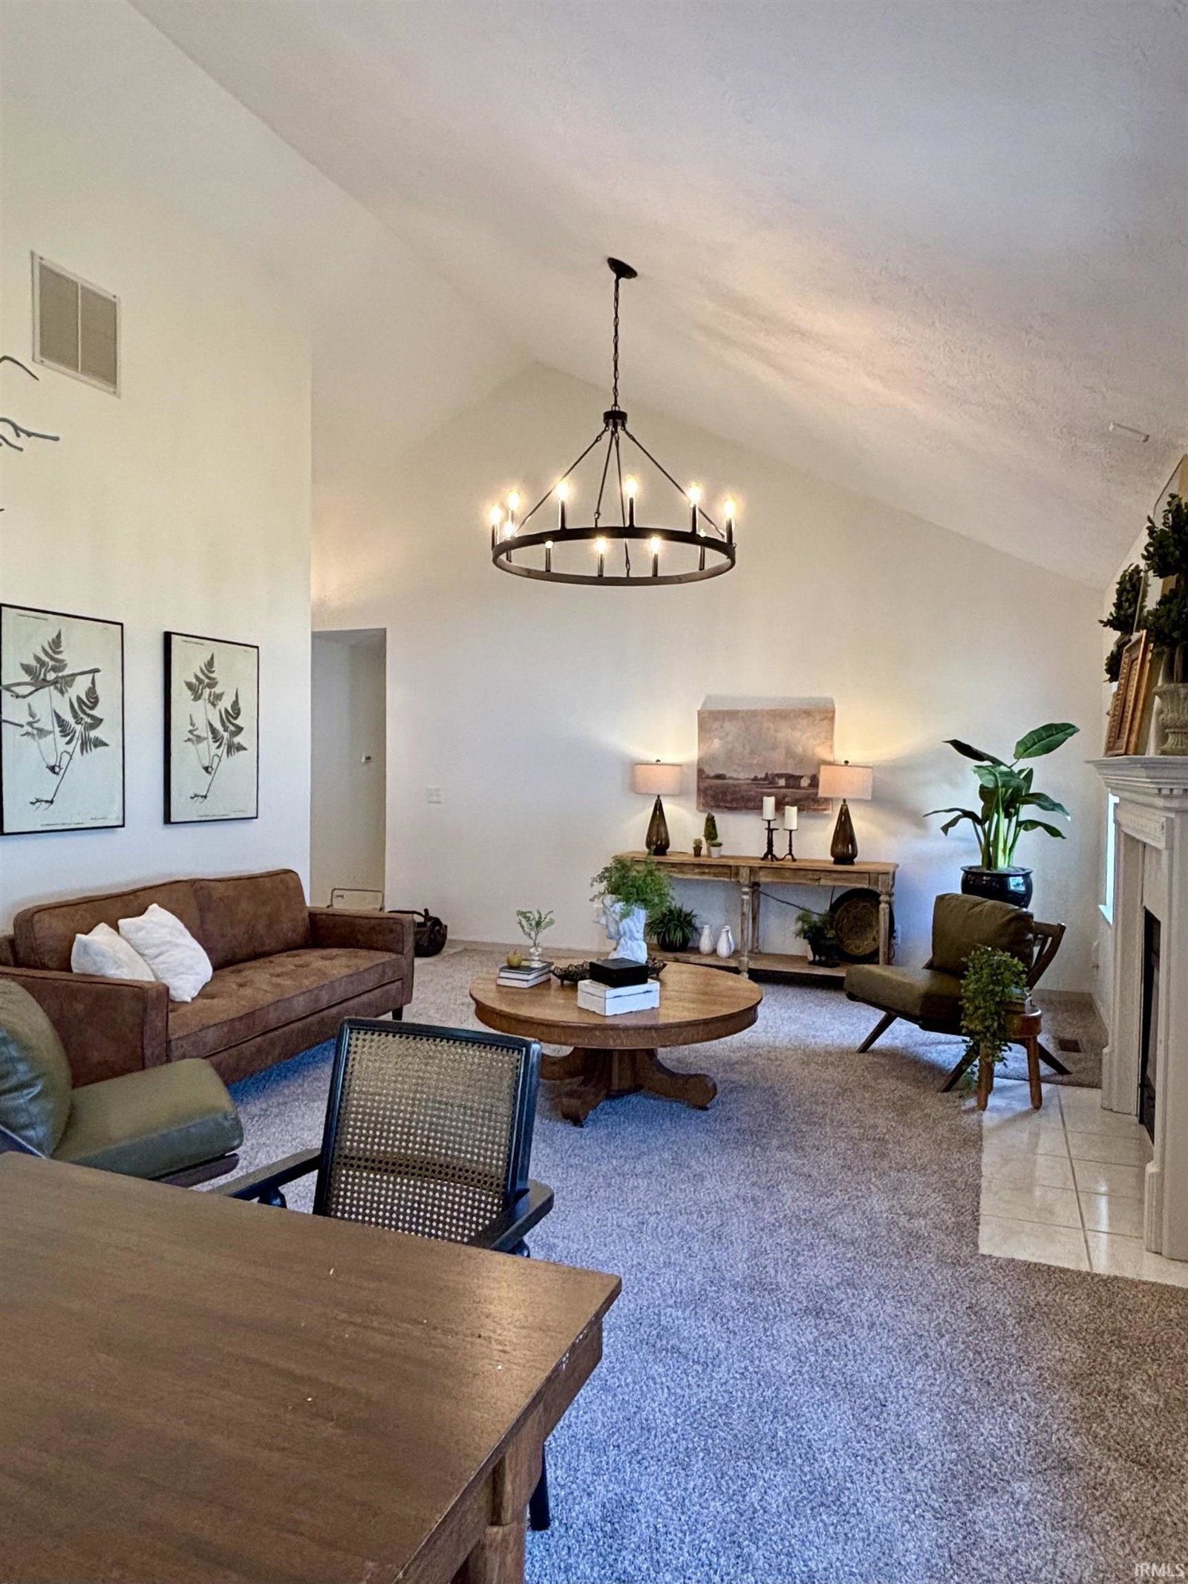
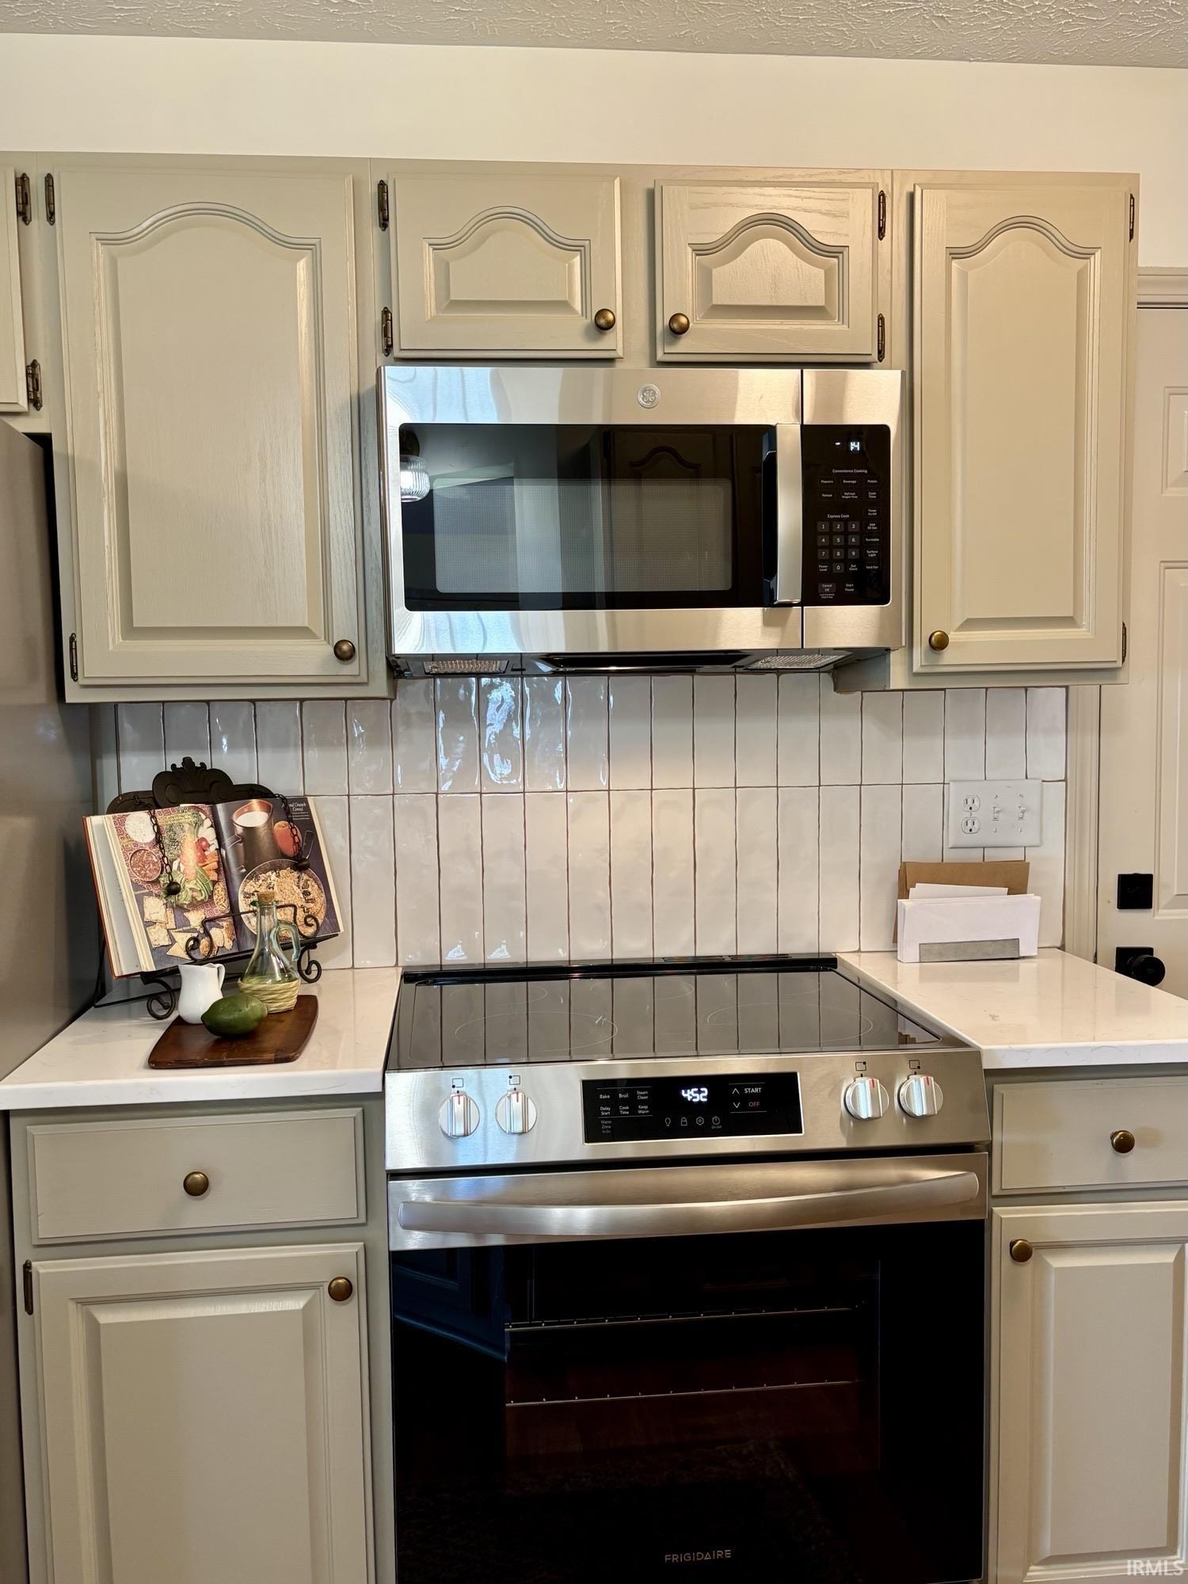
A House Real Estate property updated beautifully. The updates include new siding, windows, board-n-batten siding & shutters, new doors, gutters and downspouts. Updated/remodeled kitchen, backsplash, added new quartz countertops, new stainless steel appliances, dishwasher, refrigerator, microwave, range. Updated doors/hardware, new carpet, master bath flooring, professional custom painting interior and exterior, remodeled master bath, new designer lighting throughout, new electrical switches/outlets, built new wood custom closets throughout, custom wood feature walls master and master bath, extra insulation added, new landscaping, new storm door. Vaulted ceilings in great room and master bedroom. Updated plumbing fixtures, sinks, faucets, mirrors. Roof new in 2017. Full privacy fence added. Move in ready 3 bedroom, 2 full bath. Master bath offers a step in shower and jetted tub. Brookfield Heights offers tennis courts, playground, basketball courts. Seller is licensed realtor.
Additional Information
- Acres
- 0.29
- Taxes
- $1,316
- Hoa Fee
- $165
- Lot Description
- Level
- Garage Description
- Attached
- Heating
- Gas
- Cooling
- Central Air
- Appliances
- Dishwasher, Microwave, Refrigerator, Washer, Dryer-Electric, Range-Electric, Water Heater Gas, Water Softener-Owned, Window Treatment-Blinds
- Amenities
- Ceilings-Vaulted, Closet(s) Walk-in, Countertops-Solid Surf, Detector-Smoke, Dryer Hook Up Electric, Eat-In Kitchen, Foyer Entry, Garage Door Opener, Jet Tub, Landscaped, Patio Open, Pocket Doors, Range/Oven Hook Up Elec, Twin Sink Vanity, Stand Up Shower, Tub and Separate Shower, Tub/Shower Combination, Main Level Bedroom Suite, Formal Dining Room, Main Floor Laundry, Washer Hook-Up, Garage Utilities
- School District
- Tippecanoe School Corp.
- Elementary School
- Wyandotte
- Middle School
- East Tippecanoe
- High School
- William Henry Harrison
- Agent Name
- Tamara House
Listing courtesy of Tamara House from REMAX ONE. Cell: 765-491-3278
IDX information is provided by the Indiana Regional MLS and is exclusively for the consumers' personal, non-commercial use and may not be used for any purpose other than to identify prospective properties consumers may be interested in purchasing. Data is deemed reliable but is not guaranteed accurate by the MLS.
Last updated