350 S Main Street, Frankfort, IN 46041
- $279,000
- 4
- BD
- 3
- BA
- 3,958
- SqFt







- List Price
- $279,000
- Status
- ACTIVE
- MLS#
- 202627311
- Days on Market
- 20
- Price Change
- ▼ $10,000 1784513327
- Style
- Two and Half Story
- Year Built
- 1900
- Days On Market
- 20
- Bedrooms
- 4
- Bathrooms
- 3
- Living Area
- 3,958
- Above grade
- 3178
- Township
- Center
Property Description
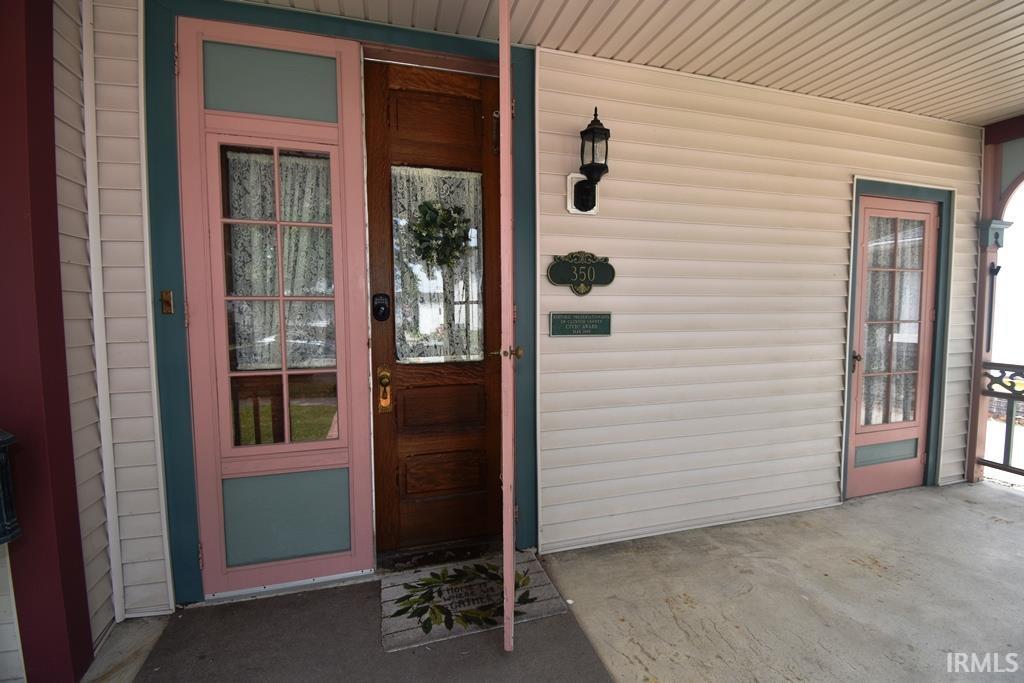
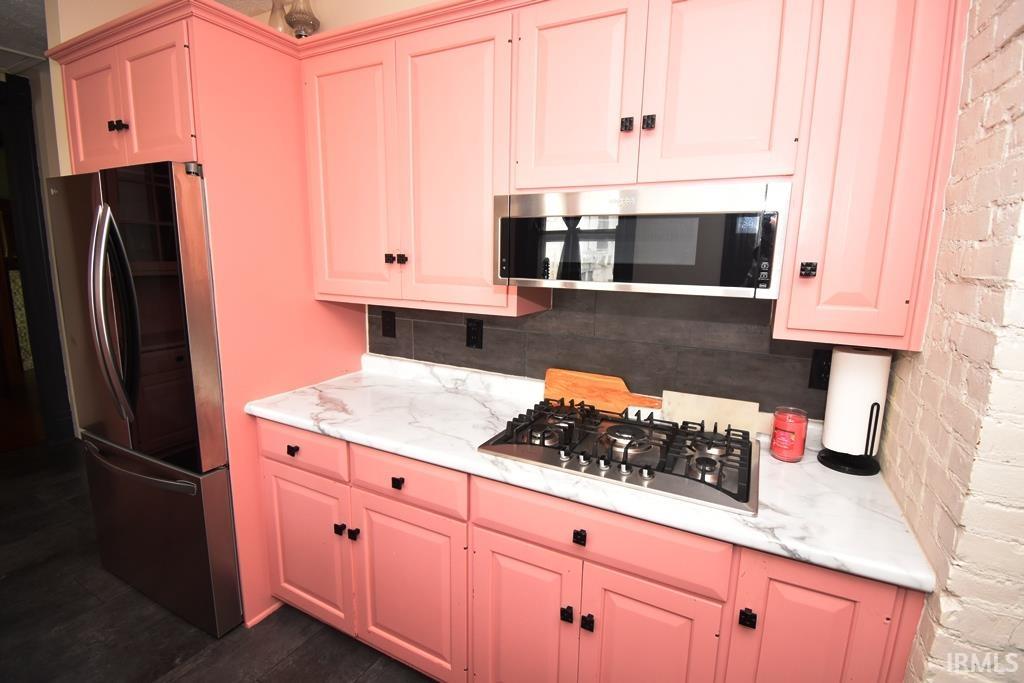
Where Timeless Elegance Meets Modern Living Rich in history and beautifully restored, this exceptional Victorian home in Historic Downtown Frankfort offers the perfect blend of classic architecture and today's modern conveniences. A welcoming foyer showcases the stunning original oak staircase, meticulously restored to its former grandeur, creating a memorable first impression. The spacious living, dining, and family rooms flow effortlessly together, making this home ideal for entertaining. Each room features beautifully refinished original hardwood floors, distinctive fireplaces, and the warmth and craftsmanship only a historic home can provide. The updated Zinn Kitchen complements the home's character while offering modern functionality and opens to a bright, inviting breakfast room. Throughout the home you'll discover treasured architectural details including pocket doors, stained glass windows, an original built-in buffet, antique fireplace tile, and a newer heating system for added comfort and peace of mind. The second floor features a spacious primary suite with a private sitting area, three additional bedrooms, and a generous landing. The finished third floor provides a fifth bedroom and versatile bonus space perfect for guests, a home office, playroom, or media room. Outside, relax on the expansive covered front porch overlooking the neighborhood or retreat to the private, shaded backyard surrounded by a privacy fence. This is more than a home-it's a rare opportunity to own a beautifully restored piece of Frankfort's history, where timeless craftsmanship and modern updates come together in perfect harmony.
Additional Information
- Acres
- 0.19
- Taxes
- $2,678
- Lot Description
- Level, 0-2.9999
- Garage Description
- Detached
- Heating
- Gas, Hot Water, Radiator
- Cooling
- Multiple Cooling Units
- Appliances
- Dishwasher, Microwave, Refrigerator, Cooktop-Gas, Dryer-Electric, Oven-Double, Water Heater Gas
- Amenities
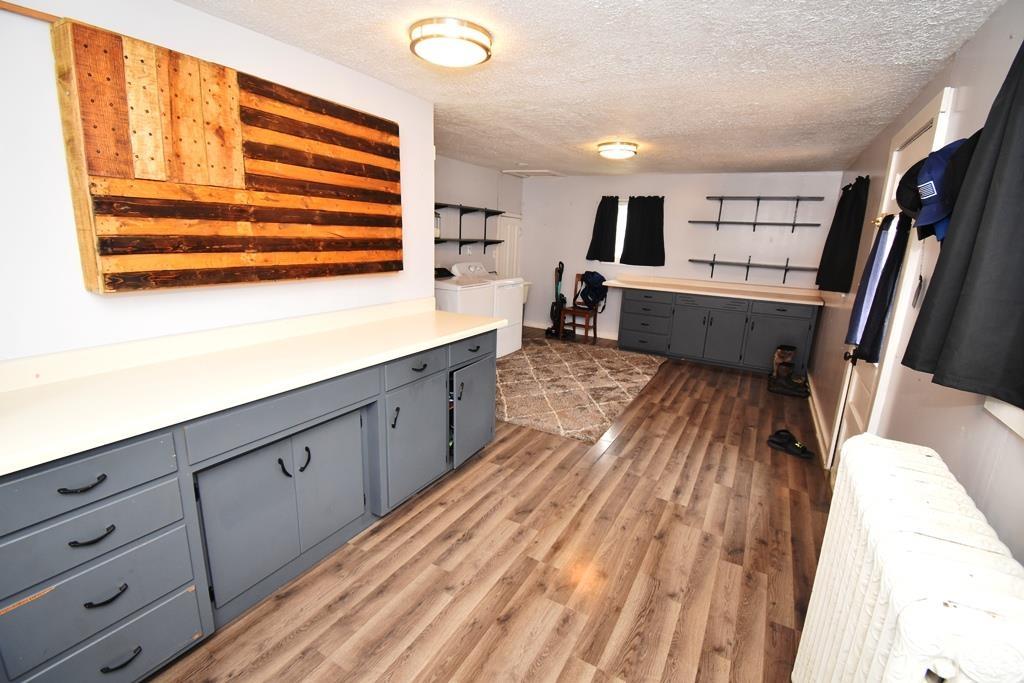
- Attic Storage, Attic-Walk-up, Breakfast Bar, Cable Available, Cable Ready, Countertops-Laminate, Detector-Smoke, Eat-In Kitchen, Foyer Entry, Garage Door Opener, Natural Woodwork, Pantry-Walk In, Patio Covered, Patio Open, Pocket Doors, Porch Covered, Six Panel Doors, Twin Sink Vanity, Stand Up Shower, Tub/Shower Combination, Formal Dining Room, Main Floor Laundry
- School District
- Community Schools of Frankfort
- Elementary School
- Blue Ridge / Green Meadows
- Middle School
- Frankfort
- High School
- Frankfort
- Agent Name
- Carrie Surber
Listing courtesy of Carrie Surber from Risse Realty. OFC: 765-654-8892
IDX information is provided by the Indiana Regional MLS and is exclusively for the consumers' personal, non-commercial use and may not be used for any purpose other than to identify prospective properties consumers may be interested in purchasing. Data is deemed reliable but is not guaranteed accurate by the MLS.
Last updated