4913 Hawthorne Ridge Drive, West Lafayette, IN 47906
- $419,000
- 4
- BD
- 3
- BA
- 3,332
- SqFt




- List Price
- $419,000
- Status
- ACTIVE
- MLS#
- 202627406
- Days on Market
- 19
- Style
- One Story
- Year Built
- 1971
- Days On Market
- 19
- Bedrooms
- 4
- Bathrooms
- 3
- Living Area
- 3,332
- Above grade
- 1982
- Township
- Wabash
- Subdivision
- Hawthorne Ridge
Property Description
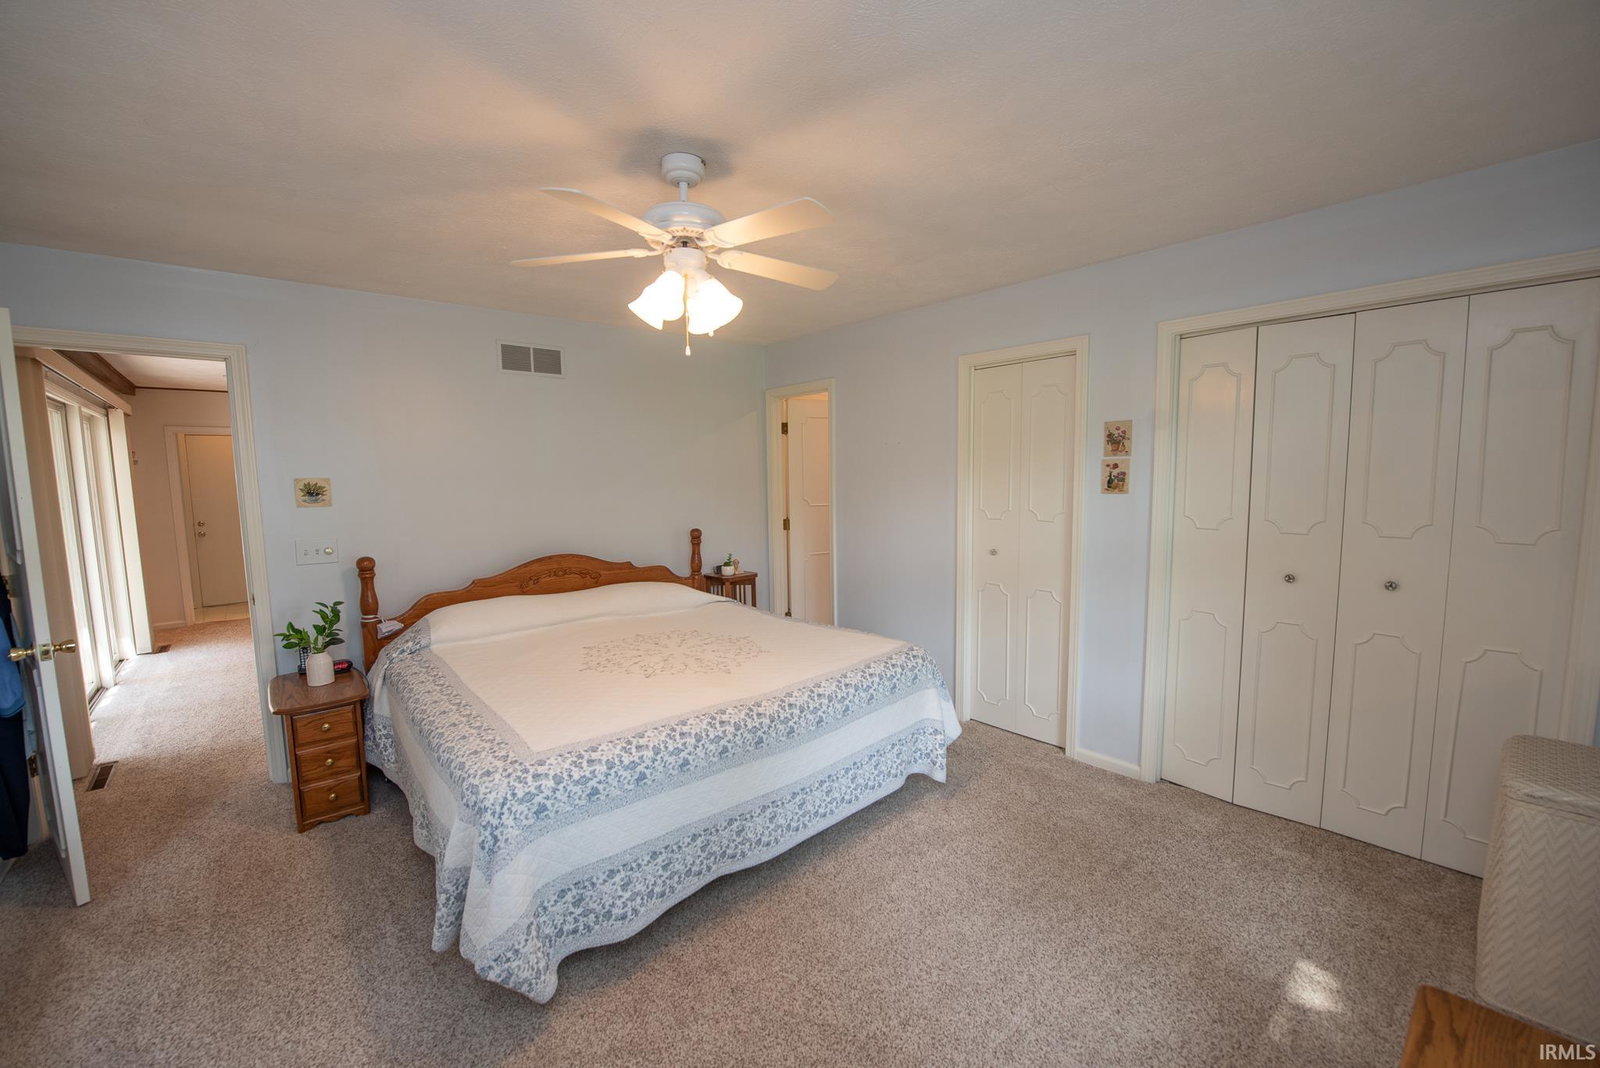
Nestled on just over an acre in one of West Lafayette’s most established neighborhoods, this meticulously maintained, all brick ranch offers nearly 2,800 finished square feet with 4 bedrooms, 3 baths, and a thoughtfully designed floor plan. A welcoming foyer opens to a spacious living area and inviting kitchen with abundant cabinetry and an adjoining dining area perfect for everyday living and entertaining. A grand sized family room in the back of the house has a gas log fireplace and adjoining bathroom. The two, split floor plan, main-level en suites provide many options, while two additional bedrooms offer flexibility for family, guests, or a home office. The partially finished basement expands the living space with a generous recreation room and ample storage. Outside, enjoy the private, park-like setting from the expansive paver patio with pergola, surrounded by mature trees and beautifully landscaped grounds, and an oversized shed. Additional highlights include main-level laundry, an oversized two-car garage, well water with city sewer, and Burnett Creek Elementary, Battle Ground Middle, and Harrison High School. This is a rare opportunity to own a meticulously cared-for home on a spacious lot in a prime West Lafayette location.
Additional Information
- Acres
- 1.03
- Taxes
- $1,481
- Lot Description
- Level, 0-2.9999
- Garage Description
- Attached
- Heating
- Gas, Forced Air
- Cooling
- Central Air
- Amenities
- 1st Bdrm En Suite, Breakfast Bar, Ceiling Fan(s), Deck Open, Foyer Entry, Garage Door Opener, Patio Open, Utility Sink, Stand Up Shower, Tub/Shower Combination, Main Level Bedroom Suite, Formal Dining Room, Main Floor Laundry, Sump Pump
- School District
- Tippecanoe School Corp.
- Elementary School
- Burnett Creek
- Middle School
- Battle Ground
- High School
- William Henry Harrison
- Agent Name
- Lauren Alexander
Listing courtesy of Lauren Alexander from Encore Sotheby's International. 317-660-4444
IDX information is provided by the Indiana Regional MLS and is exclusively for the consumers' personal, non-commercial use and may not be used for any purpose other than to identify prospective properties consumers may be interested in purchasing. Data is deemed reliable but is not guaranteed accurate by the MLS.
Last updated