6376 W State Road 47, Thorntown, IN 46071
- $345,000
- 3
- BD
- 2
- BA
- 1,407
- SqFt






- List Price
- $345,000
- Status
- CONT-FIRST RIGHT
- MLS#
- 202627611
- Days on Market
- 19
- Style
- One Story
- Year Built
- 1969
- Days On Market
- 19
- Bedrooms
- 3
- Bathrooms
- 2
- Living Area
- 1,407
- Above grade
- 1407
- Township
- Sugar Creek
Property Description
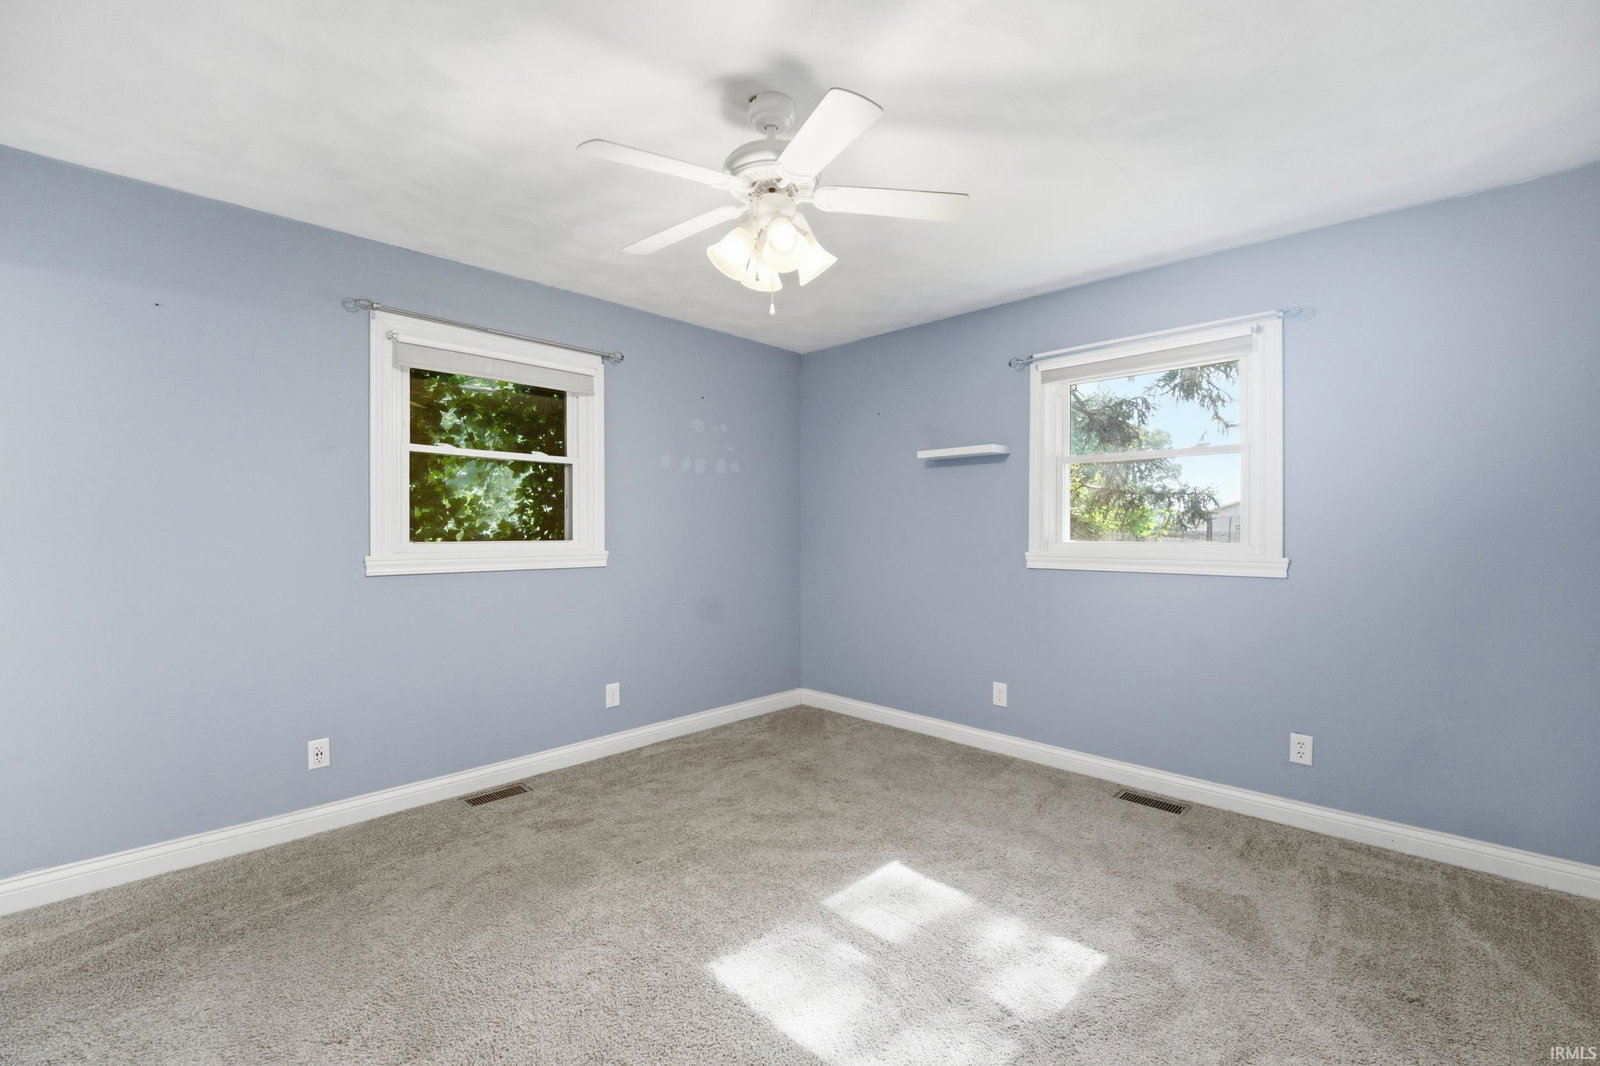
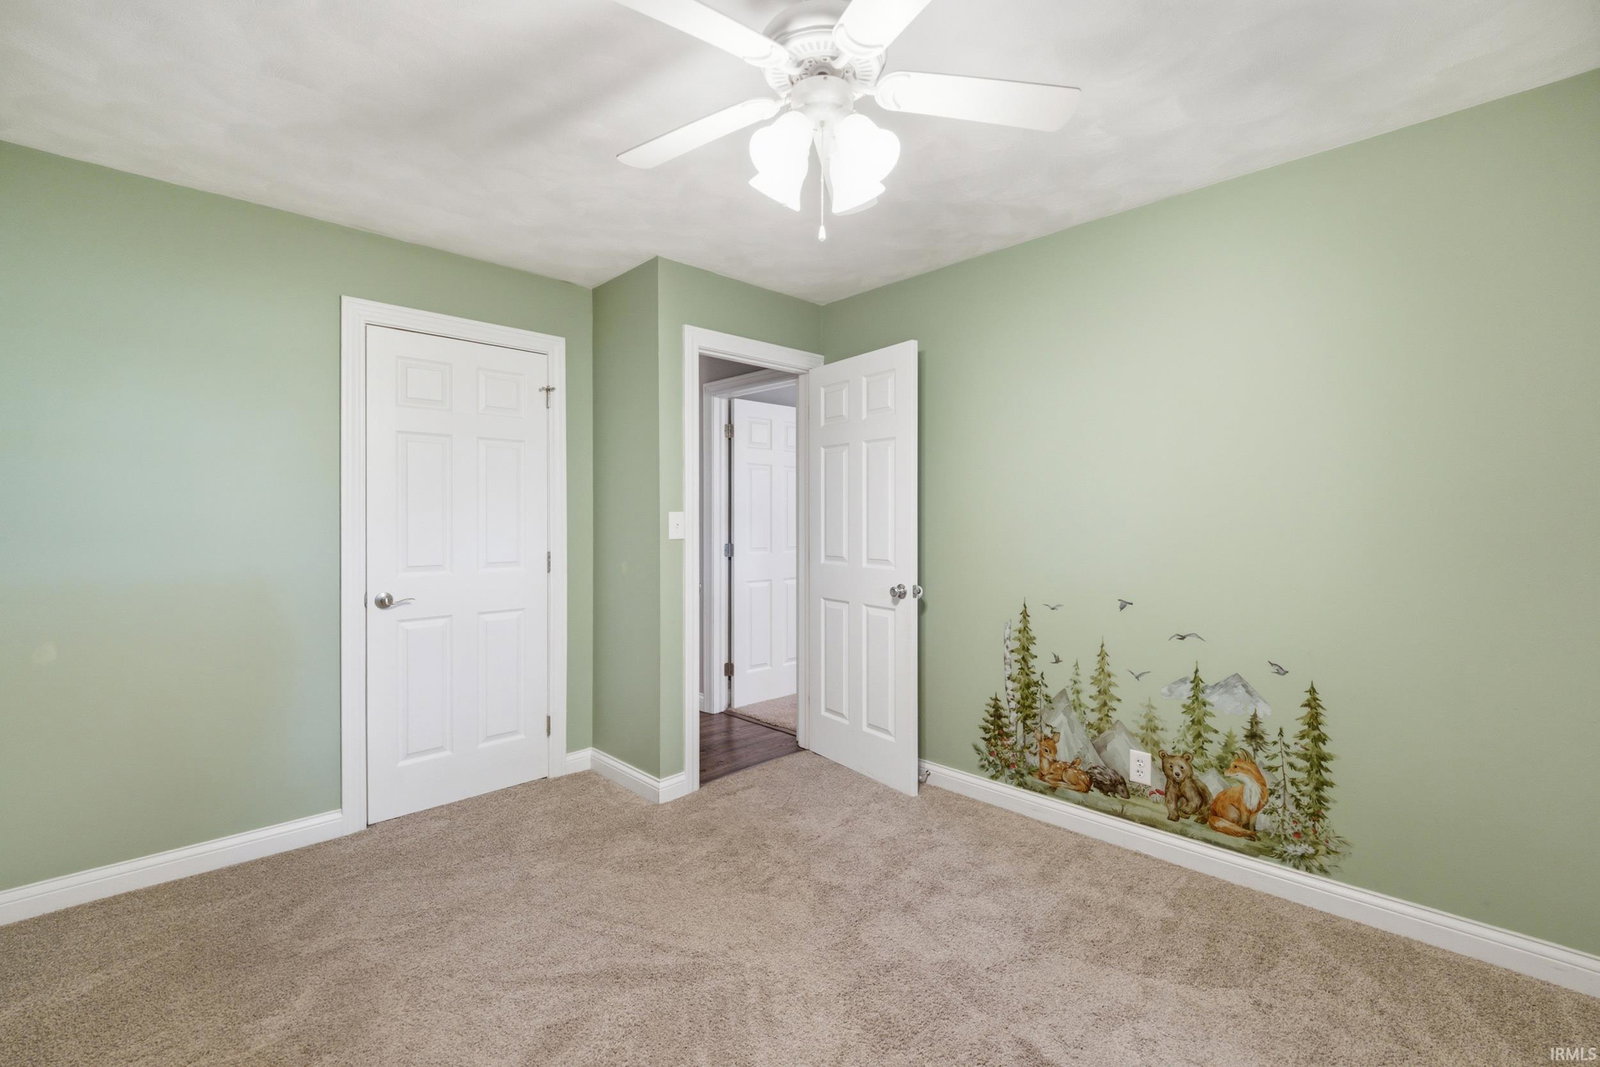
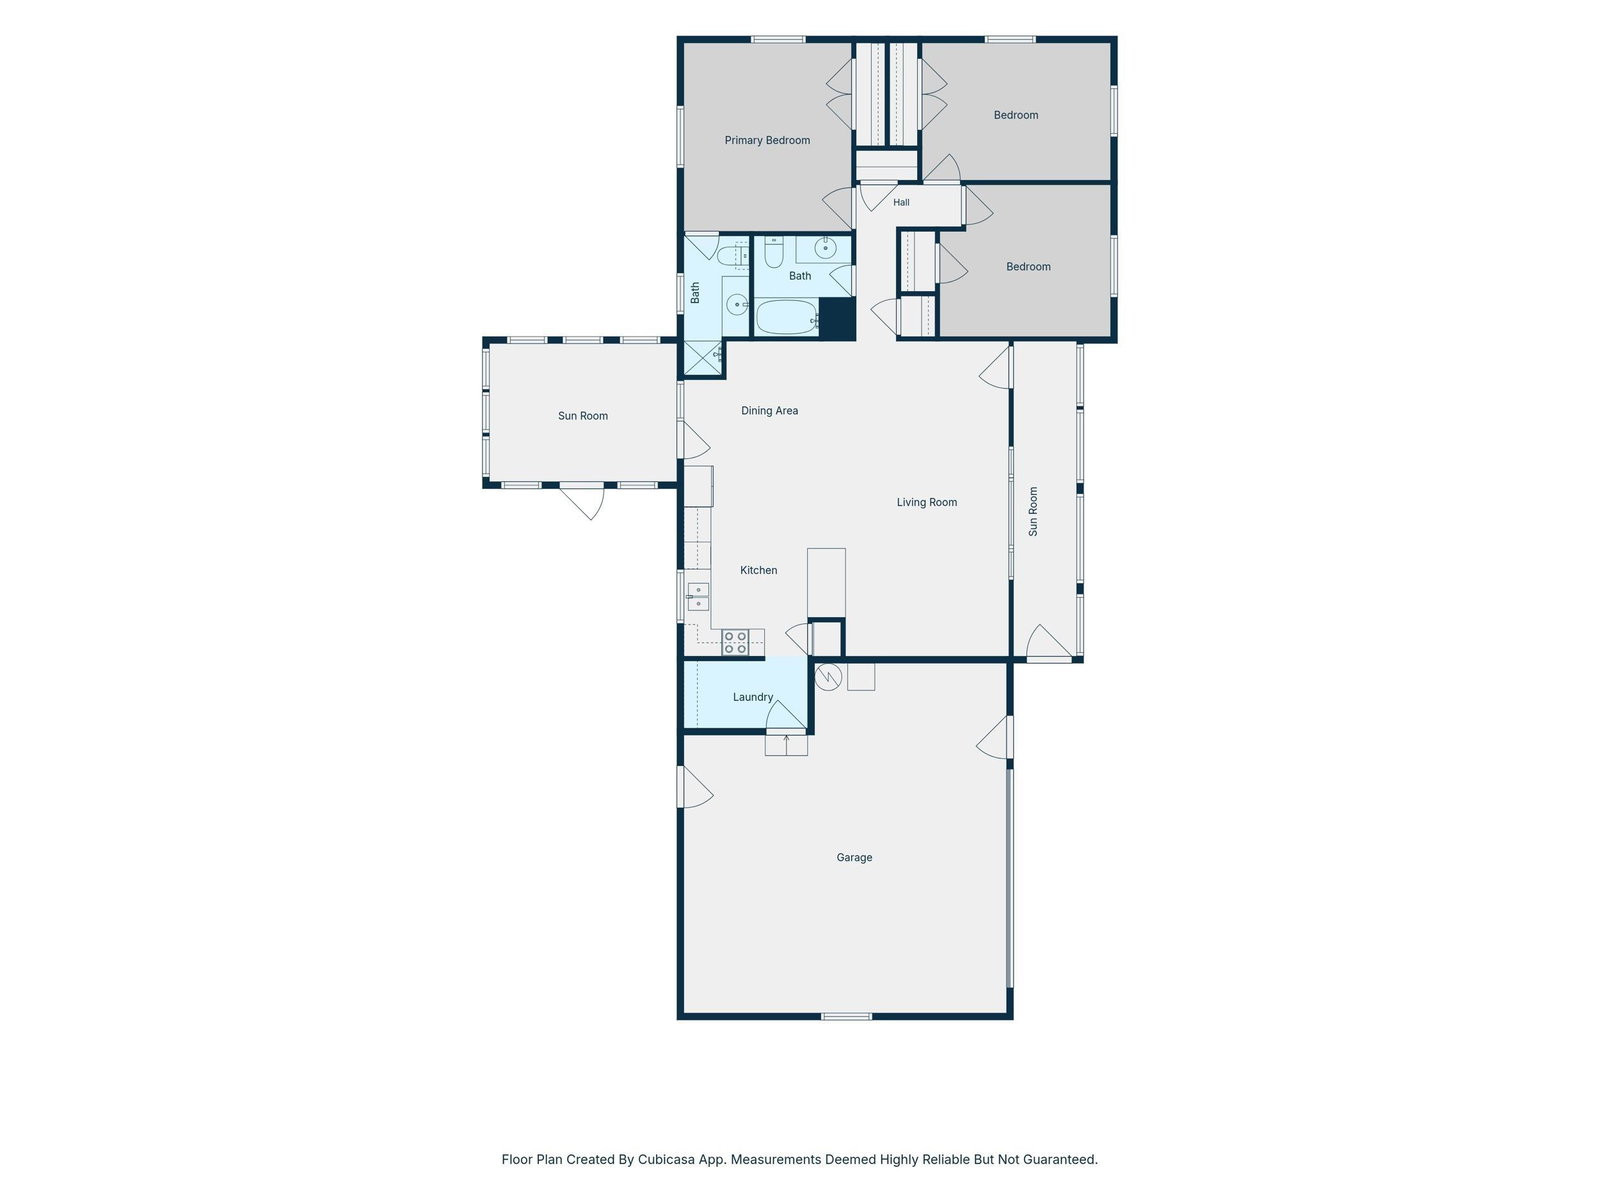
Welcome home to this beautifully maintained 3-bedroom, 2 full bath brick ranch situated on a spacious 1-acre lot. The open-concept floor plan offers a seamless flow between the living, dining, and kitchen areas, featuring durable luxury vinyl plank flooring throughout the main living spaces.The kitchen is designed to impress with quartz countertops, a stylish tiled backsplash and breakfast bar. The home also includes a dedicated home theater system, creating the perfect space for movie nights and game days. Enjoy relaxing in the enclosed front porch or unwind in the inviting three-season room overlooking the peaceful backyard. Car enthusiasts, hobbyists, and those needing extra storage will appreciate the attached 2-car garage as well as the additional 2-car detached garage. The detached garage also features a covered entertainment area complete with a flat-screen TV, making it an ideal gathering spot for family and friends. Don't miss out on this home!!
Additional Information
- Acres
- 0.98
- Taxes
- $2,162
- Lot Description
- Level, 0-2.9999
- Garage Description
- Attached
- Heating
- Gas, Forced Air
- Cooling
- Central Air
- Appliances
- Dishwasher, Microwave, Refrigerator, Window Treatments, Iron Filter-Well Water, Range-Electric, Water Heater Electric, Water Softener-Owned
- Amenities
- Breakfast Bar, Dryer Hook Up Electric, Garage Door Opener, Open Floor Plan, Patio Open, Porch Enclosed, Range/Oven Hook Up Elec, Stand Up Shower, Tub/Shower Combination, Main Level Bedroom Suite
- School District
- Western Boone County Community S
- Elementary School
- Thorntown
- Middle School
- Western Boone Jr/Sr
- High School
- Western Boone
- Agent Name
- Janilyn Layton
Listing courtesy of Janilyn Layton from BerkshireHathaway HS IN Realty. Agt: 765-491-0585
IDX information is provided by the Indiana Regional MLS and is exclusively for the consumers' personal, non-commercial use and may not be used for any purpose other than to identify prospective properties consumers may be interested in purchasing. Data is deemed reliable but is not guaranteed accurate by the MLS.
Last updated