2014 E Gump Road, Fort Wayne, IN 46845
- $389,900
- 3
- BD
- 2
- BA
- 2,800
- SqFt


- List Price
- $389,900
- Status
- CONT-ACCPTNGBACKUPOFFERS
- MLS#
- 202627640
- Days on Market
- 19
- Style
- One Story
- Year Built
- 1976
- Days On Market
- 19
- Bedrooms
- 3
- Bathrooms
- 2
- Living Area
- 2,800
- Above grade
- 1400
- Township
- Perry
Property Description
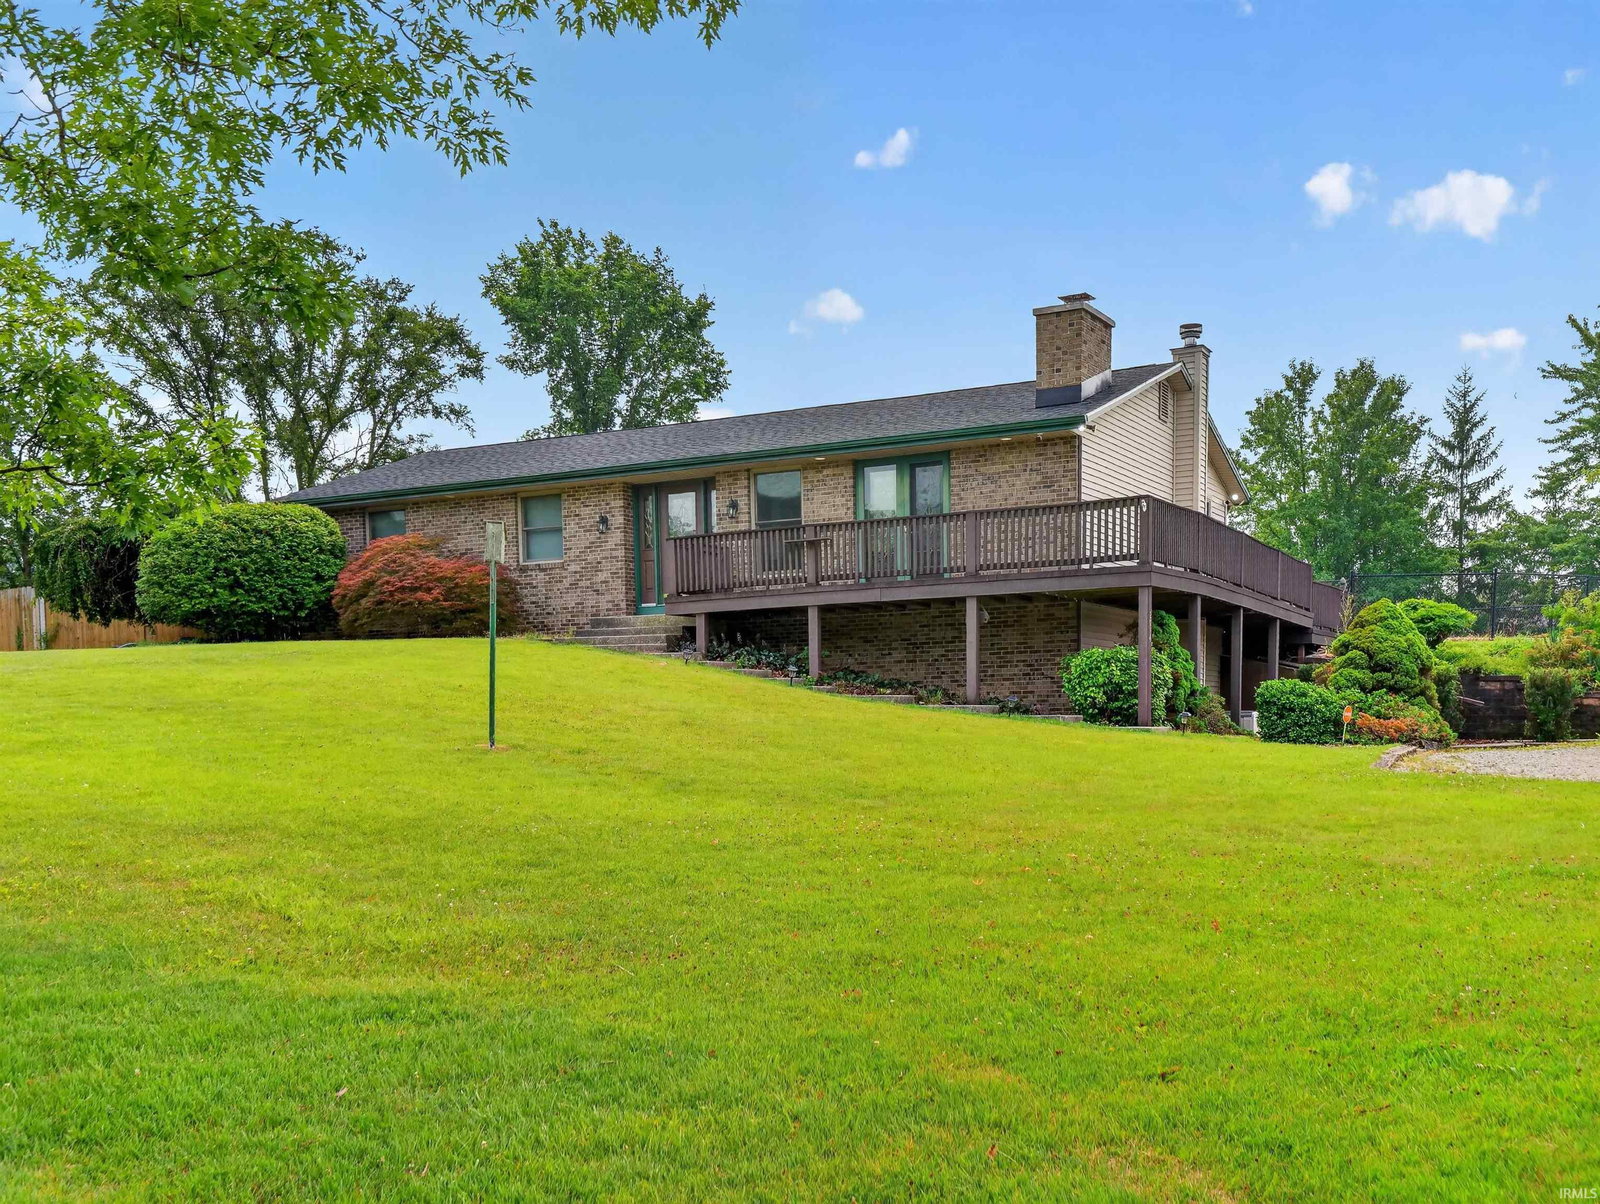
Offer received, offer deadline, July 20 at 2 PM with a response time by end of day. Don't miss this Rare Find of Over an Acre of Ground featuring a Ranch on a Walk-out Lower Level, (2800 finished S.F.) featuring a below ground POOL in NWA County School District. Many updates have been made and there are no Association Rules! Awesome, brand new LVP in Foyer, hall, kitchen and Dining room. Newer Carpet. Both Bathrooms have been beautifully updated with new Vanities and counters, lighting and mirrors. Kitchen has been updated with professionally painted cabinets, new black hardware and a new updated countertop. The 20 x 35 Ft. Pool has just been refurbished with a new liner and professionally treated and ready for use! Chimney was also recently rebuilt. There is also a 18' x 11' Enclosed porch between the house and the pool making it a wonderful entertaining space! There is a Woodburning fireplace in the Greatroom and a Woodburner in the lower level used by the previous owner to heat the home. The area in the walk-out basement is nicely divided into 3 sections making it useable for many activities. There is easy access to Gump Road using the circle driveway and there's room to park a camper or motorhome, too! New shingles were installed in 2024.
Additional Information
- Acres
- 1.22
- Taxes
- $2,294
- Lot Description
- Slope
- Garage Description
- Detached
- Heating
- Electric, Forced Air
- Cooling
- Heat Pump
- Appliances
- Dishwasher, Refrigerator, Washer, Window Treatments, Dryer-Electric, Kitchen Exhaust Hood, Range-Electric, Water Heater Electric, Water Softener-Owned
- Amenities
- 1st Bdrm En Suite, Attic Storage, Countertops-Laminate, Deck Open, Dryer Hook Up Electric, Foyer Entry, Garage Door Opener, Landscaped, Porch Enclosed, Range/Oven Hook Up Elec, Twin Sink Vanity, Tub/Shower Combination, Main Level Bedroom Suite, Formal Dining Room, Great Room, Main Floor Laundry, Washer Hook-Up
- School District
- Northwest Allen County
- Elementary School
- Cedar Canyon
- Middle School
- Maple Creek
- High School
- Carroll
- Agent Name
- Jennifer Jenson
Listing courtesy of Jennifer Jenson from RE/MAX Results. Cell: 310-428-7704
IDX information is provided by the Indiana Regional MLS and is exclusively for the consumers' personal, non-commercial use and may not be used for any purpose other than to identify prospective properties consumers may be interested in purchasing. Data is deemed reliable but is not guaranteed accurate by the MLS.
Last updated