13742 Alicante Way, Fort Wayne, IN 46845
- $509,900
- 4
- BD
- 3
- BA
- 2,803
- SqFt






- List Price
- $509,900
- Status
- ACTIVE
- MLS#
- 202627757
- Days on Market
- 17
- Price Change
- ▼ $20,000 1785113503
- Style
- Two Story
- Year Built
- 2019
- Days On Market
- 17
- Bedrooms
- 4
- Bathrooms
- 3
- Living Area
- 2,803
- Above grade
- 2803
- Township
- Perry
- Subdivision
- Milagro
Property Description
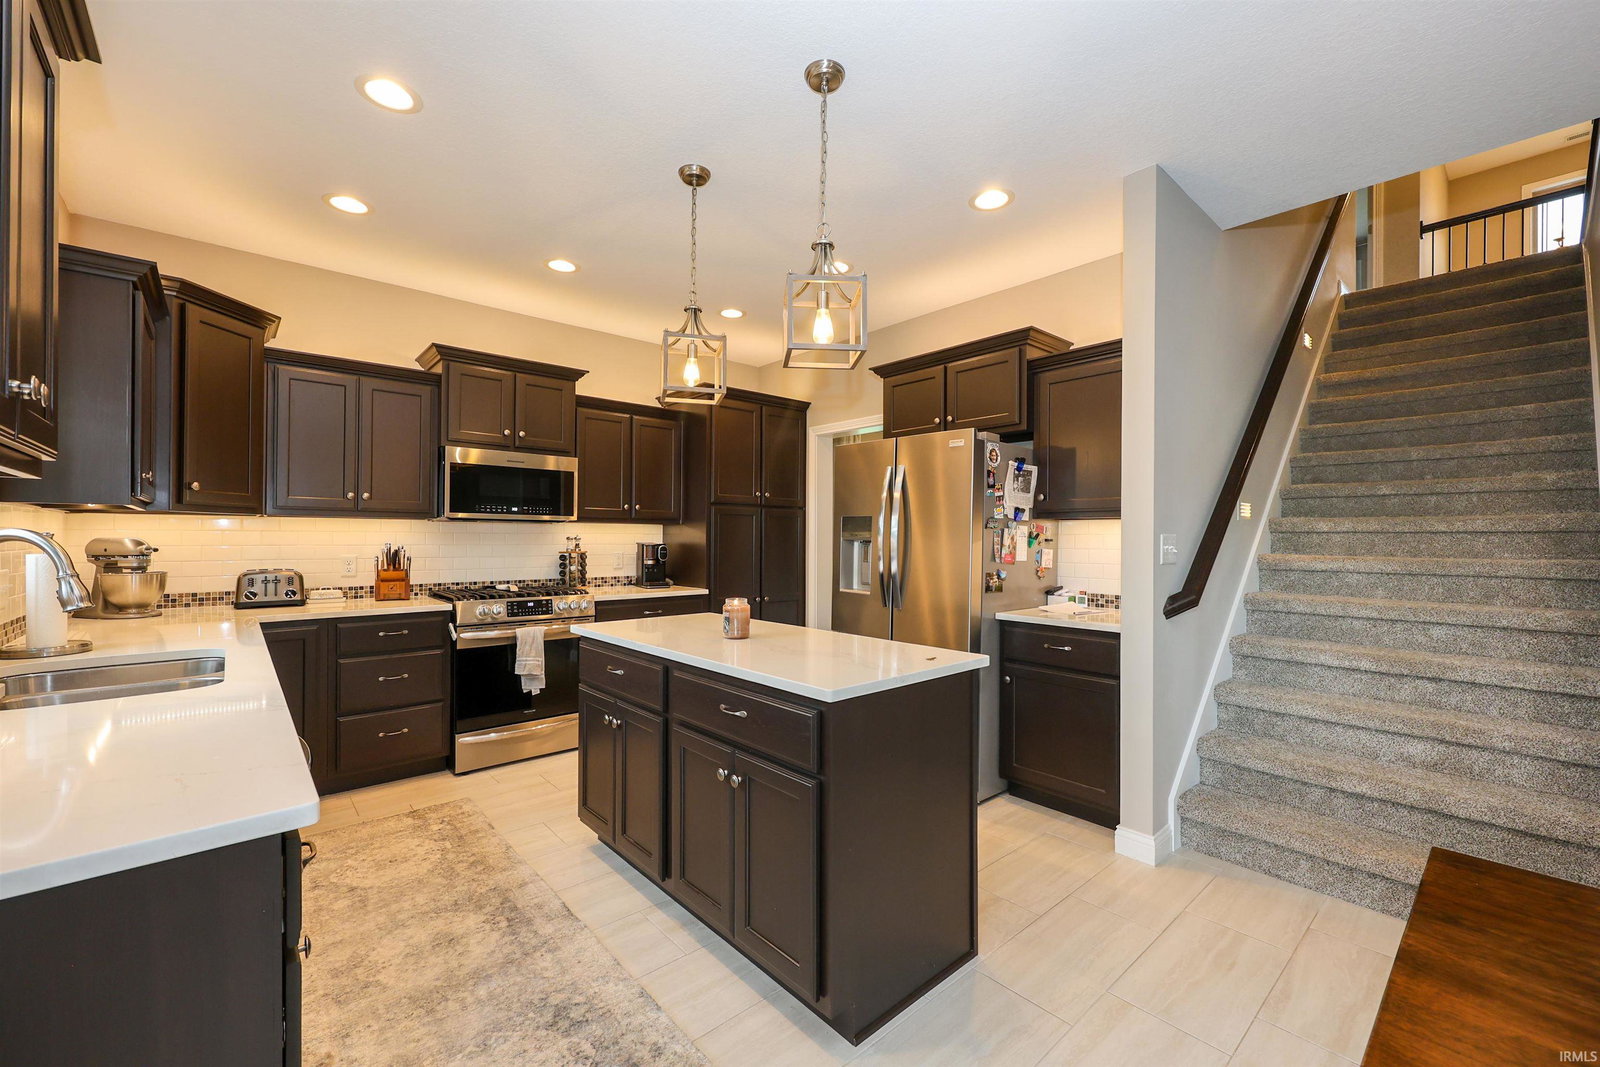
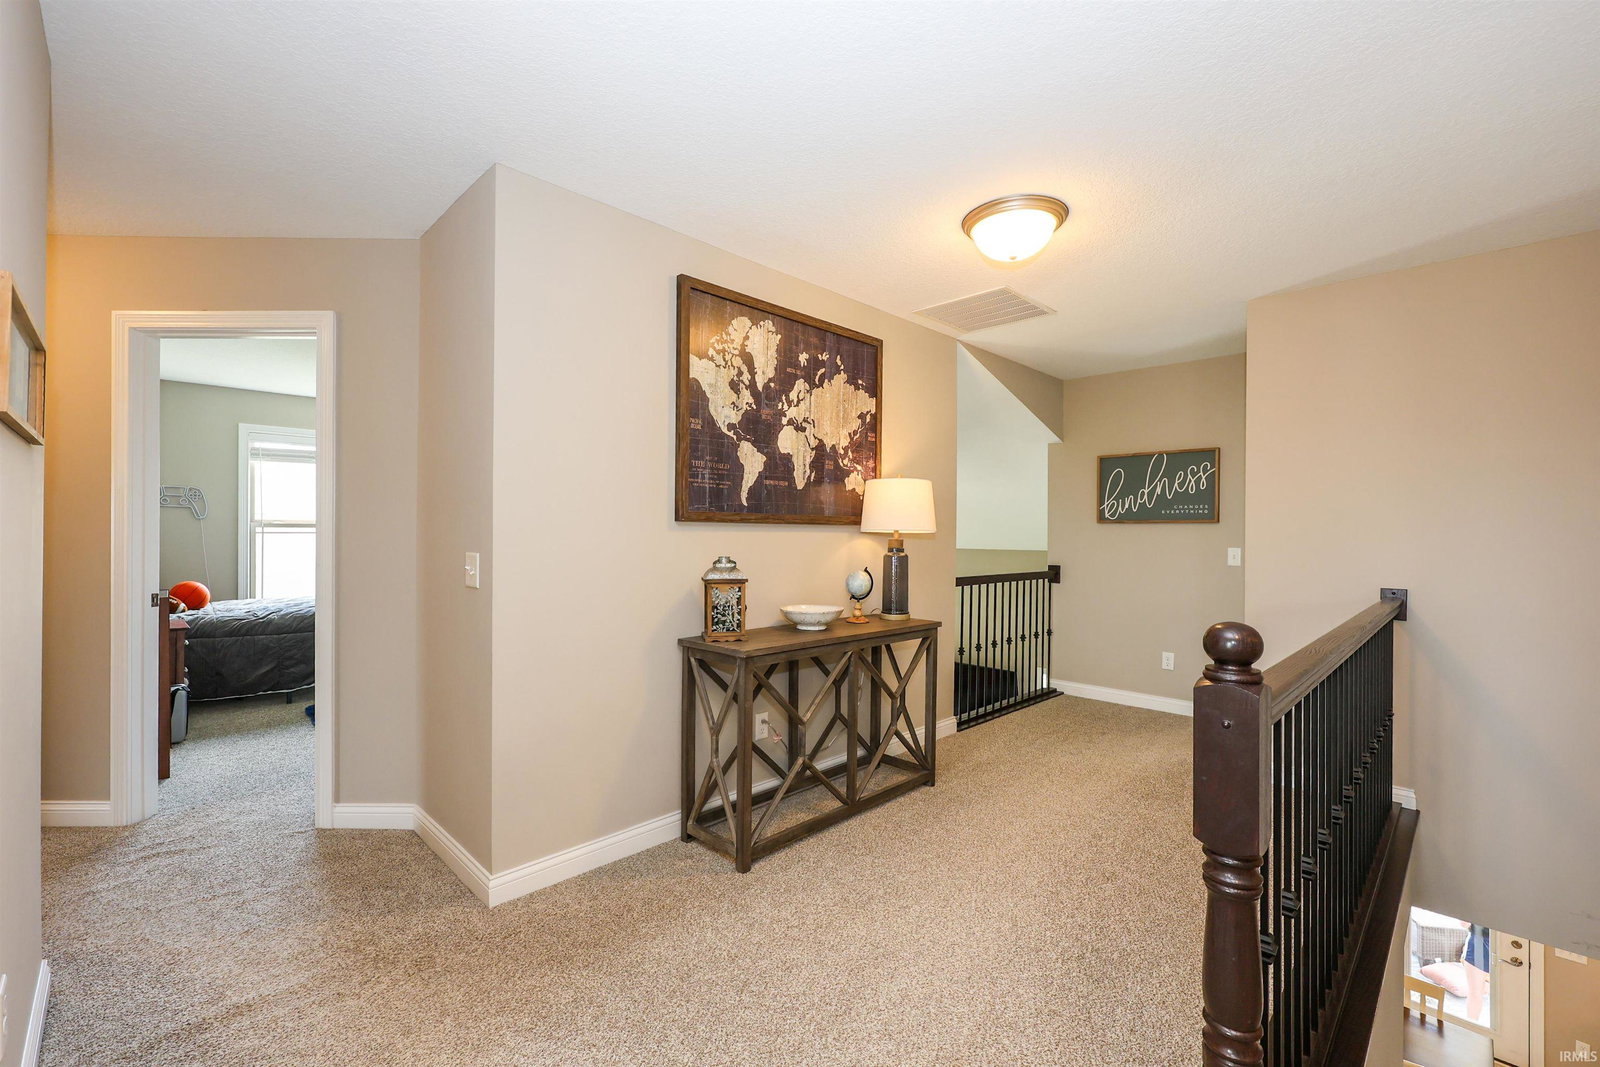
NEW PRICE PLUS $5k TOWARDS CLOSING COSTS IF UNDER CONTRACT BY 7/31/26! Don't let the current rates hold you back, ask about a lower interest 5/5 arm with no PMI, if qualified. This is a stunning, meticulously maintained, 2019 Majestic-built home in Milagro! This 4-bdrm, 3 full-bath home offers over-the-top style and an exceptional floor plan. Step inside to 9-foot ceilings and abundant natural light. The main level features a versatile den that can easily serve as an office or 5th bedroom. A main level full bath is ideal for guests or multi-generational living.The heart of the home is the open-concept kitchen, with customer cabinetry & counter tops, a large center island, breakfast area, newer gas range & refrigerator. The family room showcases vaulted ceilings and a cozy gas fireplace, creating a perfect gathering space. A formal dining room & inviting living area offers more room to entertain. Upstairs, you'll find four generously sized bedrooms, including a spacious primary suite with dual vanities, & large walk-in closet. Enjoy the beautiful landscape with a front irrigation system, 2 covered porches, expanded patio and newer vinyl privacy fence. Additional highlights include a spacious 3-car garage, updated lighting, neutral paint, & convenient second-floor laundry.This exceptional home combines modern style, generous living space, and meticulous care in one of the area's most sought-after neighborhoods. NWAC
Additional Information
- Acres
- 0.40
- Taxes
- $3,437
- Hoa Fee
- $688
- Lot Description
- Level
- Garage Description
- Attached
- Heating
- Gas, Forced Air
- Cooling
- Central Air
- Appliances
- Dishwasher, Microwave, Refrigerator, Dryer-Electric, Range-Gas, Water Softener-Owned
- Amenities
- 1st Bdrm En Suite, Ceiling-9+, Ceiling Fan(s), Ceilings-Vaulted, Closet(s) Walk-in, Dryer Hook Up Electric, Foyer Entry, Irrigation System, Kitchen Island, Patio Covered, Pocket Doors, Range/Oven Hook Up Gas, Twin Sink Vanity, Utility Sink, Formal Dining Room
- School District
- Northwest Allen County
- Elementary School
- Cedar Canyon
- Middle School
- Maple Creek
- High School
- Carroll
- Agent Name
- April Leamon
Listing courtesy of April Leamon from CENTURY 21 Bradley Realty, Inc. Cell: 260-206-7684
IDX information is provided by the Indiana Regional MLS and is exclusively for the consumers' personal, non-commercial use and may not be used for any purpose other than to identify prospective properties consumers may be interested in purchasing. Data is deemed reliable but is not guaranteed accurate by the MLS.
Last updated