1397 Cascata Trail, Huntertown, IN 46748
- $859,900
- 4
- BD
- 4
- BA
- 3,441
- SqFt






- List Price
- $859,900
- Status
- ACTIVE
- MLS#
- 202627964
- Days on Market
- 18
- Style
- One and Half Story
- Year Built
- 2024
- Days On Market
- 18
- Bedrooms
- 4
- Bathrooms
- 4
- Half-baths
- 1
- Living Area
- 3,441
- Above grade
- 3441
- Township
- Perry
- Subdivision
- Cascata Estates
Property Description
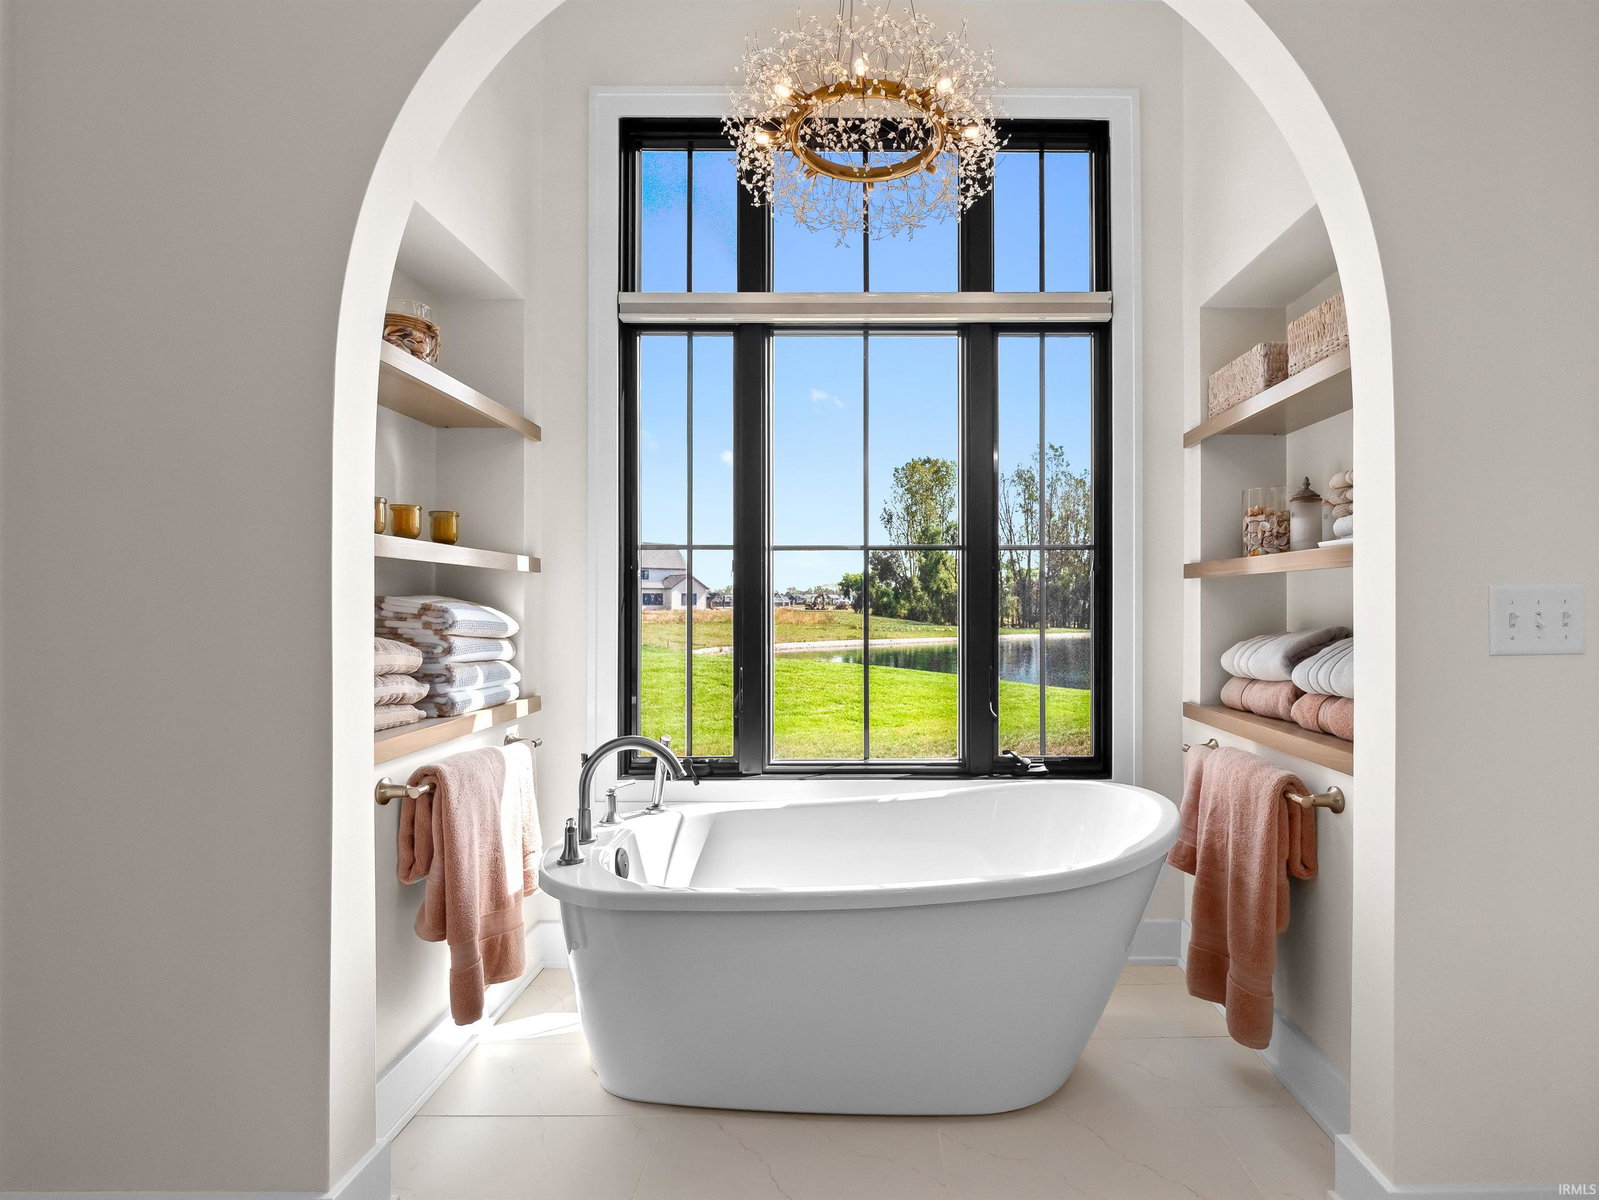
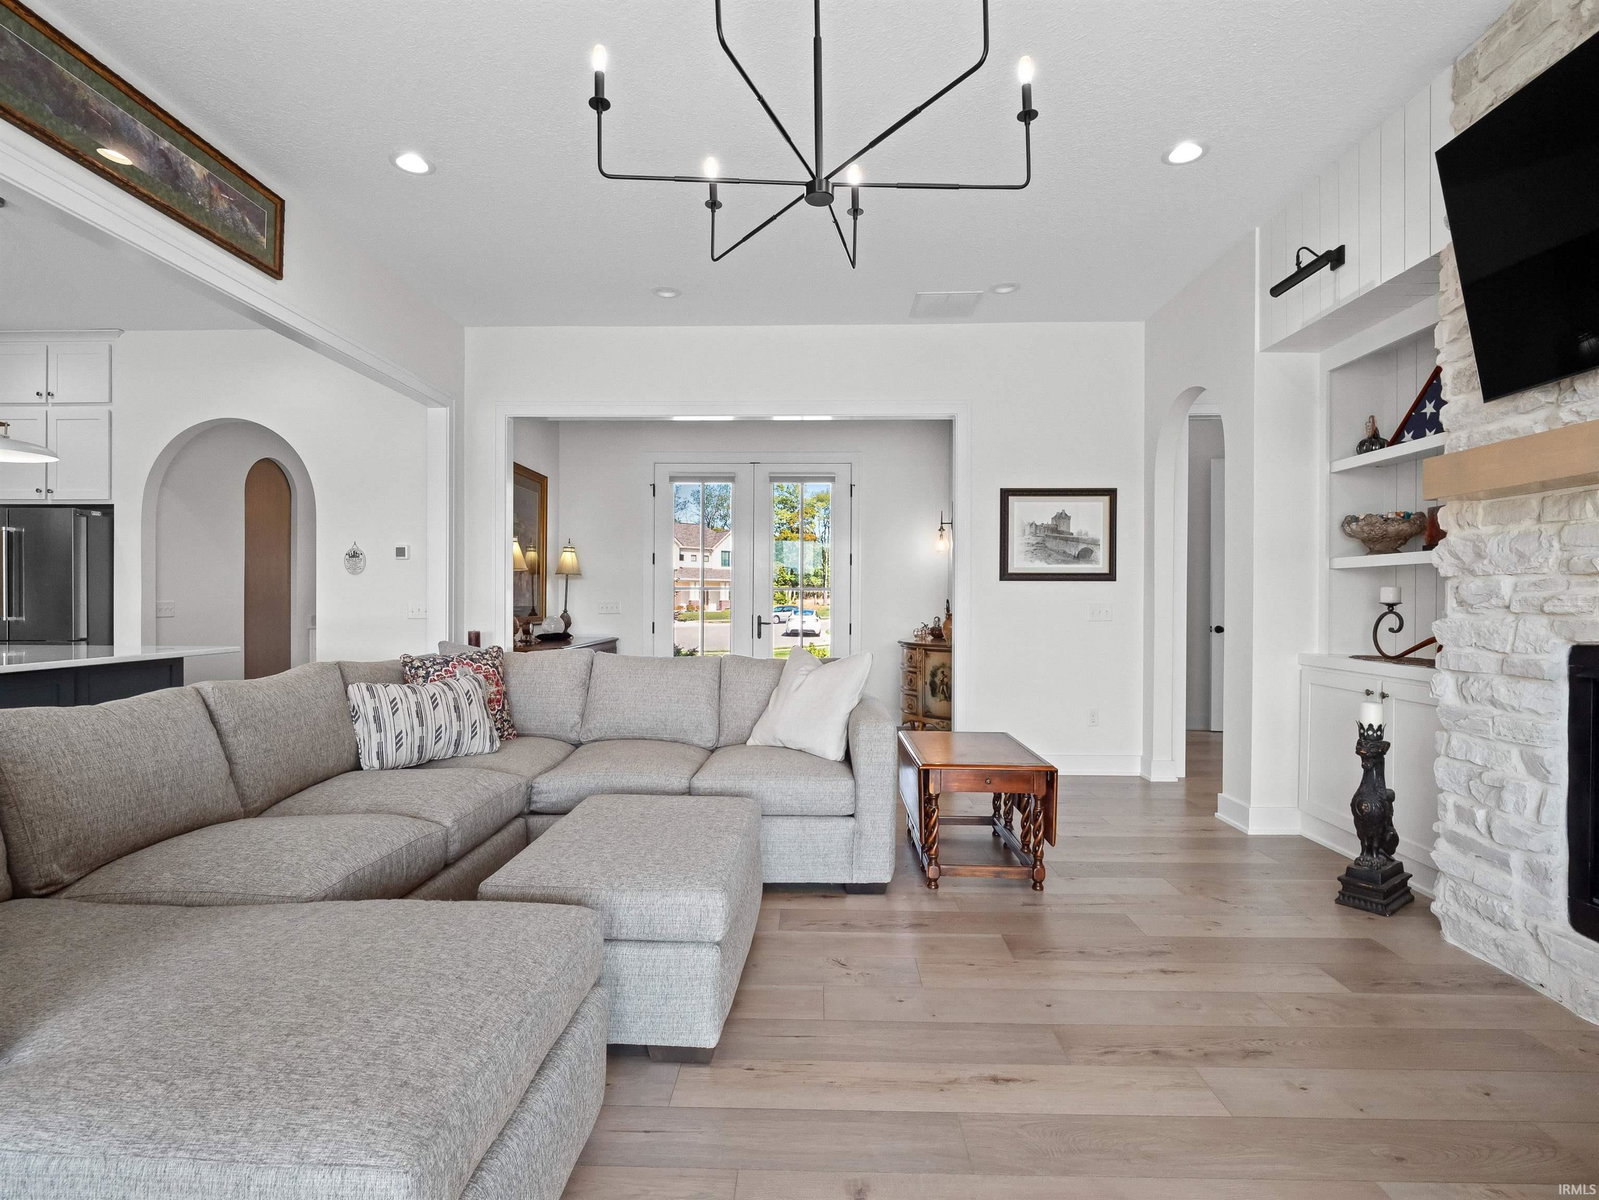
Custom-built by Slattery Builders with unmatched curb appeal. Upgrades seller made after completion includes the following. Appliances $10,284, Epoxy Garage Coating $4,392, Landscaping $8773, Custom Window Treatment and Blinds $11,453, Shelving and Garage Workshop System $4854, Entertainment System for TV $2900 etc. Priced well below replacement costs. This one-of-a-kind home showcases striking architectural details and a unique floor plan on a premium cul-de-sac lot with expansive, 180-degree water views in sought-after Cascata Estates. This stunning, move-in-ready home offers luxury living with thoughtful upgrades throughout. Enjoy the beautifully landscaped grounds, modern appliances, custom window treatments, a water filtration/reverse osmosis system, custom shelving, and a garage cabinet system with an epoxyfloor. Step inside to an open-concept living area with built-ins, floor-to-ceiling windows, and an oversized island, highlighted by a designer hood and a gorgeous Butler’s Pantry. A charming arched walk-in pantry door adds character and warmth. The main-level primary suite is a private retreat featuring a freestanding tub framed by built-ins, a walk-in tiled shower,and a spacious sunlit closet. Step out onto your covered patio from the ensuite to enjoy serene water views or relax by the living room’s impressive outdoor gas fireplace. WOW!!!
Additional Information
- Acres
- 0.40
- Taxes
- $617
- Hoa Fee
- $700
- Lot Description
- Cul-De-Sac, Level, Slope, Waterfront
- Garage Description
- Attached
- Water
- Pond
- Heating
- Gas, Forced Air
- Cooling
- Central Air
- Appliances
- Dishwasher, Microwave, Refrigerator, Washer, Window Treatments, Dryer-Gas, Range-Gas, Water Heater Gas, Water Heater Tankless, Water Softener-Owned
- Amenities
- 1st Bdrm En Suite, Attic Storage, Attic-Walk-up, Breakfast Bar, Ceiling-9+, Ceiling Fan(s), Countertops-Solid Surf, Countertops-Stone, Garden Tub, Kitchen Island, Near Walking Trail, Open Floor Plan, Porch Covered, Split Br Floor Plan, Stand Up Shower, Workshop, Main Level Bedroom Suite, Main Floor Laundry
- School District
- Northwest Allen County
- Elementary School
- Huntertown
- Middle School
- Carroll
- High School
- Carroll
- Agent Name
- David Gall
Listing courtesy of David Gall from Coldwell Banker Real Estate Gr. Cell: 260-466-2266
IDX information is provided by the Indiana Regional MLS and is exclusively for the consumers' personal, non-commercial use and may not be used for any purpose other than to identify prospective properties consumers may be interested in purchasing. Data is deemed reliable but is not guaranteed accurate by the MLS.
Last updated