507 W Main Street, Colfax, IN 46035
- $359,900
- 3
- BD
- 2
- BA
- 1,696
- SqFt






- List Price
- $359,900
- Status
- ACTIVE
- MLS#
- 202627991
- Days on Market
- 15
- Style
- One Story
- Year Built
- 2026
- Days On Market
- 15
- Bedrooms
- 3
- Bathrooms
- 2
- Living Area
- 1,696
- Above grade
- 1696
- Township
- Perry
Property Description
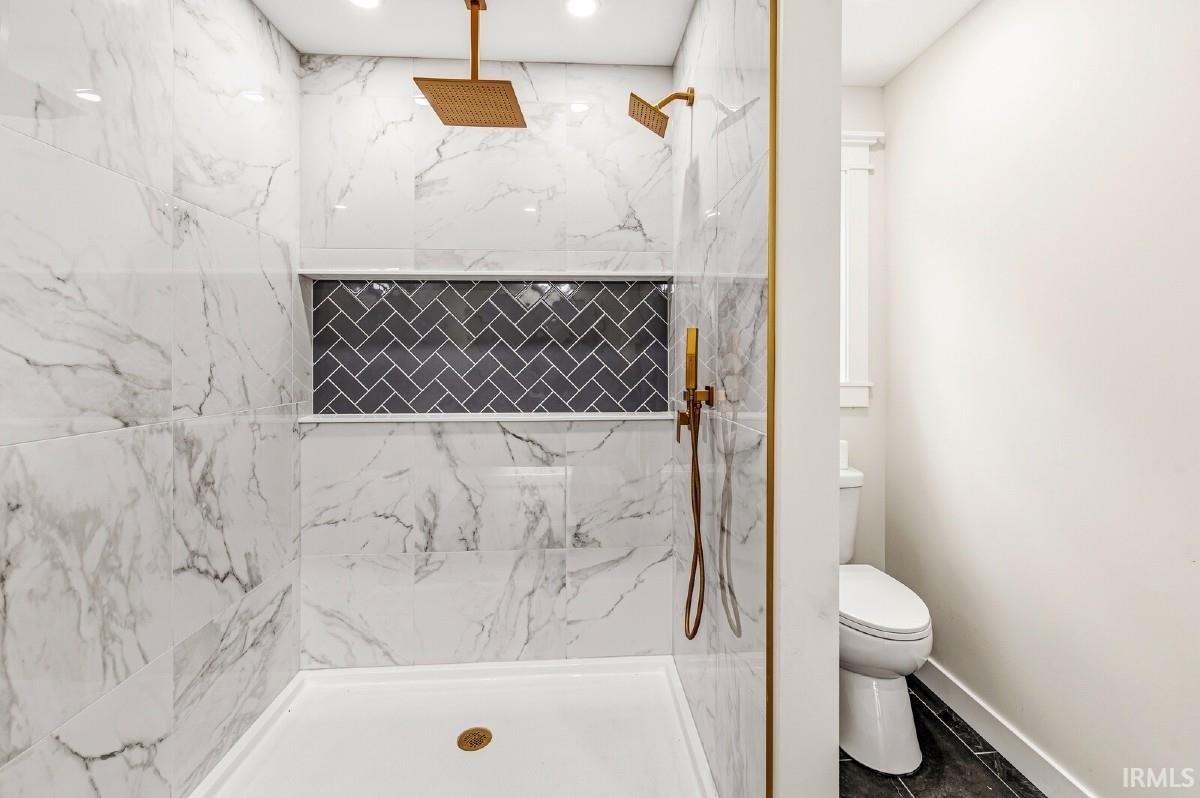
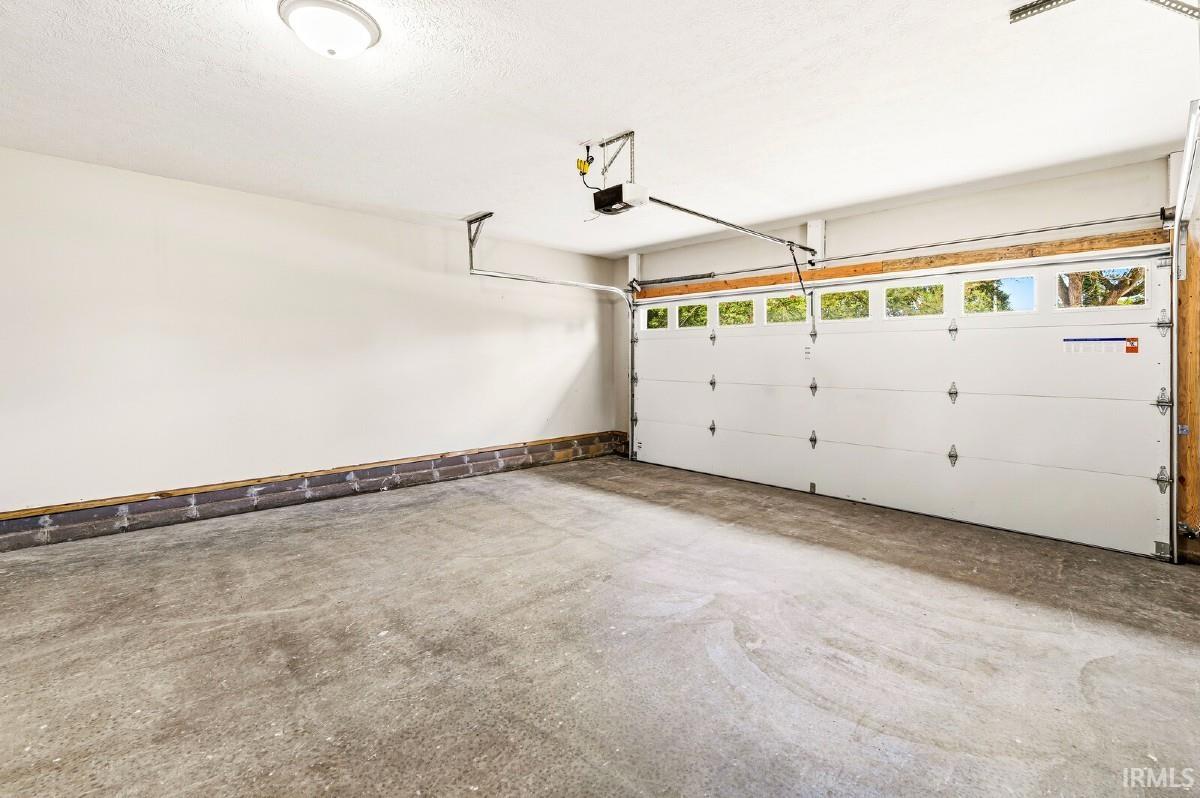
Beautiful New Construction on Expansive Multi-Lot Property - Welcome to this stunning new construction home offering approximately 1,700 square feet of thoughtfully designed living space, perfectly situated on three spacious lots-providing exceptional flexibility, privacy, and future potential. Two of the additional have recently been divided off and could be sold separately, offering a unique investment opportunity. This 3-bedroom, 2-bathroom home showcases a modern open-concept layout with durable laminate flooring throughout the main living areas and tile flooring in the bathrooms for a clean, contemporary finish. Every room is equipped with ceiling fans and lighting, while additional recessed (can) lighting in the bedrooms and kitchen creates a bright, welcoming atmosphere. The open living, dining, and kitchen areas are perfect for both everyday living and entertaining. The kitchen is a true centerpiece, featuring white shaker cabinetry, an elegant tile backsplash, undercabinet lighting, and a convenient pot filler for added functionality. A large pantry with custom wood shelving provides ample storage, while the adjoining dining area flows seamlessly into the living room. The primary suite is a private retreat, complete with a spacious ensuite bathroom featuring a walk-in shower, stylish vanity with undercabinet lighting, and a large walk-in closet with custom wood shelving for optimal organization. This all-electric home offers efficiency and ease of living, paired with brand-new construction quality throughout. Step outside to enjoy the large covered patio, ideal for relaxing or entertaining. The exterior is beautifully finished with low-maintenance vinyl siding, attractive exterior lighting, and includes a spacious two-car garage for convenience and storage. With modern design, premium features, and investment potential, this move-in-ready home truly stands out!
Additional Information
- Acres
- 0.50
- Taxes
- $252
- Lot Description
- 0-2.9999
- Garage Description
- Attached
- Heating
- Electric
- Cooling
- Central Air
- Appliances
- Dishwasher, Microwave, Refrigerator, Range-Electric
- Amenities
- Ceiling Fan(s), Closet(s) Walk-in, Countertops-Solid Surf, Eat-In Kitchen, Garage Door Opener, Kitchen Island, Landscaped, Pantry-Walk In, Patio Covered, Tub/Shower Combination, Main Level Bedroom Suite, Main Floor Laundry
- School District
- Clinton Prairie School Corp.
- Elementary School
- Clinton Prairie
- Middle School
- Clinton Prairie
- High School
- Clinton Prairie
- Agent Name
- Joshua Vida
Listing courtesy of Joshua Vida from Paradigm Realty Solutions. Office: 574-626-8432
IDX information is provided by the Indiana Regional MLS and is exclusively for the consumers' personal, non-commercial use and may not be used for any purpose other than to identify prospective properties consumers may be interested in purchasing. Data is deemed reliable but is not guaranteed accurate by the MLS.
Last updated