703 S Kerkhoff Avenue, Otterbein, IN 47970
- $235,000
- 3
- BD
- 2
- BA
- 1,620
- SqFt












- List Price
- $235,000
- Status
- ACTIVE
- MLS#
- 202628115
- Days on Market
- 15
- Price Change
- ▼ $15,000 1784612676
- Style
- One Story
- Year Built
- 2024
- Days On Market
- 15
- Bedrooms
- 3
- Bathrooms
- 2
- Living Area
- 1,620
- Above grade
- 1620
- Township
- Shelby
Property Description
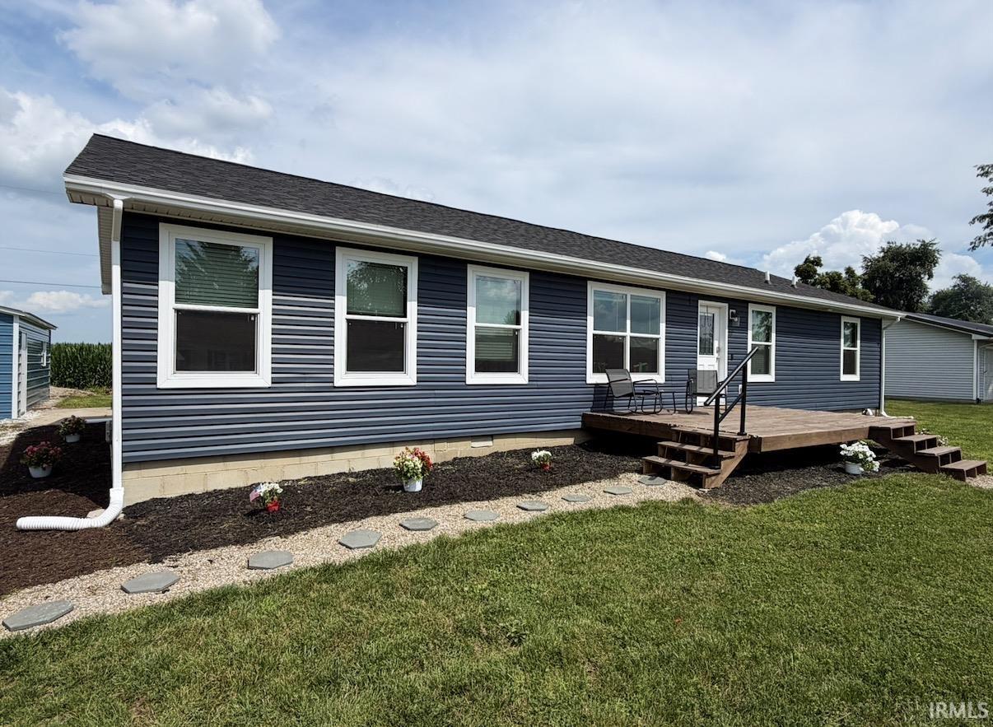
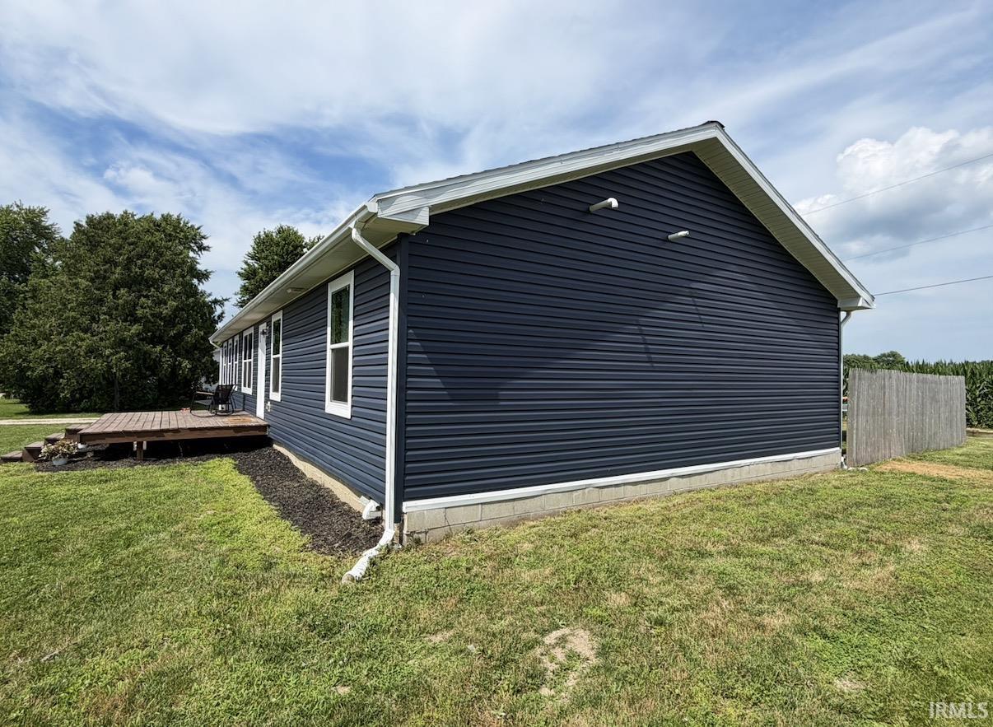
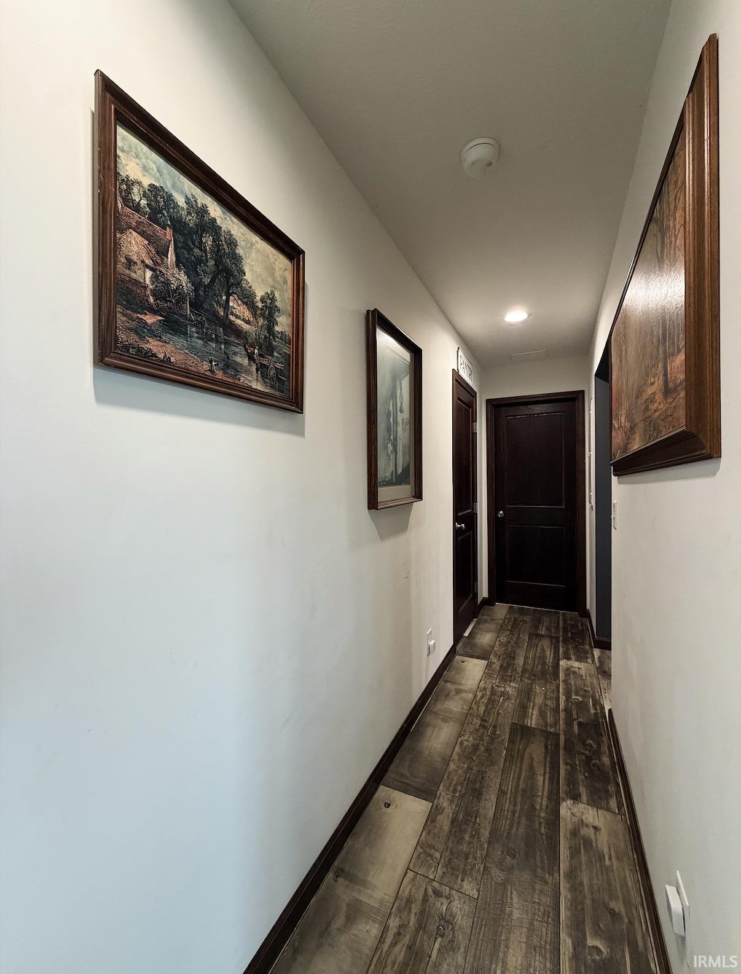
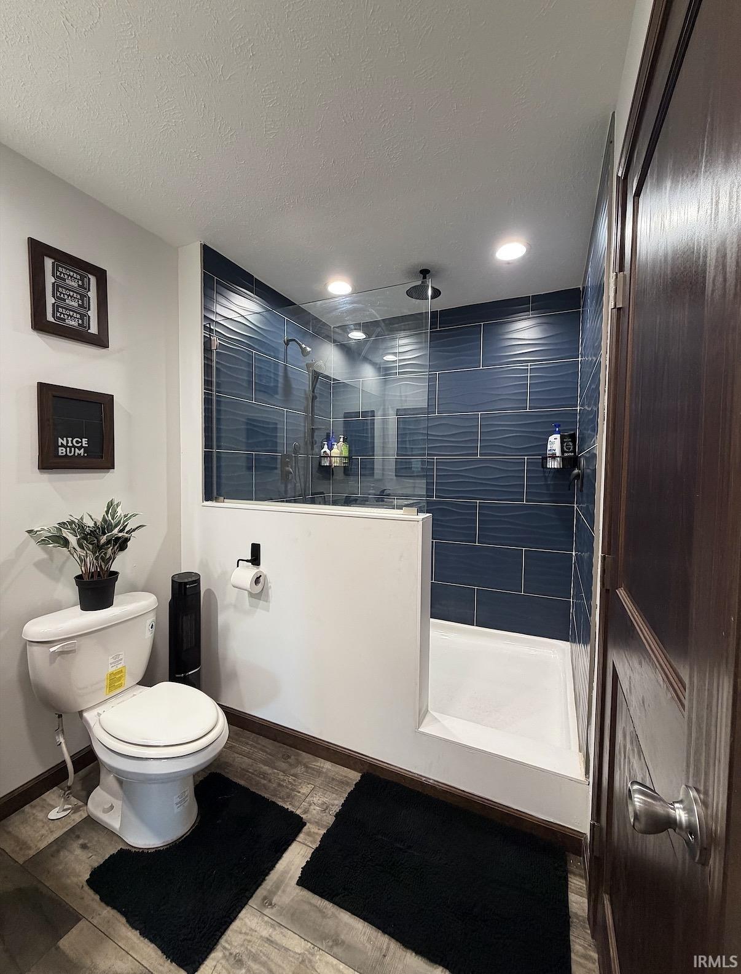
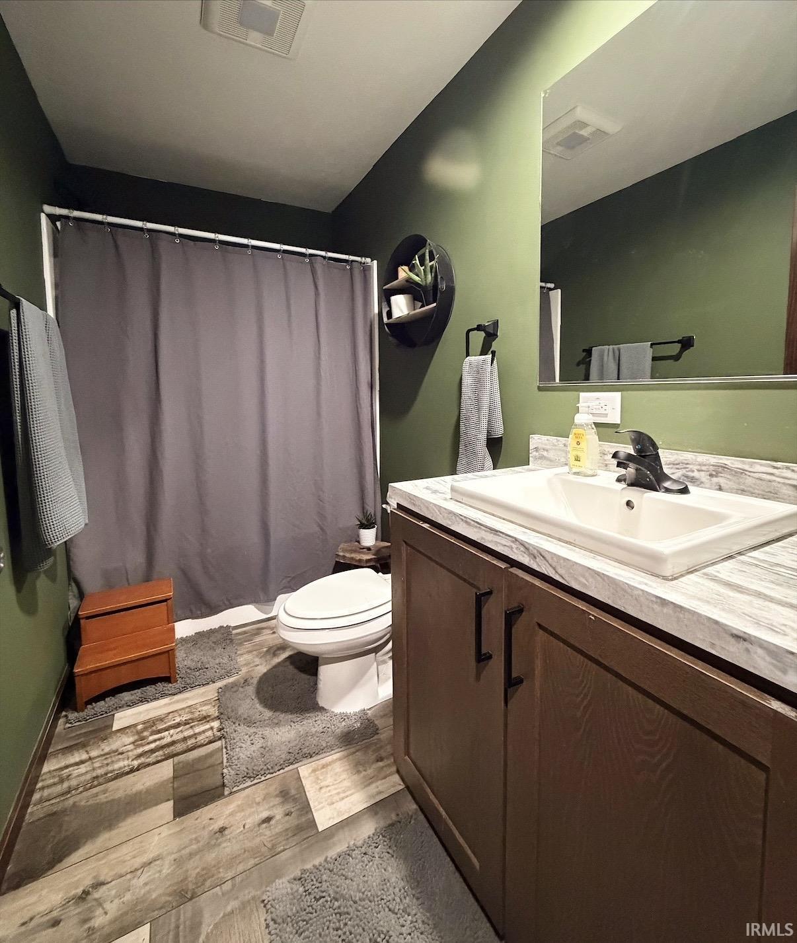
Welcome home to this beautifully maintained 3-bedroom, 2 full-bath home offering the perfect blend of style, comfort, and flexibility. In addition to the three bedrooms, you'll love the bonus room-perfect for a home office, playroom, media room, or guest space. The open-concept layout is designed for everyday living and entertaining, featuring a spacious kitchen with rich cabinetry, stainless steel appliances, a center island with seating, a pantry, stylish tile backsplash, and modern lighting. The inviting living room is anchored by a cozy electric fireplace with custom built-in bookshelves, creating the perfect place to gather. The private primary suite features a walk-in closet and an updated en-suite bath with a beautifully tiled walk-in shower. Step outside to an incredible backyard designed for making memories. A huge gazebo spans the back patio, creating the perfect space for outdoor dining, entertaining, or simply relaxing. Gather around the fire pit on cool evenings and enjoy the spacious yard with plenty of room for kids, pets, and gardening. Move-in ready and thoughtfully updated throughout, this home offers the space, features, and outdoor living you've been looking for.
Additional Information
- Acres
- 0.20
- Taxes
- $1,686
- Lot Description
- Level
- Garage Description
- Detached
- Heating
- Gas, Forced Air
- Cooling
- Central Air
- Appliances
- Dishwasher, Microwave, Refrigerator, Washer, Cooktop-Gas, Dryer-Electric, Oven-Built-In, Water Heater Gas
- Amenities
- 1st Bdrm En Suite, Built-In Bookcase, Closet(s) Walk-in, Deck Open, Detector-Smoke, Eat-In Kitchen, Firepit, Foyer Entry, Kitchen Island, Open Floor Plan, Pantry-Walk In, Patio Open, Main Floor Laundry
- School District
- Benton Community
- Elementary School
- Otterbein
- Middle School
- Benton Central
- High School
- Benton Central
- Agent Name
- Jade Perry
Listing courtesy of Jade Perry from RE/MAX Advanced Realty. Office: 317-298-0961
IDX information is provided by the Indiana Regional MLS and is exclusively for the consumers' personal, non-commercial use and may not be used for any purpose other than to identify prospective properties consumers may be interested in purchasing. Data is deemed reliable but is not guaranteed accurate by the MLS.
Last updated