4816 N Ashcroft Lane, Bloomington, IN 47404
- $365,000
- 4
- BD
- 3
- BA
- 2,149
- SqFt




- List Price
- $365,000
- Status
- ACTIVE
- MLS#
- 202628201
- Days on Market
- 16
- Style
- Two Story
- Year Built
- 2004
- Days On Market
- 16
- Bedrooms
- 4
- Bathrooms
- 3
- Half-baths
- 1
- Living Area
- 2,149
- Above grade
- 2149
- Township
- Richland
- Subdivision
- Wood Gate / Woodgate
Property Description
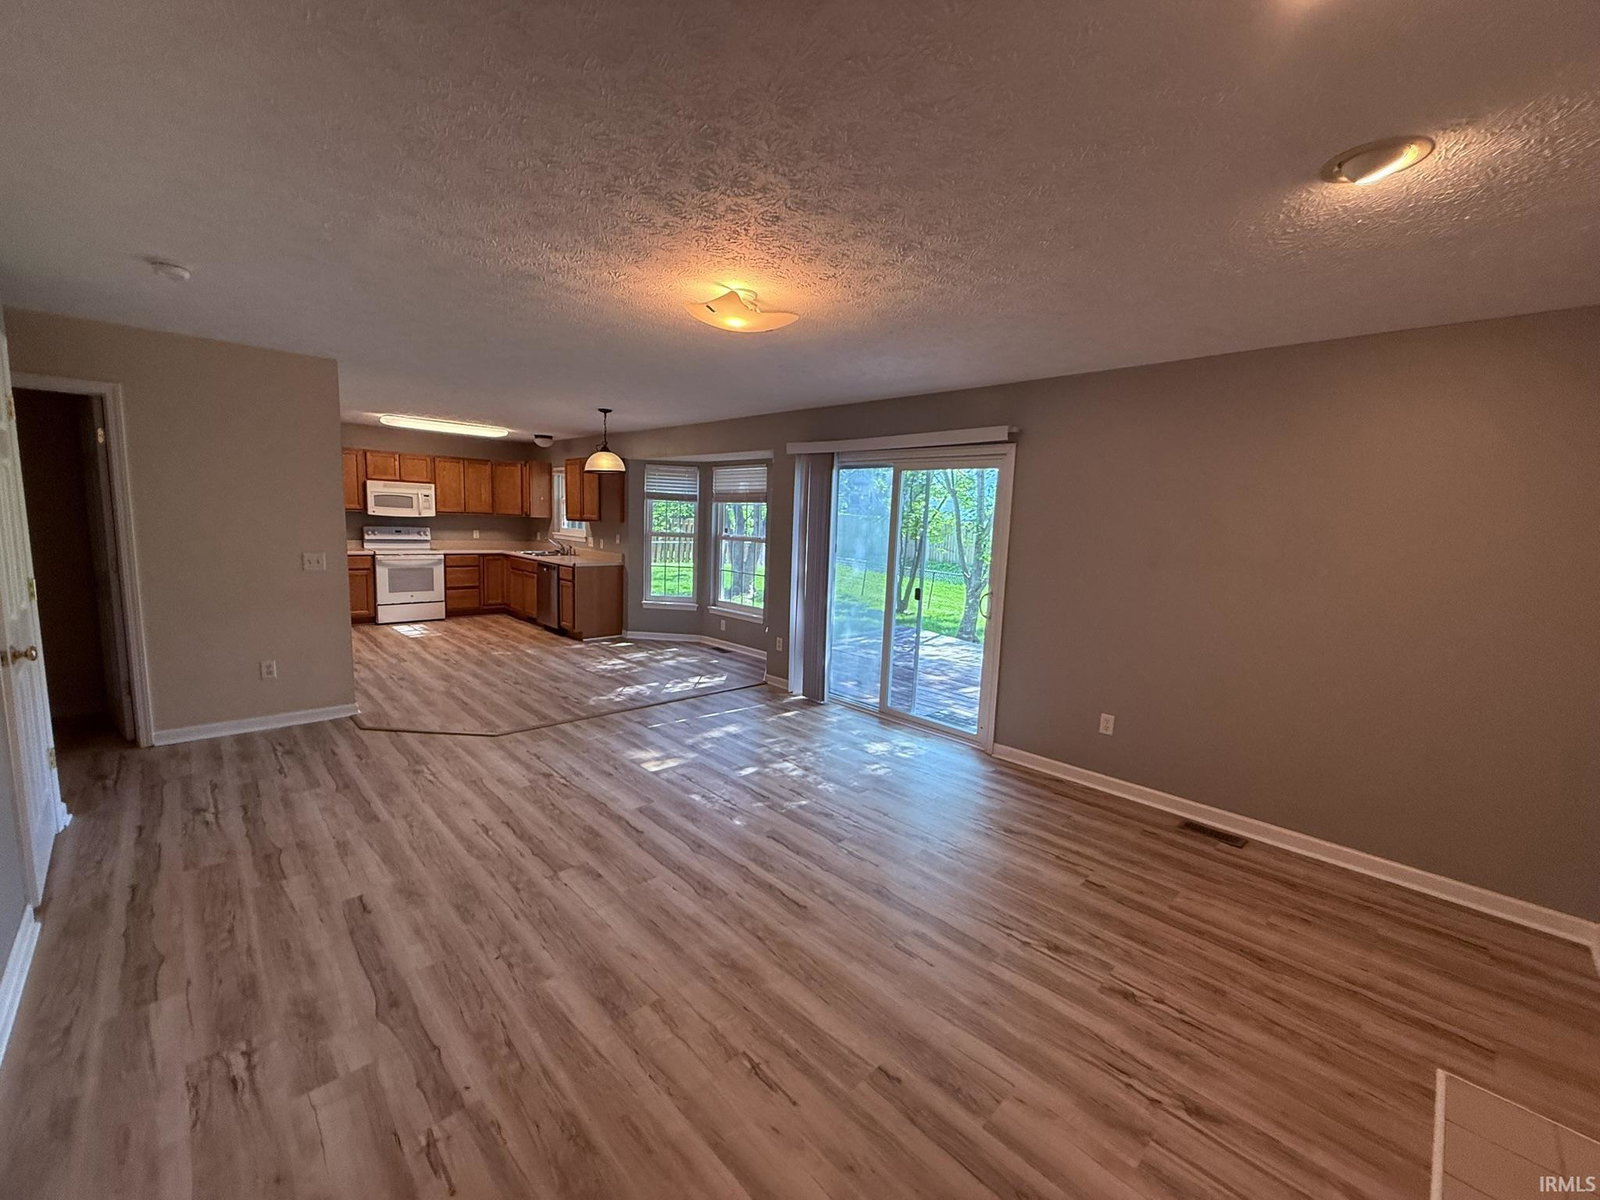
Nestled in the desirable Woodgate community, this beautifully maintained 4-bedroom, 2.5-bath home combines comfort, style, and convenience just minutes from restaurants, shopping, and everyday amenities. Freshly painted throughout and featuring new luxury vinyl tile flooring across the entire main level, this move-in-ready home offers a bright, updated feel from the moment you step inside. A charming covered front porch welcomes you home, while the fully fenced backyard creates the perfect outdoor retreat with a spacious two-tier deck and six mature trees, providing shade, privacy, and an ideal setting for entertaining or relaxing. Inside, the open-concept kitchen flows seamlessly into the inviting family room, where a cozy gas fireplace serves as the focal point. A formal living room offers flexible space that can easily function as a home office, den, or additional sitting area. All appliances remain with the home, including the refrigerator, microwave, electric range, dishwasher, washer, and dryer. Upstairs, you'll find four generously sized bedrooms and two full baths. The spacious owner's suite offers a private escape featuring a spa-inspired bath with a jetted garden tub, separate shower, double vanity, and a large walk-in closet. Three additional bedrooms share a well-appointed full bath, providing ample space for family and guests. Additional highlights include a convenient main-level laundry room with direct access to the attached two-car garage. With thoughtful updates, a functional floor plan, inviting indoor and outdoor living spaces, and a prime location, this exceptional home is ready for its next owners.
Additional Information
- Acres
- 0.26
- Taxes
- $5,044
- Hoa Fee
- $180
- Lot Description
- Slope, 0-2.9999
- Garage Description
- Attached
- Heating
- Gas, Forced Air
- Cooling
- Central Air
- Appliances
- Dishwasher, Microwave, Refrigerator, Washer, Window Treatments, Dryer-Electric, Range-Electric, Water Heater Gas, Window Treatment-Blinds
- Amenities
- Ceiling Fan(s), Ceilings-Vaulted, Closet(s) Walk-in, Countertops-Laminate, Deck Open, Detector-Smoke, Disposal, Dryer Hook Up Electric, Eat-In Kitchen, Foyer Entry, Garage Door Opener, Landscaped, Porch Covered, Range/Oven Hook Up Elec, Six Panel Doors, Twin Sink Vanity, Stand Up Shower, Tub and Separate Shower, Tub/Shower Combination, Formal Dining Room, Garage-Heated, Main Floor Laundry, Washer Hook-Up, Garage Utilities
- School District
- Richland-Bean Blossom Community
- Elementary School
- Edgewood
- Middle School
- Edgewood
- High School
- Edgewood
- Agent Name
- Brandy Holdeman
Listing courtesy of Brandy Holdeman from Realty Professionals. Offc: 812-650-3600
IDX information is provided by the Indiana Regional MLS and is exclusively for the consumers' personal, non-commercial use and may not be used for any purpose other than to identify prospective properties consumers may be interested in purchasing. Data is deemed reliable but is not guaranteed accurate by the MLS.
Last updated