4713 W Teresa Lane, Bloomington, IN 47404
- $325,000
- 3
- BD
- 2
- BA
- 1,610
- SqFt




- List Price
- $325,000
- Status
- CONT-ACCPTNGBACKUPOFFERS
- MLS#
- 202628273
- Days on Market
- 14
- Style
- One Story
- Year Built
- 2004
- Days On Market
- 14
- Bedrooms
- 3
- Bathrooms
- 2
- Living Area
- 1,610
- Above grade
- 1610
- Township
- Richland
- Subdivision
- Union Valley Farms
Property Description
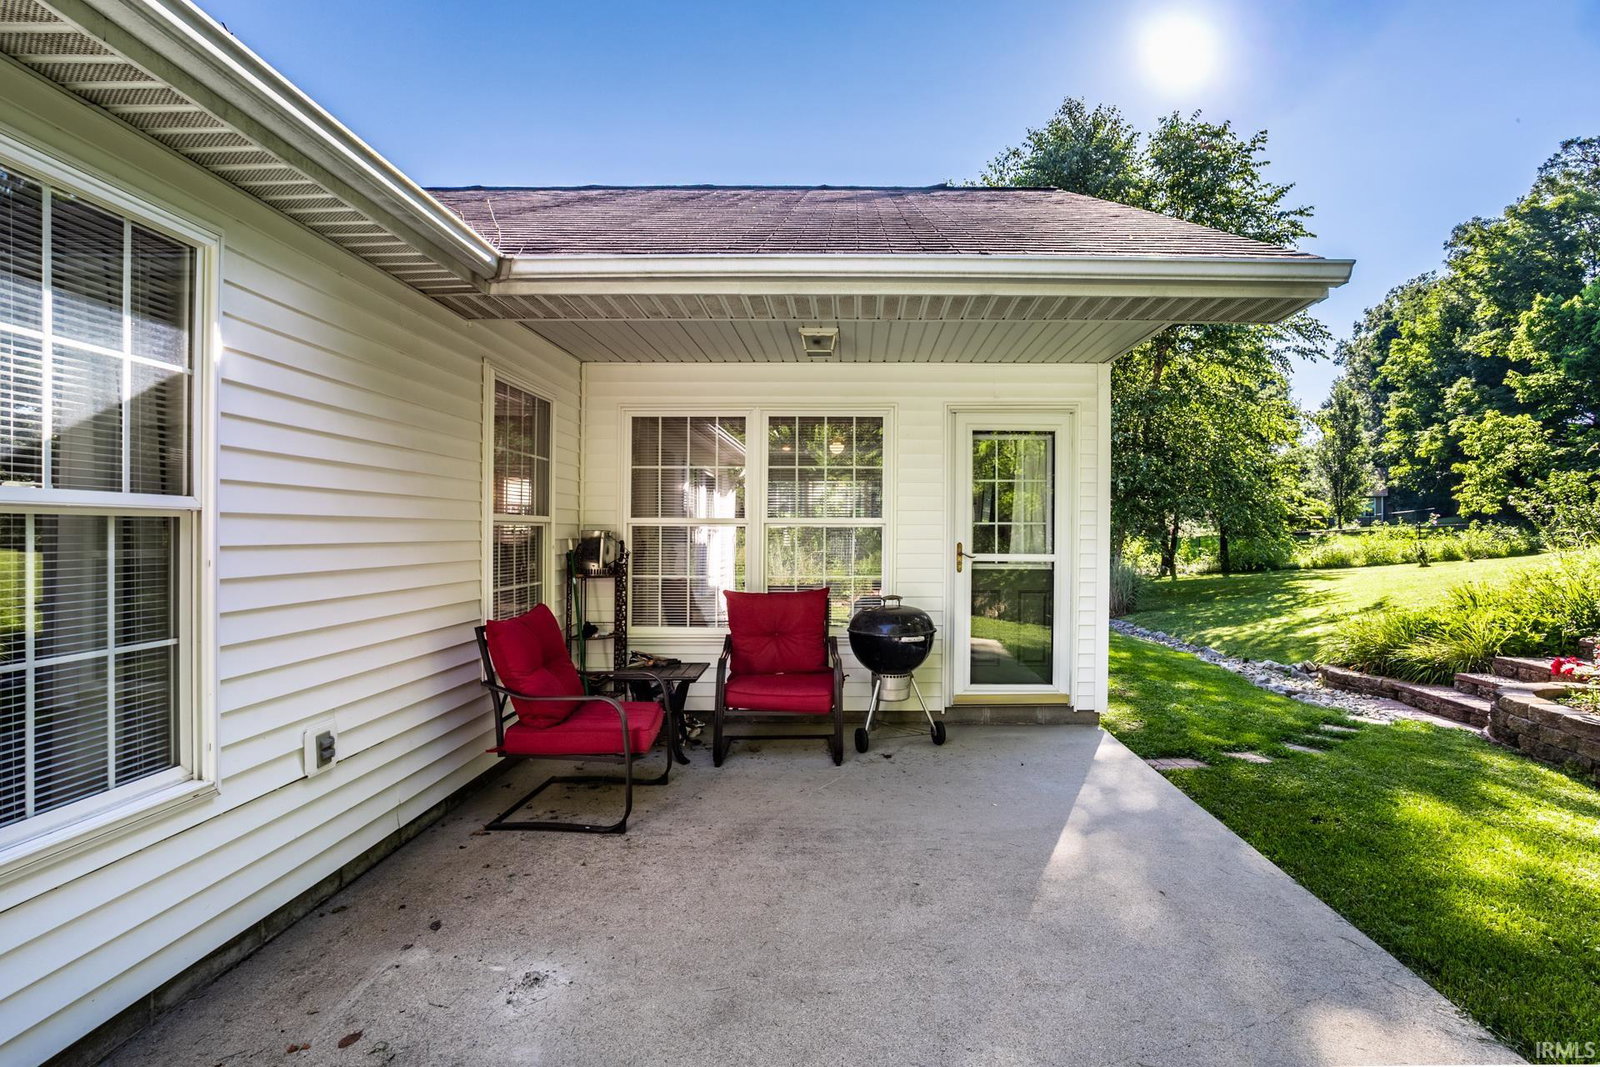
Welcome to this beautifully maintained 3-bedroom, 2-bath brick ranch in desirable Union Valley Farms! Offering 1,610 square feet, this move-in ready home combines comfortable living with low-maintenance ownership in one of Bloomington's favorite neighborhoods. The open floor plan features vaulted ceilings, a spacious living room with a cozy fireplace, a large kitchen with abundant workspace, and a bright, south-facing sunroom that adds valuable living space year-round. The split-bedroom design offers privacy, with a generous primary suite featuring a walk-in closet and private bath. Step outside to enjoy the large patio overlooking a peaceful backyard complete with mature trees, a charming pollinator garden, and a small pond. An additional half lot creates an expansive side yard—a rare feature in Union Valley Farms that provides extra room to relax, garden, or play. Fresh interior paint and a NEW hot water heater make this home truly move-in ready. Located in a neighborhood with sidewalks perfect for evening walks, this is one of the larger ranch homes in the neighborhood and a wonderful place to call home! Fresh interior paint and a new hot water heater make this home truly move-in ready, while affordable utilities, and a home warranty provide added value and peace of mind.
Additional Information
- Acres
- 0.44
- Taxes
- $2,639
- Lot Description
- Cul-De-Sac, 0-2.9999
- Garage Description
- Attached
- Heating
- Forced Air
- Cooling
- Central Air
- Appliances
- Dishwasher, Microwave, Refrigerator, Range-Gas, Water Heater Gas
- Amenities
- Alarm System-Security, Attic Pull Down Stairs, Ceilings-Vaulted, Closet(s) Walk-in, Countertops-Laminate, Detector-Smoke, Disposal, Dryer Hook Up Electric, Home Warranty Included, Open Floor Plan, Stand Up Shower, Tub/Shower Combination, Main Level Bedroom Suite, Washer Hook-Up
- School District
- Richland-Bean Blossom Community
- Elementary School
- Edgewood
- Middle School
- Edgewood
- High School
- Edgewood
- Agent Name
- Laura Beatty
Listing courtesy of Laura Beatty from Century 21 Scheetz - Bloomington. Cell: 812-360-0869
IDX information is provided by the Indiana Regional MLS and is exclusively for the consumers' personal, non-commercial use and may not be used for any purpose other than to identify prospective properties consumers may be interested in purchasing. Data is deemed reliable but is not guaranteed accurate by the MLS.
Last updated