6520 Ironclad Way, West Lafayette, IN 47906
- $899,000
- 4
- BD
- 4
- BA
- 7,216
- SqFt










- List Price
- $899,000
- Status
- ACTIVE
- MLS#
- 202628370
- Days on Market
- 13
- Style
- One Story
- Year Built
- 2017
- Days On Market
- 13
- Bedrooms
- 4
- Bathrooms
- 4
- Half-baths
- 1
- Living Area
- 7,216
- Above grade
- 3598
- Township
- Tippecanoe
- Subdivision
- Gable Wood / Gablewood
Property Description
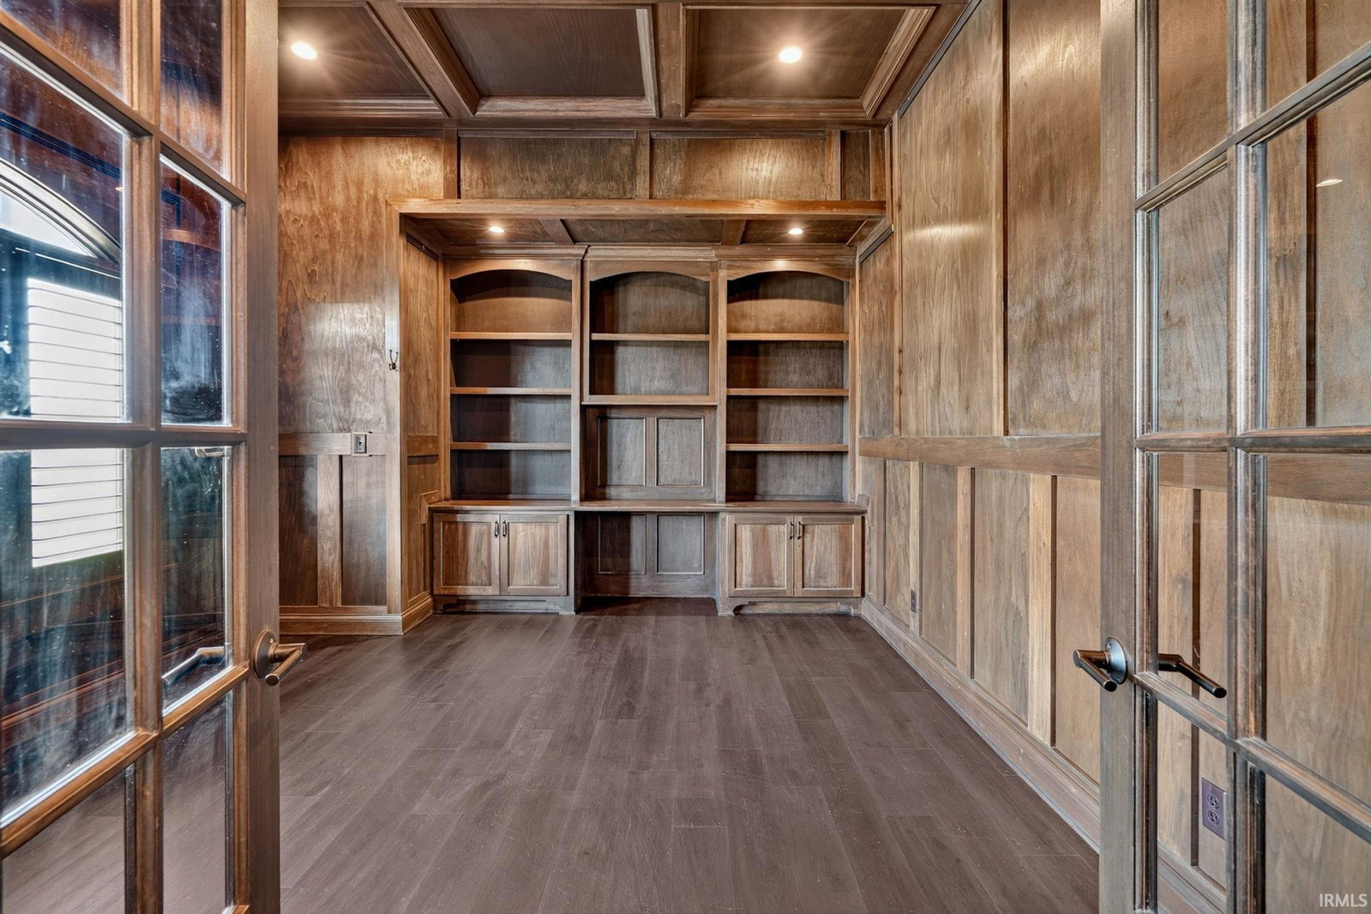
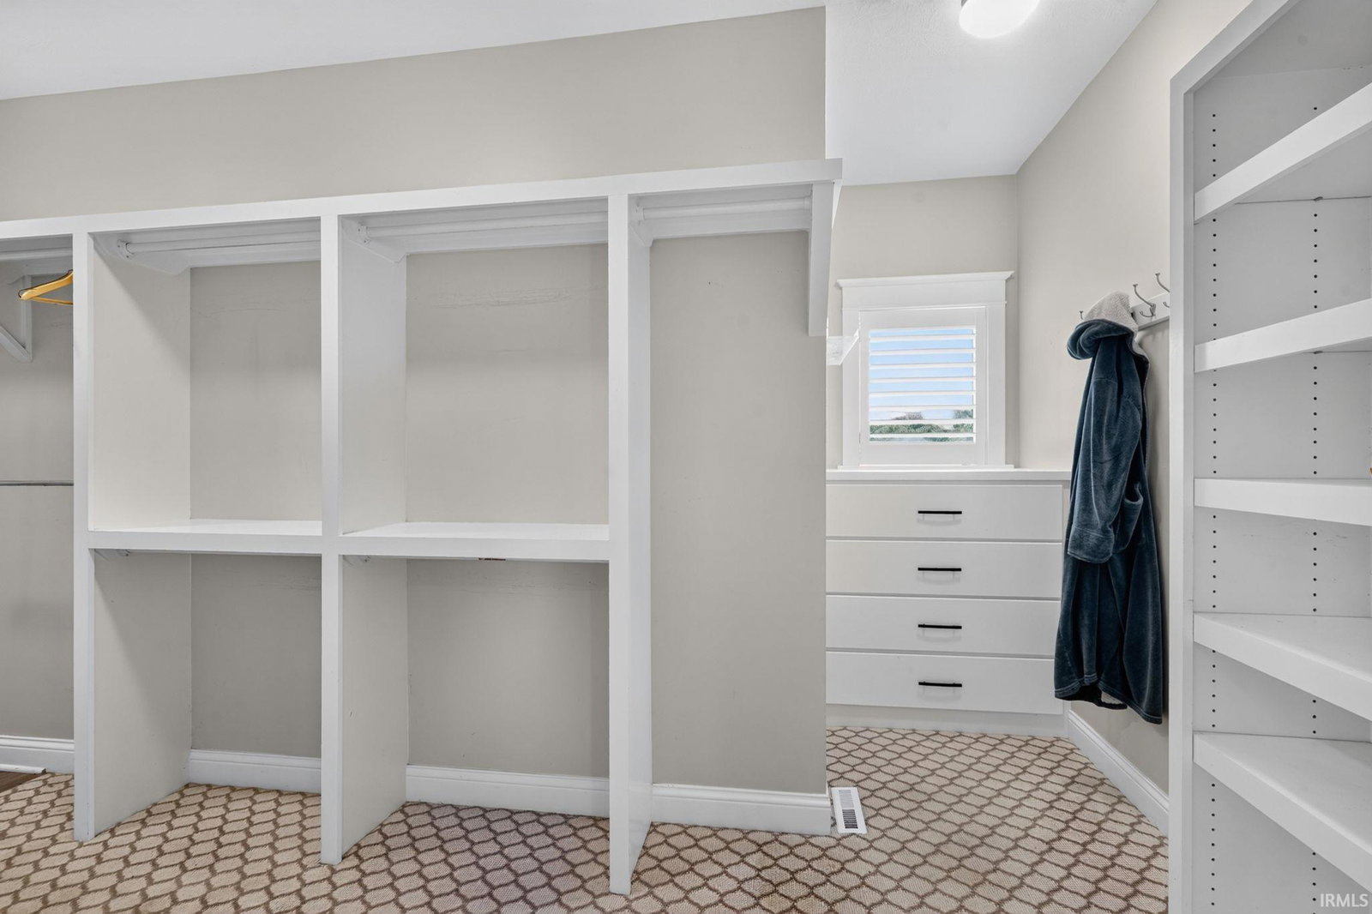
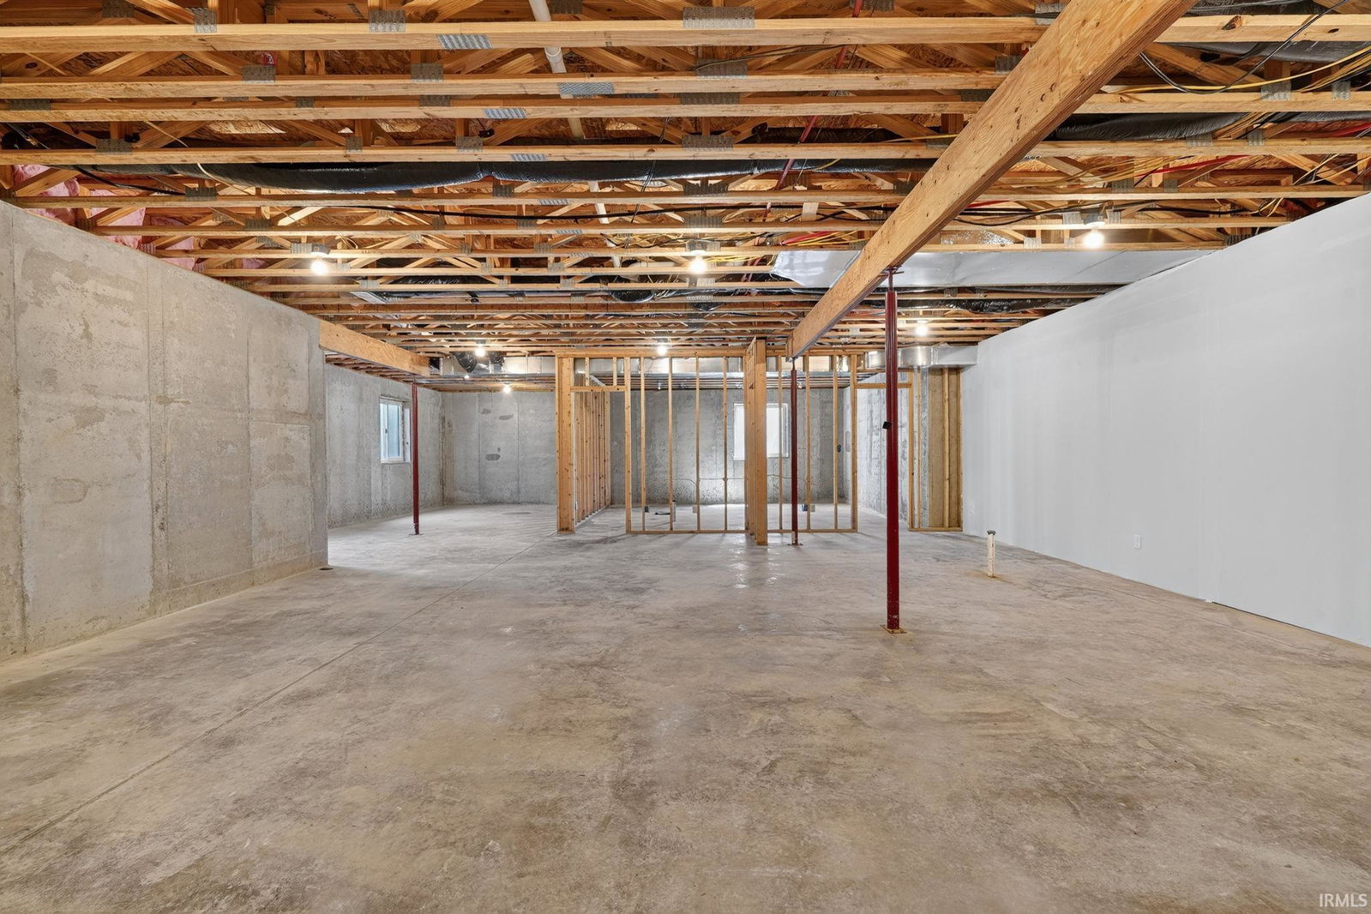
Located in the prestigious Gablewood subdivision in West Lafayette, this exceptional custom-built ranch with a full basement offers luxurious design, quality craftsmanship, and thoughtfully planned living spaces throughout. Distinguished by its striking gabled rooflines, oversized trim, and timeless natural finishes. A grand foyer welcomes you into the home, where you’ll find a stunning executive office featuring 11-foot coffered ceilings, custom built-ins, and glass-paneled French doors. The open-concept floor plan is highlighted by a spacious great room with soaring 12-foot ceilings, flowing seamlessly into a cozy sitting area with a fireplace and the gourmet kitchen—creating the perfect space for entertaining or gathering with family. The formal dining room showcases elegant wainscoting, while the kitchen is equipped with a 6-burner KitchenAid gas range, double ovens, dishwasher, full-size Electrolux refrigerator and freezer, plus a generous walk-in pantry for exceptional storage. The home offers 4 bedrooms, 3 full baths, and 1 half bath. The luxurious primary suite features a spacious walk-in closet with plumbing and electrical already installed for a future washer and dryer, if desired. The spa-inspired primary bath includes a freestanding clawfoot soaking tub, an oversized tiled walk-in shower with dual shower heads, and premium finishes throughout. Two secondary bedrooms share a Jack-and-Jill bath, each with its own private vanity and toilet, while the fourth bedroom enjoys its own private ensuite.The main laundry room is conveniently located off the mudroom and includes a utility sink. The oversized three-car garage features carriagestyle doors and is prewired for electric vehicle charging. Step outside to the expansive covered patio with beautiful spanning gables, creating the perfect setting for outdoor entertaining or peaceful evenings at home. The full basement offers incredible potential with plumbing, electrical, and partial framing already in place for an additional bedroom and bathroom. The expansive unfinished space could easily accommodate a home theater, fitness room, recreation area, kitchenette, wet bar, or additional living space—the possibilities are endless. Additional premium features include dual furnaces, dual air conditioning units, two tankless water heaters, two sump pumps, an irrigation system, upgraded insulation for enhanced energy efficiency and sound reduction, and custom window treatments, including plantation shutters.
Additional Information
- Acres
- 2.25
- Taxes
- $5,720
- Lot Description
- Level, 0-2.9999
- Garage Description
- Attached
- Heating
- Gas, Forced Air
- Cooling
- Central Air
- Appliances
- Dishwasher, Microwave, Refrigerator, Washer, Window Treatments, Cooktop-Gas, Dryer-Electric, Kitchen Exhaust Downdraft, Kitchen Exhaust Hood, Oven-Built-In, Oven-Double, Sump Pump, Water Filtration System, Water Heater Tankless, Water Softener-Owned, Window Treatment-Blinds, Window Treatment-Shutters
- Amenities
- 1st Bdrm En Suite, Built-In Entertainment Ct, Cable Available, Ceilings-Beamed, Closet(s) Walk-in, Countertops-Solid Surf, Crown Molding, Detector-Smoke, Disposal, Dryer Hook Up Electric, Eat-In Kitchen, Foyer Entry, Garage Door Opener, Irrigation System, Kitchen Island, Open Floor Plan, Pantry-Walk In, Patio Covered, Porch Covered, Twin Sink Vanity, Stand Up Shower, Tub and Separate Shower, Tub/Shower Combination, Main Level Bedroom Suite, Formal Dining Room, Great Room, Main Floor Laundry, Custom Cabinetry, Jack & Jill Bath
- School District
- Tippecanoe School Corp.
- Elementary School
- Battle Ground
- Middle School
- Battle Ground
- High School
- William Henry Harrison
- Agent Name
- Kari Schrader
Listing courtesy of Kari Schrader from F.C. Tucker/Shook. 765-742-1400
IDX information is provided by the Indiana Regional MLS and is exclusively for the consumers' personal, non-commercial use and may not be used for any purpose other than to identify prospective properties consumers may be interested in purchasing. Data is deemed reliable but is not guaranteed accurate by the MLS.
Last updated