7605 W Julia Drive, Ellettsville, IN 47429
- $449,000
- 3
- BD
- 2
- BA
- 1,808
- SqFt







- List Price
- $449,000
- Status
- ACTIVE
- MLS#
- 202628383
- Days on Market
- 14
- Style
- One Story
- Year Built
- 2026
- Days On Market
- 14
- Bedrooms
- 3
- Bathrooms
- 2
- Living Area
- 1,808
- Above grade
- 1808
- Township
- Richland
- Subdivision
- The Village at Harman Farm
Property Description
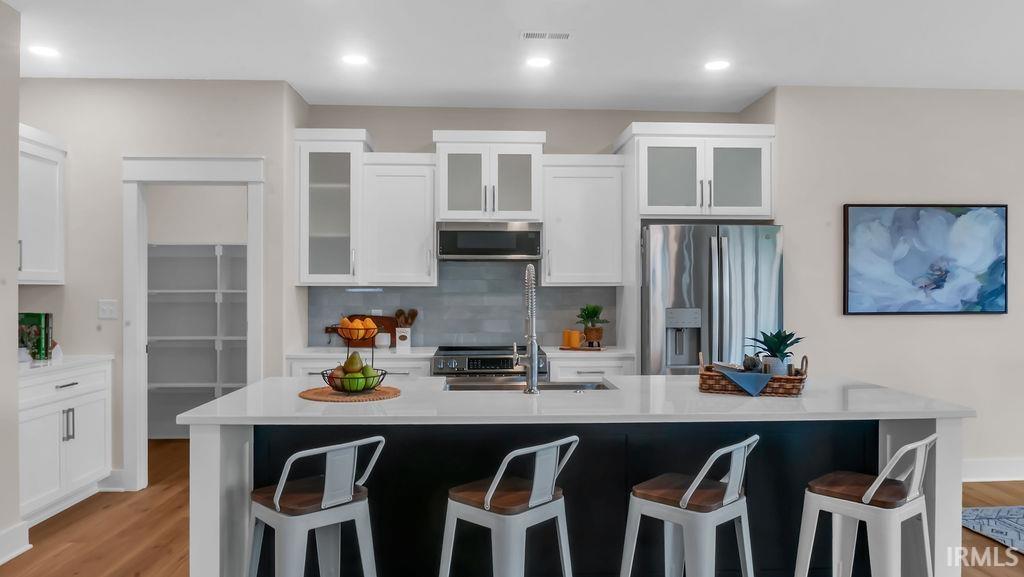
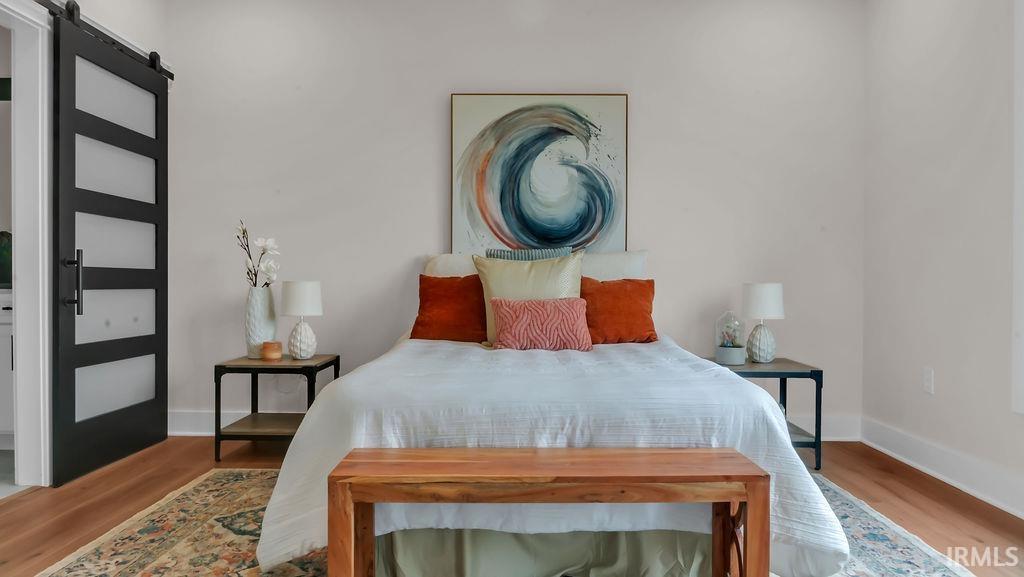
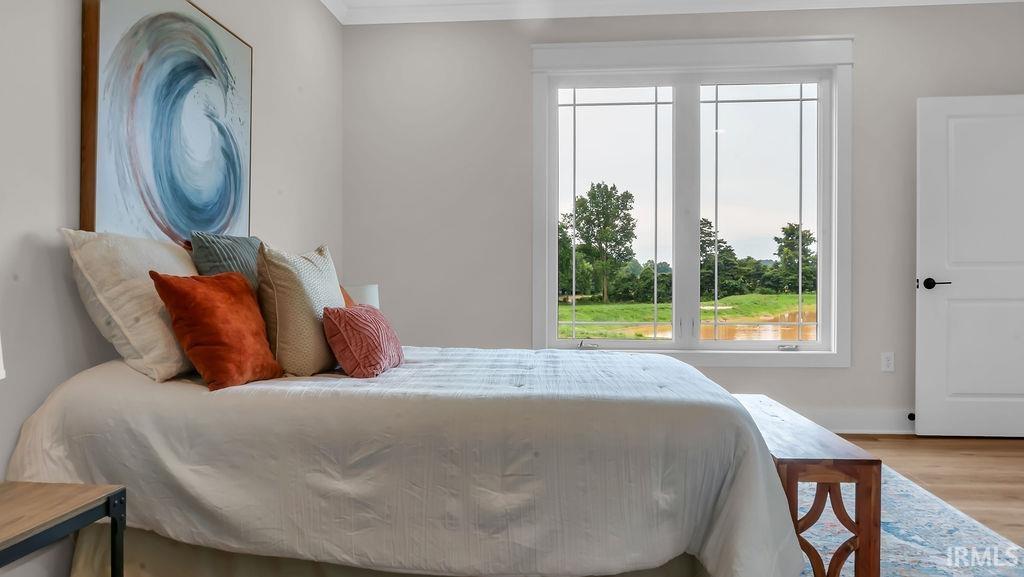
New construction by Bob Labis Homes in the Village of Harman Farms! 100% done and move-in ready! This black and white contemporary ranch offers 3 bedrooms, 2 full bathrooms, an open-concept and split bedroom layout, and 1,808 finished square feet. The kitchen features custom Amish cabinetry, a 9’ island, coffee bar, level 3 quartz countertops, tiled backsplash and stainless steel appliances that come with a 3 year warranty. The primary suite includes crown molding, a custom tiled shower, double sink vanity, and tiled bathroom floors. Quality details continue throughout with custom wood shelving, craftsman-style real wood trim, foyer wainscoting, a tray ceiling in the living room, solid core doors, and plenty of casement windows bringing in beautiful natural light. Additional features include a central media hub, Cat-6 wiring throughout, rare 12/2 wiring, spray and batt insulation with sound-deadening insulation in common walls, attic storage with pull-down stairs, CertainTeed siding, heavy-duty dimensional shingles, buried downspouts, over 3,000 sq. ft. of sod, and a 12’ x 8’6” covered rear porch. Inquire for details and information about The Village of Harman Farms!
Additional Information
- Acres
- 0.14
- Hoa Fee
- $75
- Lot Description
- Level, 0-2.9999
- Garage Description
- Attached
- Heating
- Gas, Forced Air
- Cooling
- Central Air
- Appliances
- Dishwasher, Microwave, Refrigerator, Ice Maker, Range-Electric, Water Heater Electric
- Amenities
- 1st Bdrm En Suite, Attic Pull Down Stairs, Attic Storage, Cable Ready, Ceiling-9+, Ceiling-Tray, Ceiling Fan(s), Closet(s) Walk-in, Countertops-Solid Surf, Disposal, Dryer Hook Up Electric, Eat-In Kitchen, Foyer Entry, Garage Door Opener, Kitchen Island, Landscaped, Near Walking Trail, Open Floor Plan, Pantry-Walk In, Patio Covered, Porch Covered, Range/Oven Hk Up Gas/Elec, Split Br Floor Plan, Twin Sink Vanity, Wiring-Data, Stand Up Shower, Tub/Shower Combination, Main Floor Laundry
- School District
- Richland-Bean Blossom Community
- Elementary School
- Edgewood
- Middle School
- Edgewood
- High School
- Edgewood
- Agent Name
- Chris Smith
Listing courtesy of Chris Smith from RE/MAX Acclaimed Properties. Cell: 812-219-3030
IDX information is provided by the Indiana Regional MLS and is exclusively for the consumers' personal, non-commercial use and may not be used for any purpose other than to identify prospective properties consumers may be interested in purchasing. Data is deemed reliable but is not guaranteed accurate by the MLS.
Last updated