4447 Newport Road, Spencer, IN 47460
- $775,000
- 4
- BD
- 5
- BA
- 5,241
- SqFt










- List Price
- $775,000
- Status
- ACTIVE
- MLS#
- 202628444
- Days on Market
- 13
- Style
- One and Half Story
- Year Built
- 2007
- Days On Market
- 13
- Bedrooms
- 4
- Bathrooms
- 5
- Half-baths
- 2
- Living Area
- 5,241
- Above grade
- 3224
- Township
- Washington
Property Description
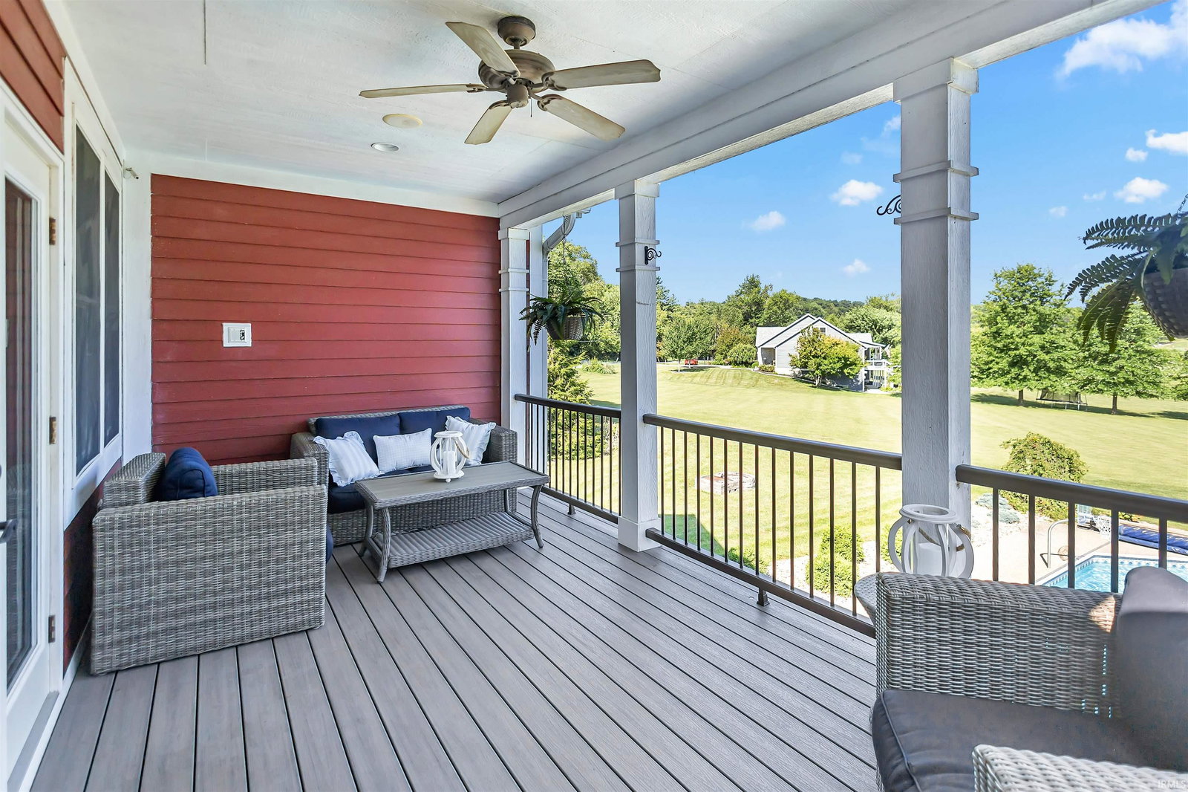
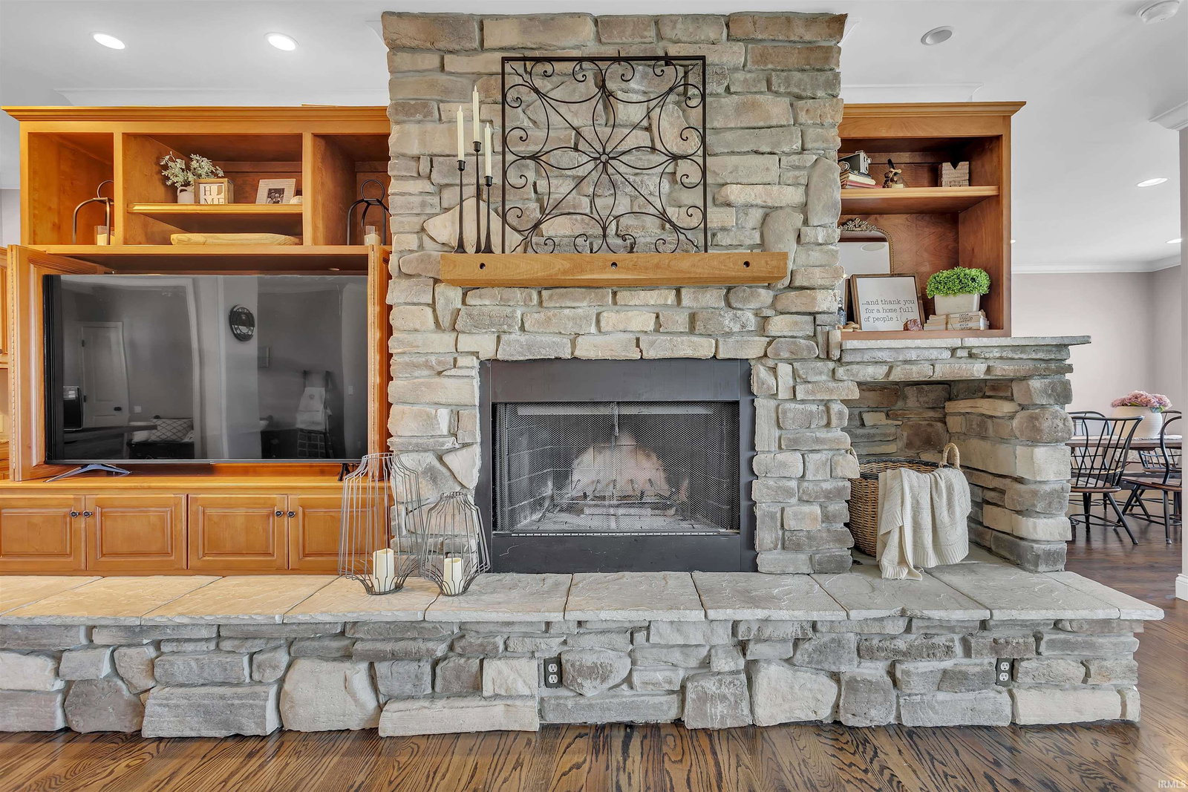
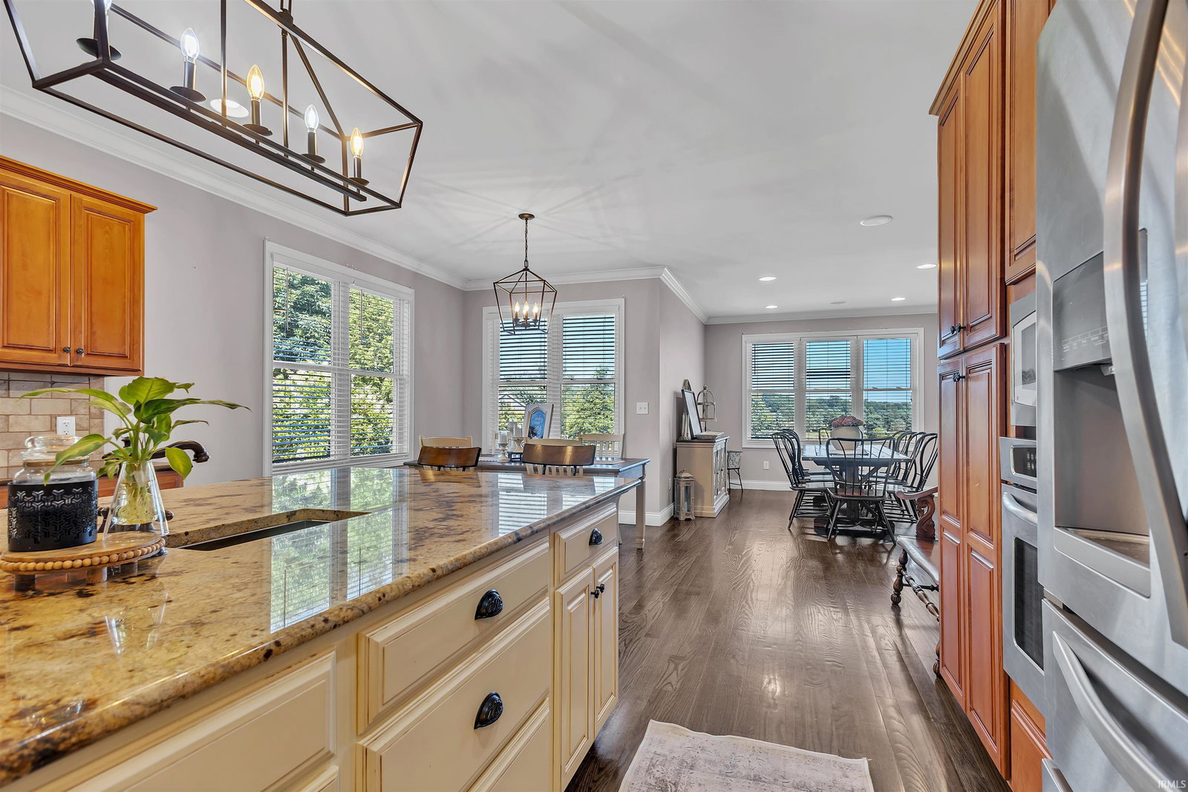
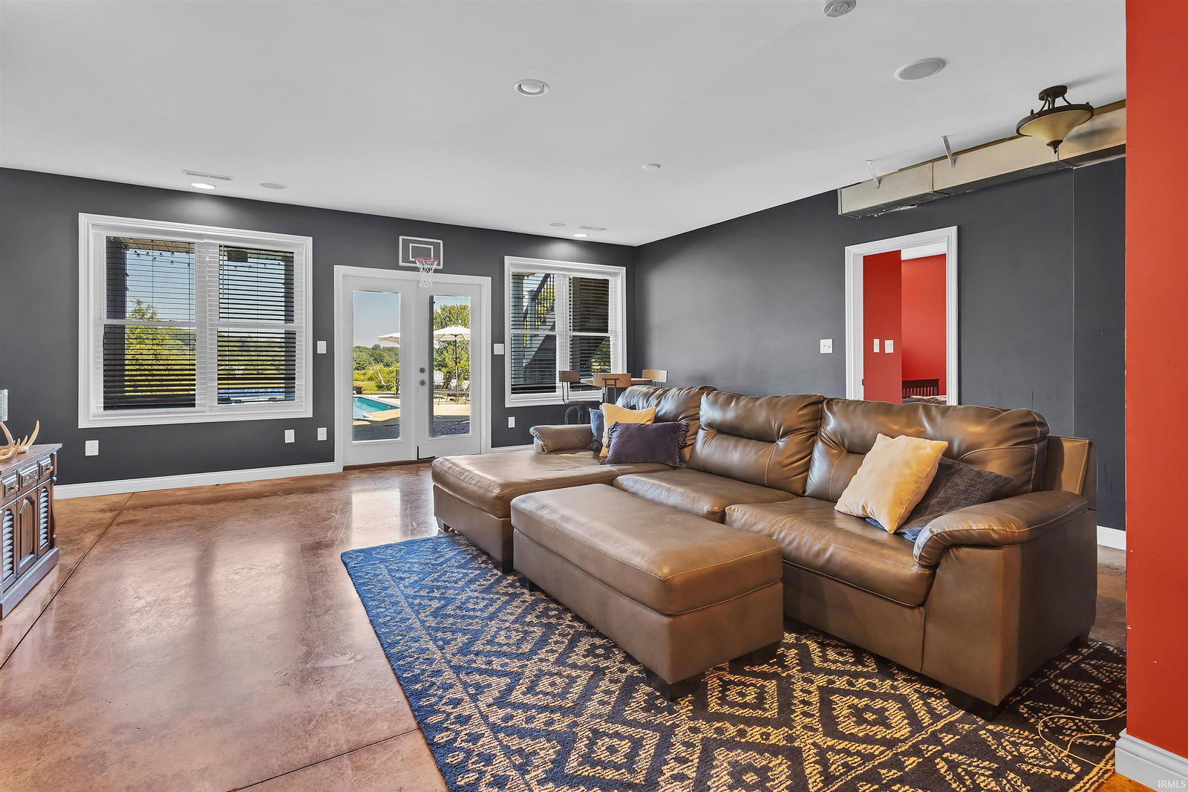
An iconic landmark residence on the Owen/Monroe County line, this extraordinary home offers panoramic golf course views, breathtaking sunsets, and an unmatched blend of luxury, comfort, and timeless design. Spanning three finished levels, the thoughtfully designed floor plan is ideal for both everyday living and entertaining. The main level features a beautifully appointed kitchen with a breakfast nook, formal dining room, spacious living room, office, laundry room, and a oversized primary suite. The upper level offers a private retreat complete with a bedroom, full bath, and loft, creating the perfect space for visitors or extended family. The fully finished walkout lower level is designed for entertaining and relaxation, featuring an expansive family and recreation area, two additional bedrooms joined by a Jack-and-Jill bath, a dedicated fitness room, and a storm shelter. Outside, professionally designed landscaping frames the home, while the resort-style inground pool creates the ultimate outdoor oasis,. Whether you're hosting family and friends or enjoying a quiet evening overlooking the golf course as the sun sets, every detail of this remarkable property invites you to slow down and savor the view. Offering an exceptional location, stunning architecture, and unforgettable scenery, this is a rare opportunity to own one of the area's most distinguished homes.
Additional Information
- Acres
- 0.97
- Taxes
- $4,265
- Lot Description
- Corner, Golf Frontage, 0-2.9999
- Garage Description
- Attached
- Heating
- Gas, Multiple Heating Systems
- Cooling
- Heat Pump
- Appliances
- Dishwasher, Microwave, Refrigerator, Washer, Cooktop-Gas, Dryer-Electric, Kitchen Exhaust Hood, Oven-Built-In, Pool Equipment, Radon System, Sump Pump, Water Heater Gas, Water Softener-Owned, Window Treatment-Blinds
- Amenities
- 1st Bdrm En Suite, Alarm System-Security, Balcony, Bar, Built-In Speaker System, Built-In Entertainment Ct, Cable Ready, Ceiling-9+, Ceiling Fan(s), Closet(s) Walk-in, Countertops-Stone, Deck Covered, Disposal, Dryer Hook Up Gas/Elec, Foyer Entry, Garage Door Opener, Guest Quarters, Intercom, Kitchen Island, Landscaped, Range/Oven Hook Up Gas, Skylight(s), Twin Sink Vanity, Utility Sink, Alarm System-Sec. Cameras, Stand Up Shower, Tub and Separate Shower, Tub/Shower Combination, Main Level Bedroom Suite, Formal Dining Room, Main Floor Laundry, Sump Pump, Washer Hook-Up, Custom Cabinetry, Jack & Jill Bath
- School District
- Spencer-Owen Community Schools
- Elementary School
- Mccormicks Creek
- Middle School
- Owen Valley
- High School
- Owen Valley
- Agent Name
- Lindsey Clark
Listing courtesy of Lindsey Clark from Barberry Realty. Cell: 812-821-3431
IDX information is provided by the Indiana Regional MLS and is exclusively for the consumers' personal, non-commercial use and may not be used for any purpose other than to identify prospective properties consumers may be interested in purchasing. Data is deemed reliable but is not guaranteed accurate by the MLS.
Last updated