603 S 3rd Street, Lafayette, IN 47901
- $329,000
- 3
- BD
- 3
- BA
- 2,640
- SqFt









- List Price
- $329,000
- Status
- ACTIVE
- MLS#
- 202628527
- Days on Market
- 13
- Style
- Two Story
- Year Built
- 2024
- Days On Market
- 13
- Bedrooms
- 3
- Bathrooms
- 3
- Half-baths
- 1
- Living Area
- 2,640
- Above grade
- 1760
- Township
- Fairfield
Property Description
Experience the joy of new construction in this stunning home, now complete and ready for you to make lasting memories! The open main level floorplan is perfect for entertaining, featuring a delightful kitchen with solid surface countertops, stainless steel appliances, a center island, and a spacious walk-in pantry. The expansive great room, dining area, and inviting entryway with a ventless fireplace provide a flexible living space for your needs. Retreat to the second floor where all three bedrooms await, ensuring comfort and privacy away from the main living area. Each home showcases distinct architecture and vibrant exterior colors, creating a unique sense of community. Embrace 21st-century living in the charming and peaceful historic Ellsworth Romig neighborhood, just minutes from downtown. Enjoy leisurely walks or bike rides to your favorite locally owned restaurants, parks, downtown Farmer's Market, Main Street festivals and all things historic Lafayette! Relish the convenience of having Miller Elementary just a block away for your kids. This home offers the perfect blend of modern living in a historic setting. Truly a unique place to call your own! HOA includes lawn car and snow removal and is $75/mo.
Additional Information
- Acres
- 0.06
- Hoa Fee
- $75
- Lot Description
- Level, Slope, 0-2.9999
- Garage Description
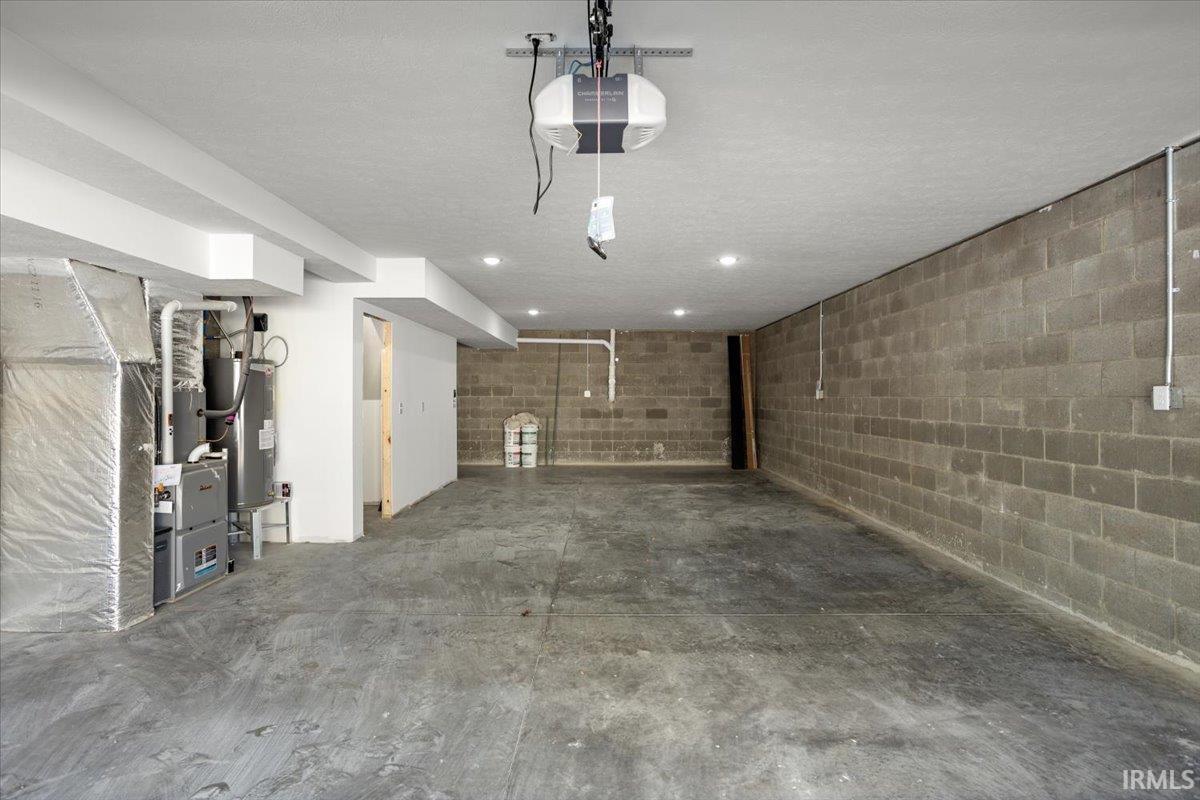
- Attached
- Heating
- Gas, Forced Air
- Cooling
- Central Air
- Appliances
- Dishwasher, Microwave, Refrigerator, Oven-Electric, Range-Electric, Water Heater Gas, Window Treatment-Blinds
- Amenities
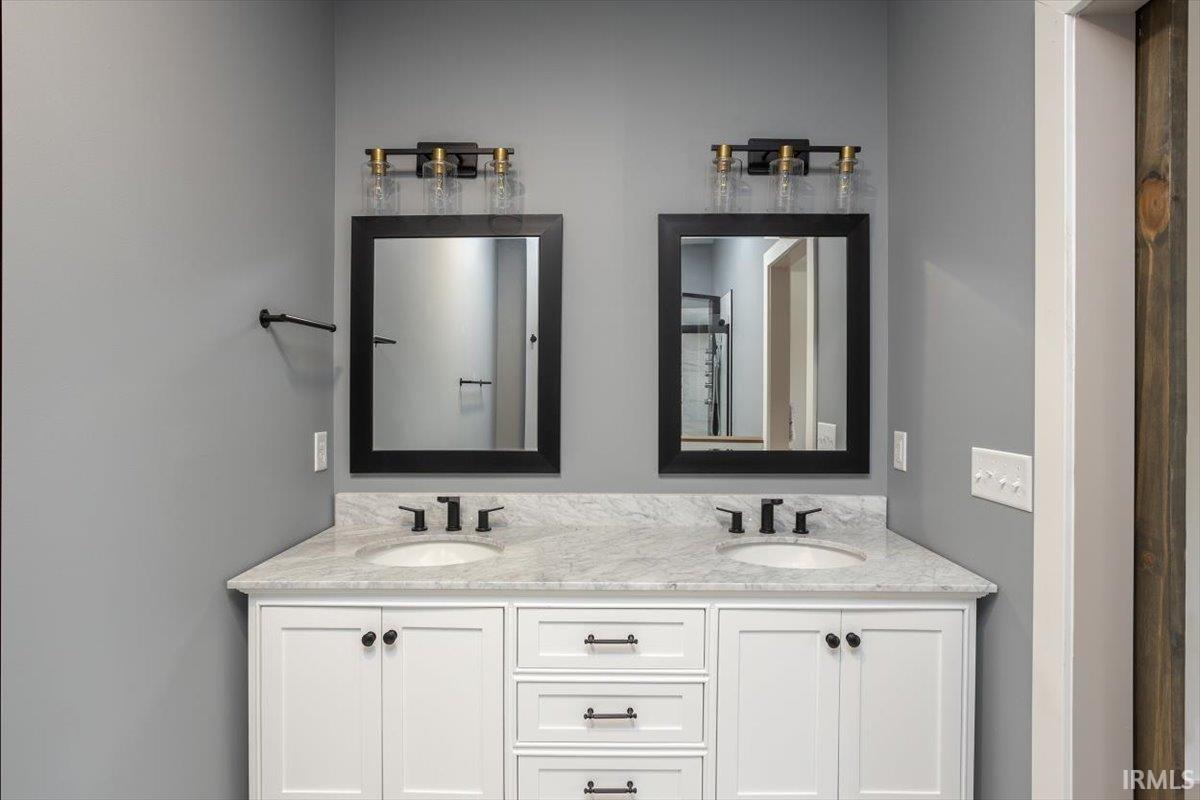
- Ceiling Fan(s), Ceilings-Beamed, Countertops-Solid Surf, Crown Molding, Detector-Smoke, Disposal, Dryer Hook Up Electric, Eat-In Kitchen, Garage Door Opener, Kitchen Island, Landscaped, Near Walking Trail, Open Floor Plan, Range/Oven Hook Up Elec, Twin Sink Vanity, Stand Up Shower, Tub and Separate Shower, Washer Hook-Up
- School District
- Lafayette
- Elementary School
- Thomas Miller
- Middle School
- Sunnyside/Tecumseh
- High School
- Jefferson
- Agent Name
- Tabitha Casto
Listing courtesy of Tabitha Casto from TruVant Realty. 765-742-6390
IDX information is provided by the Indiana Regional MLS and is exclusively for the consumers' personal, non-commercial use and may not be used for any purpose other than to identify prospective properties consumers may be interested in purchasing. Data is deemed reliable but is not guaranteed accurate by the MLS.
Last updated