17220 Shively Road, Bremen, IN 46506
- $500,000
- 4
- BD
- 5
- BA
- 4,370
- SqFt




- List Price
- $500,000
- Status
- ACTIVE
- MLS#
- 202628563
- Days on Market
- 13
- Style
- One and Half Story
- Year Built
- 1968
- Days On Market
- 13
- Bedrooms
- 4
- Bathrooms
- 5
- Half-baths
- 2
- Living Area
- 4,370
- Above grade
- 4229
- Township
- Union
Property Description
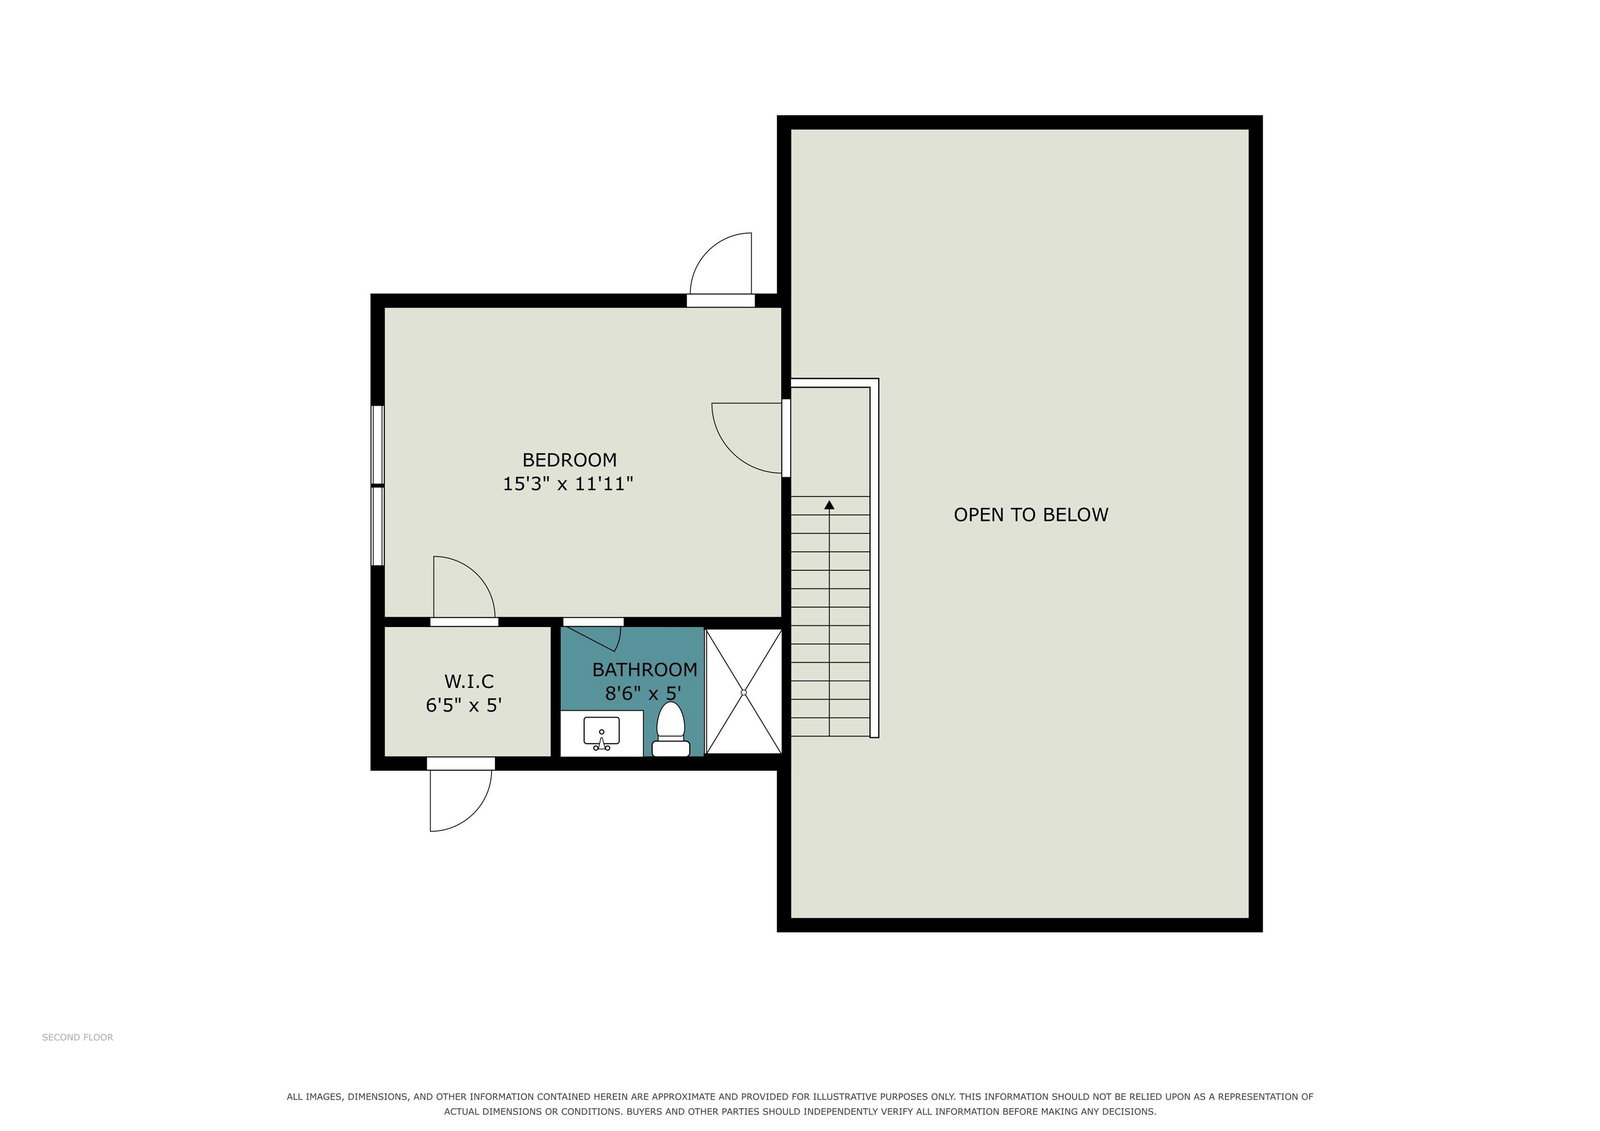
Online & phone bid auction ending August 26th at 4:00 PM! The price listed is the starting bid, not the buy it now price. Beautifully updated home situated on 10 acres, featuring a remodeled kitchen with quartz countertops, large island, and butler's pantry. Enjoy spacious living areas with beamed ceilings, three fireplaces, and flexible multi-generation living potential thanks to two kitchens and separate entrances. The oversized primary suite offers dual walk-in closets and a luxurious bath with a soaking tub and tile shower. The opposite end of the home has 2 bedrooms on the main level, with a Jack and Jill full bath, plus a fourth bedroom upstairs with its own ensuite full bath. A hallway connects the two sides of the home, with a convenient laundry room plus basement access. 3 mini-split systems provide convenient zoned heating and cooling, while ductwork is still in place if forced air HVAC is preferred. The 4-car garage serves both sides of the home with separate entrances. Outside, you'll find a pole barn, evergreen trees lining the driveway, and plenty of room to enjoy country living while still benefiting from NIPSCO natural gas and electric service. Attend one of the open houses on Wednesdays (July 29, Aug 5, 12) 4-6 PM.
Additional Information
- Acres
- 10
- Taxes
- $6,185
- Lot Description
- Level
- Garage Description
- Attached
- Heating
- Heat Pump, Multiple Heating Systems
- Cooling
- Multiple Cooling Units
- Appliances
- Dishwasher, Refrigerator, Washer, Dryer-Electric, Oven-Gas
- Amenities
- 1st Bdrm En Suite, Ceilings-Beamed, Ceilings-Vaulted, Closet(s) Walk-in, Countertops-Stone, Dryer Hook Up Electric, Guest Quarters, Kitchen Island, Landscaped, Pantry-Walk In, Range/Oven Hook Up Gas, Main Level Bedroom Suite, Main Floor Laundry
- School District
- Union-North United School Corp.
- Elementary School
- Laville
- Middle School
- Laville Jr/Sr
- High School
- Laville Jr/Sr
- Agent Name
- Leon Kramer
Listing courtesy of Leon Kramer from Bright Star Real Estate Services LLC. office: 574-821-7653
IDX information is provided by the Indiana Regional MLS and is exclusively for the consumers' personal, non-commercial use and may not be used for any purpose other than to identify prospective properties consumers may be interested in purchasing. Data is deemed reliable but is not guaranteed accurate by the MLS.
Last updated